
Search results for "Piano" in Home Design Ideas
 kelly mcguill home
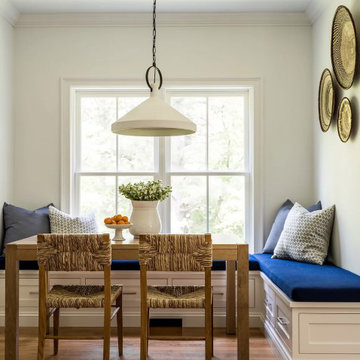
Transitional medium tone wood floor and brown floor breakfast nook photo in Boston with white walls

 Arley Wholesale - Central NY
Solomon Home
Photos: Christiana Gianzanti, Arley Wholesale
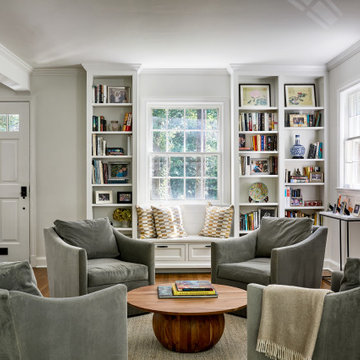
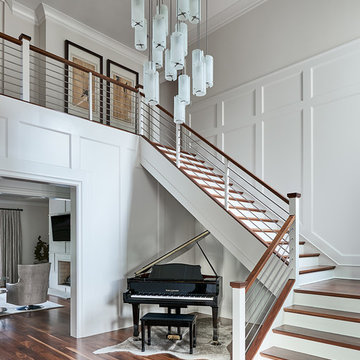
Hallway - mid-sized traditional dark wood floor and brown floor hallway idea in New York with gray walls
Hallway - mid-sized traditional dark wood floor and brown floor hallway idea in New York with gray walls

 Mega Builders
Martin King Photography
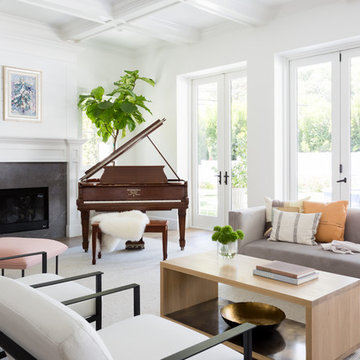
Inspiration for a mid-sized contemporary enclosed dark wood floor and brown floor living room remodel in Los Angeles with beige walls, a standard fireplace, a stone fireplace and no tv
Inspiration for a mid-sized contemporary enclosed dark wood floor and brown floor living room remodel in Los Angeles with beige walls, a standard fireplace, a stone fireplace and no tv
Find the right local pro for your project




 Drewett Works
Designed to embrace an extensive and unique art collection including sculpture, paintings, tapestry, and cultural antiquities, this modernist home located in north Scottsdale’s Estancia is the quintessential gallery home for the spectacular collection within. The primary roof form, “the wing” as the owner enjoys referring to it, opens the home vertically to a view of adjacent Pinnacle peak and changes the aperture to horizontal for the opposing view to the golf course. Deep overhangs and fenestration recesses give the home protection from the elements and provide supporting shade and shadow for what proves to be a desert sculpture. The restrained palette allows the architecture to express itself while permitting each object in the home to make its own place. The home, while certainly modern, expresses both elegance and warmth in its material selections including canterra stone, chopped sandstone, copper, and stucco.
Project Details | Lot 245 Estancia, Scottsdale AZ
Architect: C.P. Drewett, Drewett Works, Scottsdale, AZ
Interiors: Luis Ortega, Luis Ortega Interiors, Hollywood, CA
Publications: luxe. interiors + design. November 2011.
Featured on the world wide web: luxe.daily
Photo by Grey Crawford.




 Archetype Architecture
Example of a trendy light wood floor and beige floor kitchen design in New York with an undermount sink, flat-panel cabinets, white cabinets, stainless steel appliances, a peninsula and white countertops

 Taylor Lombardo Architects
Jacob Elliott
Example of a mid-sized trendy 3/4 marble tile and white tile porcelain tile and white floor alcove shower design in San Francisco with white cabinets, an undermount sink and a hinged shower door
Example of a mid-sized trendy 3/4 marble tile and white tile porcelain tile and white floor alcove shower design in San Francisco with white cabinets, an undermount sink and a hinged shower door




 Rocky Mountain Homes/Rocky Mountain Log Homes
Example of a mountain style single front door design with a glass front door

 Albertsson Hansen Architecture and Interior Design
Pete Sieger
Mid-sized minimalist green two-story wood house exterior photo in Minneapolis with a shingle roof
Mid-sized minimalist green two-story wood house exterior photo in Minneapolis with a shingle roof

 Carly Blalock Interiors
Table settings make the table. This custom wood table is beautiful and the coastal silverware adds a whimsical feeling to the atmosphere.
Example of a mid-sized dock design in San Diego with a roof extension
Example of a mid-sized dock design in San Diego with a roof extension

 Soucie Horner, Ltd.
This 1910 masterpiece designed by famed architect Howard van Doren Shaw was transformed by us specifically for formal entertaining. Its elegantly-appointed interiors emphasize a museum-quality collection of fine art and antiques.
Photos by: June Suthigoseeya

 Supple Homes, Inc
Example of a mid-sized trendy multicolored tile and porcelain tile medium tone wood floor and brown floor powder room design in San Francisco with a wall-mount toilet, multicolored walls, a vessel sink, wood countertops and brown countertops

 Significant Homes LLC
Douglas Vanderhorn Architects
Example of a classic enclosed medium tone wood floor family room library design in New York with blue walls, a standard fireplace and no tv
Example of a classic enclosed medium tone wood floor family room library design in New York with blue walls, a standard fireplace and no tv




181