
Search results for "Piano" in Home Design Ideas
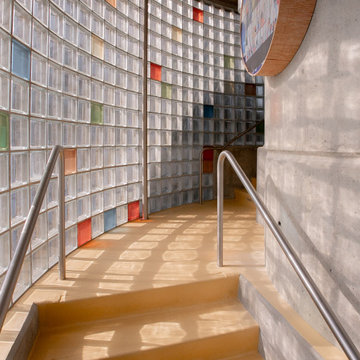

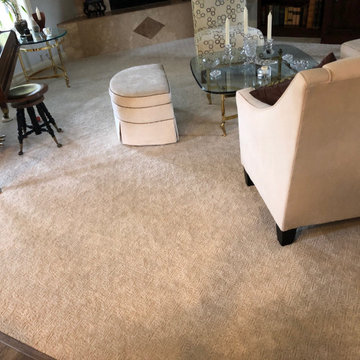


 Pearl Remodeling
Recording Studio
Inspiration for a small transitional enclosed and freestanding desk light wood floor and brown floor home studio remodel in Los Angeles with gray walls
Inspiration for a small transitional enclosed and freestanding desk light wood floor and brown floor home studio remodel in Los Angeles with gray walls
Find the right local pro for your project

 Kitchen & Bath Design + Construction
New stainless steel appliances, chimney style hood, utensil hanging rods, and a simple, straight forward backsplash, round out this kitchens updated, sophisticated look. Photography by Chrissy Racho

 OTM Designs & Remodeling Inc.
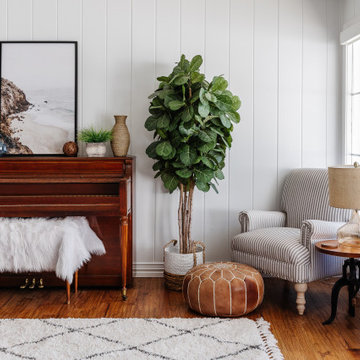
Example of a trendy open concept living room design in Los Angeles with white walls and no fireplace





 User
Photo Credit Novelli PhotoDesign
Dining room - transitional dark wood floor dining room idea in Chicago with gray walls
Dining room - transitional dark wood floor dining room idea in Chicago with gray walls

 Geremia Design
Melissa Kaseman Photography
Trendy freestanding desk dark wood floor home office photo in San Francisco with white walls
Trendy freestanding desk dark wood floor home office photo in San Francisco with white walls

 Wyrick Residential Design
Example of a large tuscan master beige tile and ceramic tile travertine floor and beige floor freestanding bathtub design in Houston with raised-panel cabinets, medium tone wood cabinets, beige walls, an undermount sink and marble countertops

 Patti Ryan Interior Design
Gordon Gregory Photography
Example of a mid-sized eclectic formal and enclosed carpeted and black floor living room design in Richmond with gray walls, a standard fireplace, a stone fireplace and no tv
Example of a mid-sized eclectic formal and enclosed carpeted and black floor living room design in Richmond with gray walls, a standard fireplace, a stone fireplace and no tv


 Bellingham Bay Builders
We feel fortunate to have had the opportunity to work on this clean NW Contemporary home. Due to its remote location, our goal was to pre-fabricate as much as possible and shorten the installation time on site. We were able to cut and pre-fit all the glue-laminated timber frame structural elements, the Douglas Fir tongue and groove ceilings, and even the open riser Maple stair.
The pictures mostly speak for themselves; but it is worth noting, we were very pleased with the final result. Despite its simple modern aesthetic with exposed concrete walls and miles of glass on the view side, the wood ceilings and the warm lighting give a cozy, comfy feel to the spaces.
The owners were very involved with the design and build, including swinging hammers with us, so it was a real labor of love. The owners, and ourselves, walked away from the project with a great pride and deep feeling of satisfied accomplishment.
Design by Level Design
Photography by C9 Photography

 Frankel Design Build
Inspiration for a huge transitional medium tone wood floor and brown floor foyer remodel in Houston with white walls

 Pulliam Morris Interiors
Emily Followill Photography
Living room - large traditional formal and enclosed dark wood floor living room idea in Atlanta with gray walls, a standard fireplace and no tv
Living room - large traditional formal and enclosed dark wood floor living room idea in Atlanta with gray walls, a standard fireplace and no tv

 Grand Floors
Upper view of the staircase matched to the hardwood flooring.
Staircase - large traditional wooden curved staircase idea in Toronto with painted risers
Staircase - large traditional wooden curved staircase idea in Toronto with painted risers

 Horn & Co. (Previously JHLA)
Espaliered witch hazel on welded wire mesh creates a dynamic view across from the kitchen. Viroc herb planters line a breezeway with pavers set in gravel. Two serviceberry trees lit from below punctuate the end of the garden space.

 Appalachian Log Structures
Rick Lee Photography
Living room - large rustic formal and open concept ceramic tile living room idea in Huntington with beige walls, a standard fireplace, a stone fireplace and a tv stand
Living room - large rustic formal and open concept ceramic tile living room idea in Huntington with beige walls, a standard fireplace, a stone fireplace and a tv stand

 Vitra
"Diogene," a cabin designed by Renzo Piano and RPBW for Vitra, installed at the Vitra Campus in Weil am Rhein, Germany. Photographer: Julien Lanoo © Vitra

 Jordan Rosenberg Architect
This hilltop custom craftsman-single style home was created for a private family by Jordan Rosenberg Architects & Associates. Articulated detailwork can be seen in the recessed box-panels, subtle roof flares, window grill design, and carefully selected exterior finishes and colors. The overall composition is reminiscent of a Hampton style home with a strong sense of symmetry at the central core of the house while allowing the architecture to meander into its own unique style with the octogonal piano room at the right, and the drive-through port-cochere at the left to conceal the three car garage out of view from the front.
183