
Search results for "Piano" in Home Design Ideas
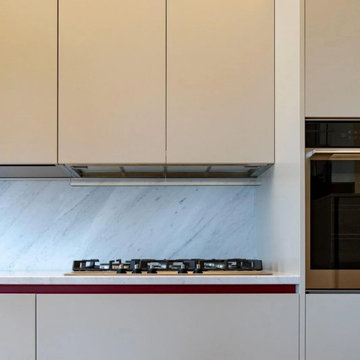
 Comes
Elegante e misurata: sono questi gli aggettivi che meglio descrivono questa bellissima cucina progettata dall'architetto Lorenzo Campodonico.
Il marmo Carrara naturale impreziosisce la composizione.
Il tono scelto per la gola e lo zoccolo esalta l'intera realizzazione, conferendo un tocco di forte carattere alla cucina.
Progettista: Lorenzo Campodonico
Photo Credits: Media Visium

 Traci Connell Interiors
The entry to a home speaks volumes, and in this home, you can see many main areas of the house from the front door. This simple, yet elegant table and lamp provide the first step into a grand space.

Example of a large trendy master beige tile and stone tile limestone floor alcove shower design in Miami with a vessel sink, flat-panel cabinets, medium tone wood cabinets, wood countertops, brown walls and brown countertops
Find the right local pro for your project

 Hagstrom Builder
Combine a couple who loves to entertain, a large blended family who loves to visit and a penchant for cooking and cocktails and you have a floor plan switch up which prioritizes those needs appropriately. We took the off-kitchen laundry room and created an entertainment mecca featuring vast storage, wet bars and easy access to the kitchen for party flow. For visiting family we divided a Jack and Jill bathroom to house two bathroom suites for two guest rooms.

 Complete Flooring
Chris Golden
Inspiration for a transitional carpeted living room remodel in Phoenix with beige walls, a standard fireplace and a tile fireplace
Inspiration for a transitional carpeted living room remodel in Phoenix with beige walls, a standard fireplace and a tile fireplace

 Alison Kandler Interior Design
John Ellis for Country Living
Example of a large farmhouse formal and enclosed light wood floor and brown floor living room design in Los Angeles with yellow walls, a standard fireplace and a stone fireplace
Example of a large farmhouse formal and enclosed light wood floor and brown floor living room design in Los Angeles with yellow walls, a standard fireplace and a stone fireplace




 Ethan Allen Design Center - Danbury
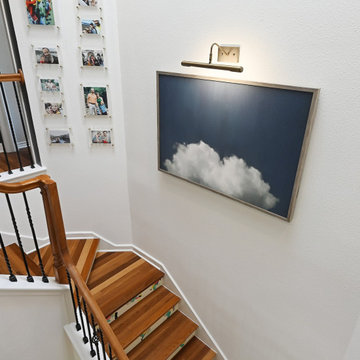
Space designed by Dina Pristouris for Ethan Allen Danbury.
To view more of Dina's work please visit her Houzz page at https://www.houzz.com/pro/dinapristourisea/dina-pristouris-ethan-allen-danbury


 Case Study Staging
Example of a mid-sized 1960s light wood floor and brown floor enclosed dining room design in Salt Lake City with blue walls and no fireplace

 Carola Vannini Architecture
Stefano Pedretti
Hallway - contemporary dark wood floor hallway idea in Rome with white walls
Hallway - contemporary dark wood floor hallway idea in Rome with white walls

Inspiration for a small industrial single-wall eat-in kitchen remodel in Turin with a drop-in sink, flat-panel cabinets, medium tone wood cabinets, concrete countertops, gray backsplash and no island

 Three Sparrows Interior Design
Foyer - large craftsman dark wood floor and brown floor foyer idea in Providence with blue walls


 Hoffman Grayson Architects LLP
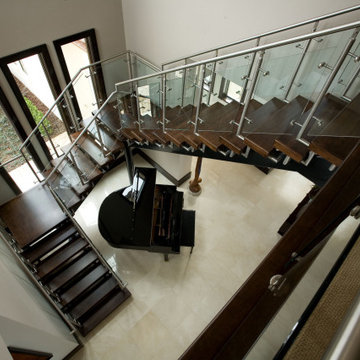
The stairs were designed to wrap around into the Living Room, to form an integral bench. The opening to the right leads into the Dining Room.
During parties, the bench provides extra seating, as do the steps. This is especially nice when someone is playing the piano.
The railing balusters were designed to use square quarter sawn oak stock, and was built on premises.
Photo by Glen Grayson, AIA


 Gustave Carlson Design
Mid-sized transitional great room photo in San Francisco with beige walls and no fireplace

 Ethan Allen Design Center - Danbury
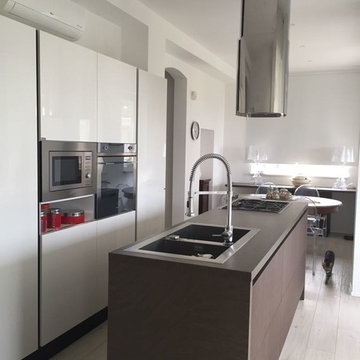
Space designed by Dina Pristouris for Ethan Allen Danbury.
To view more of Dina's work please visit her Houzz page at https://www.houzz.com/pro/dinapristourisea/dina-pristouris-ethan-allen-danbury

 j9 design
Remodeled Living Room features a basalt tile fireplace wall and basalt slab heart, walnut paneled wall and Roche Bobois sectional; concrete cocktail table is custom; Paris photos by Nancy Manning
178