
Search results for "Piano" in Home Design Ideas
 BGI Design
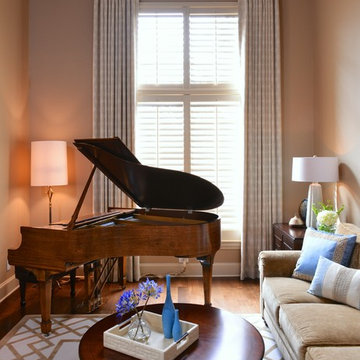
This view of the grand piano shows the beautiful tones of the wood and the dramatic impact it gives to the space. We carefully blended the wood tones of the furniture we added to the room to create continuity, and added custom drapery and a hand-tufted wool rug in shades of cream and gold.
Michael Hunter Photography
 Ellie Lillstrom Photography
Photo: A Darling Felicity Photography © 2015 Houzz

Family room - mid-sized eclectic enclosed medium tone wood floor family room idea in Portland with no fireplace and white walls
Family room - mid-sized eclectic enclosed medium tone wood floor family room idea in Portland with no fireplace and white walls
 Hugh Jefferson Randolph Architects
Casey Dunn

Inspiration for a contemporary dark wood floor living room remodel in Austin with a standard fireplace
Inspiration for a contemporary dark wood floor living room remodel in Austin with a standard fireplace
Find the right local pro for your project
 Hansen Architects, P.C.
Atlantic Archives, Richard Leo Johnson

Eclectic gender-neutral playroom photo in Jacksonville
Eclectic gender-neutral playroom photo in Jacksonville
 Inside Stories
A cozy and eclectic living room.

Mid-sized elegant enclosed light wood floor and gray floor living room photo in Denver with a music area, beige walls, no fireplace and no tv
Mid-sized elegant enclosed light wood floor and gray floor living room photo in Denver with a music area, beige walls, no fireplace and no tv
 chas architects
Mark Knight Photography

Inspiration for a large contemporary open concept travertine floor living room remodel in Austin with white walls, a two-sided fireplace, no tv and a music area
Inspiration for a large contemporary open concept travertine floor living room remodel in Austin with white walls, a two-sided fireplace, no tv and a music area
 Capasso Interior Design, Inc.
Vasi Siedman

Family room - contemporary white floor family room idea in Miami with a music area, gray walls and a tv stand
Family room - contemporary white floor family room idea in Miami with a music area, gray walls and a tv stand


 Filament Lighting & Home


Living room - mid-sized traditional enclosed medium tone wood floor living room idea in Minneapolis with a music area, beige walls, no fireplace and no tv
 Filament Lighting & Home
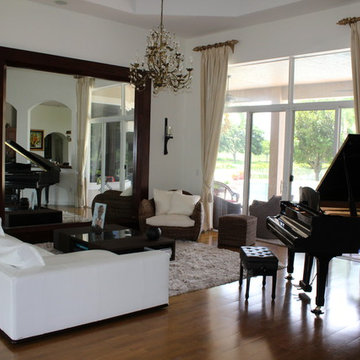
Mid-sized elegant enclosed medium tone wood floor living room photo in Minneapolis with a music area, beige walls, no fireplace and no tv
 GD Custom Woodworking LLC
GD Custom Woodworking LLC

Inspiration for a mid-sized transitional enclosed medium tone wood floor living room remodel in Miami with a music area, white walls, no fireplace and no tv
Inspiration for a mid-sized transitional enclosed medium tone wood floor living room remodel in Miami with a music area, white walls, no fireplace and no tv
 Spice Hill Interiors
Yale Wagner

Mid-sized transitional open concept light wood floor and beige floor living room photo in New York with a music area, no tv, no fireplace and beige walls
Mid-sized transitional open concept light wood floor and beige floor living room photo in New York with a music area, no tv, no fireplace and beige walls
 QMA Architects
Todd Miller, QMA Architects & Planners, QMA Design+Build LLC
Linwood, NJ
Inspiration for a timeless living room remodel in Philadelphia
Inspiration for a timeless living room remodel in Philadelphia
 Debra May Himes, ASID, IIDA, LEED AP
Dino Tonn

Large trendy formal and open concept marble floor living room photo in Phoenix with a two-sided fireplace, a tile fireplace, beige walls and a wall-mounted tv
Large trendy formal and open concept marble floor living room photo in Phoenix with a two-sided fireplace, a tile fireplace, beige walls and a wall-mounted tv

 Adrienne DeRosa
The workspace in Wolfgang and Breaker's room is divided by shelving that can be accessed from either side, creating a personal space for each and his studies.
With Breaker as the musician of the family, Robert and Cortney have given him the creative tools that he needs right at his finger tips. "Well, our kids are all very creative", Cortney explains, "and we are glad we were able to design spaces that opened up the possibility for them to be exactly who they are."
Bookshelves: Expedit, IKEA
Photo: Adrienne DeRosa Photography © 2014 Houzz
Design: Cortney and Robert Novogratz
 Harmony Drive Interiors

Transitional formal dark wood floor and brown floor living room photo in DC Metro with green walls and no fireplace

 Lindsay Pincus Design
Lauren Anderson
Living room - mid-sized transitional enclosed light wood floor and beige floor living room idea in San Francisco with a music area, white walls, a standard fireplace, a media wall and a tile fireplace
Living room - mid-sized transitional enclosed light wood floor and beige floor living room idea in San Francisco with a music area, white walls, a standard fireplace, a media wall and a tile fireplace

 Western Window Systems
When a soft contemporary style meets artistic-minded homeowners, the result is this exquisite dwelling in Corona del Mar from Brandon Architects and Patterson Custom Homes. Complete with curated paintings and an art studio, the 4,300-square-foot residence utilizes Western Window Systems’ Series 600 Multi-Slide doors and windows to blur the boundaries between indoor and outdoor spaces. In one instance, the retractable doors open to an outdoor courtyard. In another, they lead to a spa and views of the setting sun. Photos by Jeri Koegel.
 Sloane Marshall Interiors, Inc.

Added architectural details, chair rail moulding, new furniture, rug, accessories, new double sided fireplace, new fireplace surround
Inspiration for a transitional dark wood floor and brown floor living room remodel in Denver with gray walls, a two-sided fireplace, no tv and a stone fireplace
Inspiration for a transitional dark wood floor and brown floor living room remodel in Denver with gray walls, a two-sided fireplace, no tv and a stone fireplace

 Services Rendered Interior Design
Stephani Buchman
Family room - small transitional dark wood floor and brown floor family room idea in Toronto with a music area and gray walls
Family room - small transitional dark wood floor and brown floor family room idea in Toronto with a music area and gray walls
 Kenorah Design + Build Ltd.
Revival Arts Photography

Playroom - mid-sized traditional girl medium tone wood floor and brown floor playroom idea in Vancouver with white walls
Playroom - mid-sized traditional girl medium tone wood floor and brown floor playroom idea in Vancouver with white walls
2