
Search results for "Piano" in Home Design Ideas

 Cara Woodhouse Interiors LLC
© Robert Granoff
Family room - contemporary medium tone wood floor family room idea in New York with beige walls and no tv
Family room - contemporary medium tone wood floor family room idea in New York with beige walls and no tv

 Benjamin Andres Architekt
Project for: BWA
Large minimalist open concept concrete floor and gray floor living room photo in New York with a music area, a hanging fireplace, a concrete fireplace and no tv
Large minimalist open concept concrete floor and gray floor living room photo in New York with a music area, a hanging fireplace, a concrete fireplace and no tv

 Barclay Butera Interiors
Mid-sized transitional wooden straight mixed material railing staircase photo in Orange County with painted risers
Find the right local pro for your project

 Margot Hartford Photography
Photo: Margot Hartford © 2015 Houzz
Example of an eclectic living room design in Amsterdam
Example of an eclectic living room design in Amsterdam

 Integral Design Interiors
In this more formal Living Room/Music Room we highlighted the custom fireplace mantle with contemporary art. The touches of black in the Oushak area rug, art work and floral chair fabric tie the room together while keeping it neutral and timeless. The moldings around the room and onto the ceiling convey an opulent feel without being overwhelming

 RYAN ASSOCIATES GENERAL CONTRACTORS
Example of a tuscan formal terra-cotta tile living room design in San Francisco with white walls

 Distinctive Interior Designs
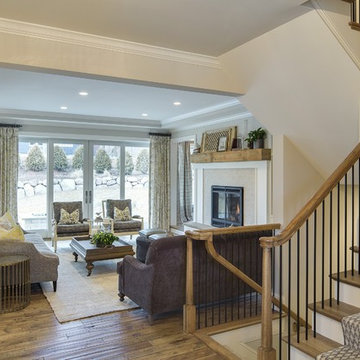
Living room - mid-sized transitional open concept dark wood floor and brown floor living room idea in Philadelphia with a music area, beige walls, a standard fireplace, a stone fireplace and no tv



 Highline Construction
Example of a mid-sized mountain style open concept dark wood floor and brown floor living room design in Seattle with beige walls, a standard fireplace, a stone fireplace, a wall-mounted tv and a music area

 Providence Design
Inspiration for a mid-sized timeless enclosed medium tone wood floor living room remodel in Little Rock with a music area, gray walls, no tv and a standard fireplace

 ZeroEnergy Design
OVERVIEW
Set into a mature Boston area neighborhood, this sophisticated 2900SF home offers efficient use of space, expression through form, and myriad of green features.
MULTI-GENERATIONAL LIVING
Designed to accommodate three family generations, paired living spaces on the first and second levels are architecturally expressed on the facade by window systems that wrap the front corners of the house. Included are two kitchens, two living areas, an office for two, and two master suites.
CURB APPEAL
The home includes both modern form and materials, using durable cedar and through-colored fiber cement siding, permeable parking with an electric charging station, and an acrylic overhang to shelter foot traffic from rain.
FEATURE STAIR
An open stair with resin treads and glass rails winds from the basement to the third floor, channeling natural light through all the home’s levels.
LEVEL ONE
The first floor kitchen opens to the living and dining space, offering a grand piano and wall of south facing glass. A master suite and private ‘home office for two’ complete the level.
LEVEL TWO
The second floor includes another open concept living, dining, and kitchen space, with kitchen sink views over the green roof. A full bath, bedroom and reading nook are perfect for the children.
LEVEL THREE
The third floor provides the second master suite, with separate sink and wardrobe area, plus a private roofdeck.
ENERGY
The super insulated home features air-tight construction, continuous exterior insulation, and triple-glazed windows. The walls and basement feature foam-free cavity & exterior insulation. On the rooftop, a solar electric system helps offset energy consumption.
WATER
Cisterns capture stormwater and connect to a drip irrigation system. Inside the home, consumption is limited with high efficiency fixtures and appliances.
TEAM
Architecture & Mechanical Design – ZeroEnergy Design
Contractor – Aedi Construction
Photos – Eric Roth Photography

 San Clemente Woodworking | Stairways
Great transformation from simple square pickets, to an artistic and modern Oak and Stainless steel Stairway.
Timeless and Beautiful
Inspiration for a large transitional l-shaped wood railing staircase remodel in Orange County
Inspiration for a large transitional l-shaped wood railing staircase remodel in Orange County
 Distinctive Interior Designs
Living room - mid-sized transitional open concept dark wood floor and brown floor living room idea in Philadelphia with a music area, beige walls, a standard fireplace, a stone fireplace and no tv

Inspiration for a mid-sized contemporary single-wall family room remodel in San Francisco with open cabinets, blue cabinets, yellow backsplash, metal backsplash and a bar


 William T Baker
James Lockhart photo
Large elegant enclosed and formal medium tone wood floor living room photo in Atlanta with a standard fireplace, a stone fireplace, blue walls and no tv
Large elegant enclosed and formal medium tone wood floor living room photo in Atlanta with a standard fireplace, a stone fireplace, blue walls and no tv


 Cedro Fine Woodwork Inc
Mid-sized elegant enclosed light wood floor and beige floor living room photo in Calgary with a music area, white walls, no fireplace and no tv

 Corian Design UK
Set in an upscale townhouse, the kitchen island emerges as a striking centrepiece. Decorated in the crisp Designer White colour scheme, the sleek lines of the Corian® Spicy sink and drainboard complement the sharp-angled worksurface in Corian®.
Tap Elio by Dornbracht; floor Arles by Parquet In; oven by Alpes Inox.
206