
Search results for "Piano" in Home Design Ideas

 RDS Industrial
Large elegant wooden curved metal railing staircase photo in Orange County with painted risers
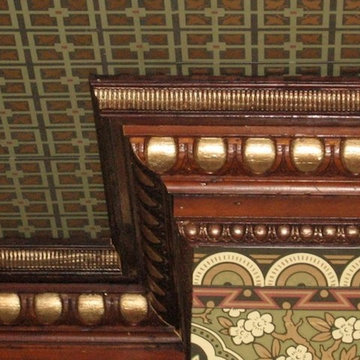
 Restoration Fabrics & Trims
Bradbury Wallpaper. Period molding was salvaged, restored and gold-leafed.
Photo: © 2015 Restoration Decor & Consulting. All Rights Reserved.
Mid-sized ornate home design photo in New York
Mid-sized ornate home design photo in New York


Find the right local pro for your project

 Forina Design & Co.
Family room - transitional dark wood floor family room idea in New York with white walls, a standard fireplace, a wood fireplace surround and a wall-mounted tv

 MODCLAIR
Formal Living Room/Piano Lounge with a Pop of Color.
Living room - mid-sized transitional formal and enclosed medium tone wood floor and brown floor living room idea in New York with a standard fireplace and gray walls
Living room - mid-sized transitional formal and enclosed medium tone wood floor and brown floor living room idea in New York with a standard fireplace and gray walls

 Titan Homes
Cute girls room done is coral and blue. Fun blue with white flower wallpaper accent wall. Zebra print floor area rug. Uses furniture to create separate areas in the room. TV area with coral couch and window seat with tons of pillows. Recovered antique chairs and fresh painted silver piano. Fun functional roman shades for privacy. Framed artwork consists of favorite song quotes on sheet music.
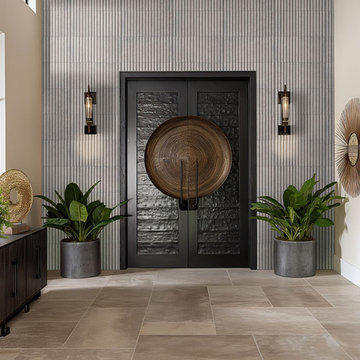
 Astro Masonry
Zen porcelain tile, beige floor, vaulted ceiling and wall paneling foyer photo in New York with gray walls



 Maven Home Interiors
This feature stairwell wall is tricked out with individual lights in each custom oak strip. Lights change color.
Huge minimalist carpeted u-shaped metal railing and wall paneling staircase photo in Salt Lake City with carpeted risers
Huge minimalist carpeted u-shaped metal railing and wall paneling staircase photo in Salt Lake City with carpeted risers


 Window And Door Pro
Replacement of 6 French push out casement windows with round top fixed transom
Front door - white and mid-sized traditional wooden arched low-e insulating, medium tone wood floor and brown floor front door idea in Boston with white walls and a glass front door
Front door - white and mid-sized traditional wooden arched low-e insulating, medium tone wood floor and brown floor front door idea in Boston with white walls and a glass front door

 CKF Co.
Modern farmhouse laundry room with dark cabinets, brass hardware and pattern cement tile flooring. Countertop for folding clothes and grey Steele canvas rolling laundry bins.
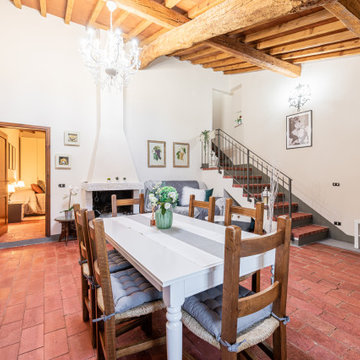
 Suman Homestaging & Interior Restyling
Cucina/salotto di una casa in campagna prima del restyling
Inspiration for a mediterranean terra-cotta tile, orange floor and exposed beam eat-in kitchen remodel in Florence with a farmhouse sink, medium tone wood cabinets, marble countertops, gray backsplash, marble backsplash and gray countertops
Inspiration for a mediterranean terra-cotta tile, orange floor and exposed beam eat-in kitchen remodel in Florence with a farmhouse sink, medium tone wood cabinets, marble countertops, gray backsplash, marble backsplash and gray countertops

 Tracy Lynn Studio
Photography: Ryan Garvin
Family room - 1960s light wood floor family room idea in Phoenix with a music area, no tv, orange walls and no fireplace
Family room - 1960s light wood floor family room idea in Phoenix with a music area, no tv, orange walls and no fireplace


 Nar Design Group
This home remodel is a celebration of curves and light. Starting from humble beginnings as a basic builder ranch style house, the design challenge was maximizing natural light throughout and providing the unique contemporary style the client’s craved.
The Entry offers a spectacular first impression and sets the tone with a large skylight and an illuminated curved wall covered in a wavy pattern Porcelanosa tile.
The chic entertaining kitchen was designed to celebrate a public lifestyle and plenty of entertaining. Celebrating height with a robust amount of interior architectural details, this dynamic kitchen still gives one that cozy feeling of home sweet home. The large “L” shaped island accommodates 7 for seating. Large pendants over the kitchen table and sink provide additional task lighting and whimsy. The Dekton “puzzle” countertop connection was designed to aid the transition between the two color countertops and is one of the homeowner’s favorite details. The built-in bistro table provides additional seating and flows easily into the Living Room.
A curved wall in the Living Room showcases a contemporary linear fireplace and tv which is tucked away in a niche. Placing the fireplace and furniture arrangement at an angle allowed for more natural walkway areas that communicated with the exterior doors and the kitchen working areas.
The dining room’s open plan is perfect for small groups and expands easily for larger events. Raising the ceiling created visual interest and bringing the pop of teal from the Kitchen cabinets ties the space together. A built-in buffet provides ample storage and display.
The Sitting Room (also called the Piano room for its previous life as such) is adjacent to the Kitchen and allows for easy conversation between chef and guests. It captures the homeowner’s chic sense of style and joie de vivre.

 Harbour Lighting Boutique
Example of a small trendy enclosed light wood floor family room design in Providence with a music area, white walls, a standard fireplace and a plaster fireplace


 O’Hara Interiors
Martha O'Hara Interiors, Interior Design & Photo Styling | Troy Thies, Photography
Mid-sized elegant formal and open concept light wood floor living room photo in Minneapolis with beige walls, a standard fireplace and a wood fireplace surround
Mid-sized elegant formal and open concept light wood floor living room photo in Minneapolis with beige walls, a standard fireplace and a wood fireplace surround
210