
Search results for "Piano" in Home Design Ideas

 Studio Shed - Live Large. Build Small.
An 8x14 Studio Shed - a great length for a long and narrow space. There is a music recording studio at one end and a desk for office work and crafts at the other.
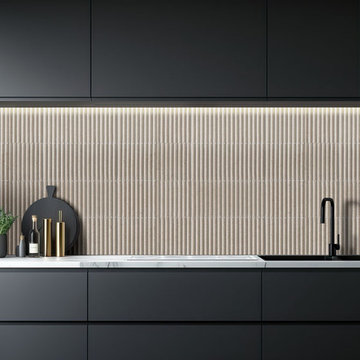
 Astro Masonry
Example of a minimalist l-shaped kitchen design in New York with flat-panel cabinets, black cabinets, beige backsplash, porcelain backsplash and multicolored countertops
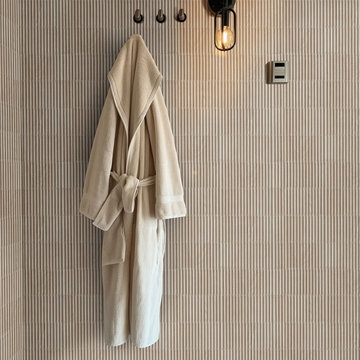 Astro Masonry
Minimalist beige tile and porcelain tile marble floor and multicolored floor shower bench photo in New York with beige walls
Find the right local pro for your project

 Olson Design Build
Enclosed dining room - traditional dark wood floor enclosed dining room idea in Portland with gray walls

 Atmosphere Design Build
Kat Alves Photography
Example of a small trendy u-shaped concrete floor open concept kitchen design in Sacramento with an undermount sink, shaker cabinets, blue cabinets, concrete countertops, blue backsplash, ceramic backsplash, stainless steel appliances and an island
Example of a small trendy u-shaped concrete floor open concept kitchen design in Sacramento with an undermount sink, shaker cabinets, blue cabinets, concrete countertops, blue backsplash, ceramic backsplash, stainless steel appliances and an island

 Thompson Custom Homes
Inspiration for a transitional dark wood floor and brown floor hallway remodel in Houston with white walls





 Cornerstone Builders Inc
Amy Pearman, Boyd Pearman Photography
Mid-sized transitional u-shaped dark wood floor and brown floor open concept kitchen photo with an undermount sink, shaker cabinets, medium tone wood cabinets, quartz countertops, stainless steel appliances, an island and beige countertops
Mid-sized transitional u-shaped dark wood floor and brown floor open concept kitchen photo with an undermount sink, shaker cabinets, medium tone wood cabinets, quartz countertops, stainless steel appliances, an island and beige countertops




 K&P Builders, Inc.
K&P Builder's Villager VI model home at Kingsview, in White Plains, MD, features a gorgeous side sunroom addition. This room is accessed through the formal living room and features floor to ceiling windows, including transoms and a large circle top window! The ceiling is vaulted and features 4 skylights. Enclosing this room are glass French doors. The room includes a separate HVAC system, too. The piano is courtesy of Rick Jones Pianos out of Beltsville, MD. This piano has an awesome player system included that reads off of special CDs and flash card input! This is a beautiful and most desired feature in K&P Builder's beautiful, custom built, homes.

 Archer & Buchanan Architecture, Ltd.
Angle Eye Photography
Barbara Gisel Designs
Example of a large transitional enclosed medium tone wood floor living room design in Philadelphia with a music area, white walls, a standard fireplace, a stone fireplace and no tv
Example of a large transitional enclosed medium tone wood floor living room design in Philadelphia with a music area, white walls, a standard fireplace, a stone fireplace and no tv

 J. Hirsch Interior Design, LLC
Chris Little Photography
DK Gallery
Elegant living room photo in Atlanta
Elegant living room photo in Atlanta

 Gilles Clement Designs
Large elegant formal and enclosed medium tone wood floor and brown floor living room photo in New York with beige walls, a standard fireplace, a tile fireplace and no tv
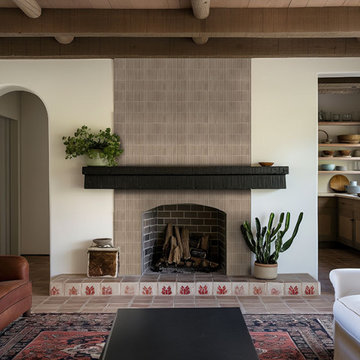 Astro Masonry
Example of a trendy ceramic tile, beige floor and exposed beam living room design in New York with white walls, a standard fireplace and a tile fireplace

 Spacecrafting / Architectural Photography
Builder: Nor-Son, Inc. - Interior Designer: Historic Interior Design Studio - Photo: Spacecrafting Photography
Inspiration for a large contemporary enclosed carpeted family room remodel in Minneapolis with a music area, gray walls, a standard fireplace, a stone fireplace and a wall-mounted tv
Inspiration for a large contemporary enclosed carpeted family room remodel in Minneapolis with a music area, gray walls, a standard fireplace, a stone fireplace and a wall-mounted tv
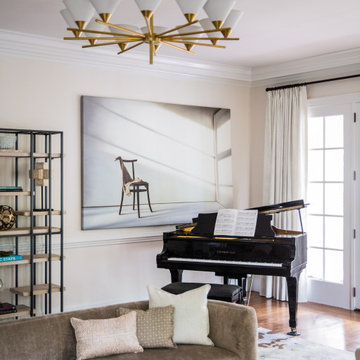
 HKB Interior Design
Even with the best intentions to collaborate, sometimes our homes clash more than they work together in cohesion. This room is an example of using contrasting tones and shapes to create harmony in the space.
We started with a light and bright foundation and then incorporated darker tones and geometric shapes to create depth!


 Interiors For Modern Living
Photography by: Bob Jansons H&H Productions
Minimalist powder room photo in San Francisco
Minimalist powder room photo in San Francisco
207