
Search results for "Piano" in Home Design Ideas
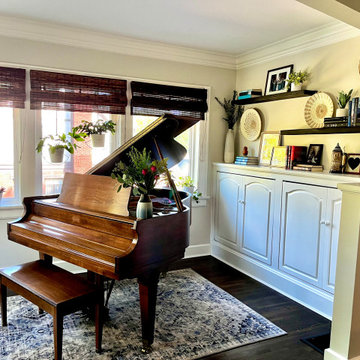

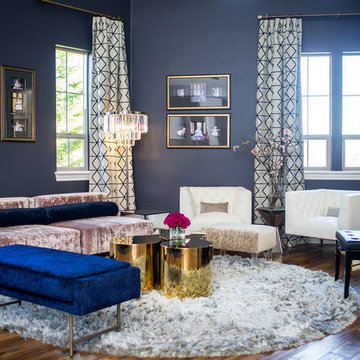


 Cantoni Irvine
Designed By: Richard Bustos Photos By: Jeri Koegel
Ron and Kathy Chaisson have lived in many homes throughout Orange County, including three homes on the Balboa Peninsula and one at Pelican Crest. But when the “kind of retired” couple, as they describe their current status, decided to finally build their ultimate dream house in the flower streets of Corona del Mar, they opted not to skimp on the amenities. “We wanted this house to have the features of a resort,” says Ron. “So we designed it to have a pool on the roof, five patios, a spa, a gym, water walls in the courtyard, fire-pits and steam showers.”
To bring that five-star level of luxury to their newly constructed home, the couple enlisted Orange County’s top talent, including our very own rock star design consultant Richard Bustos, who worked alongside interior designer Trish Steel and Patterson Custom Homes as well as Brandon Architects. Together the team created a 4,500 square-foot, five-bedroom, seven-and-a-half-bathroom contemporary house where R&R get top billing in almost every room. Two stories tall and with lots of open spaces, it manages to feel spacious despite its narrow location. And from its third floor patio, it boasts panoramic ocean views.
“Overall we wanted this to be contemporary, but we also wanted it to feel warm,” says Ron. Key to creating that look was Richard, who selected the primary pieces from our extensive portfolio of top-quality furnishings. Richard also focused on clean lines and neutral colors to achieve the couple’s modern aesthetic, while allowing both the home’s gorgeous views and Kathy’s art to take center stage.
As for that mahogany-lined elevator? “It’s a requirement,” states Ron. “With three levels, and lots of entertaining, we need that elevator for keeping the bar stocked up at the cabana, and for our big barbecue parties.” He adds, “my wife wears high heels a lot of the time, so riding the elevator instead of taking the stairs makes life that much better for her.”
Find the right local pro for your project

 Nar Design Group
This home remodel is a celebration of curves and light. Starting from humble beginnings as a basic builder ranch style house, the design challenge was maximizing natural light throughout and providing the unique contemporary style the client’s craved.
The Entry offers a spectacular first impression and sets the tone with a large skylight and an illuminated curved wall covered in a wavy pattern Porcelanosa tile.
The chic entertaining kitchen was designed to celebrate a public lifestyle and plenty of entertaining. Celebrating height with a robust amount of interior architectural details, this dynamic kitchen still gives one that cozy feeling of home sweet home. The large “L” shaped island accommodates 7 for seating. Large pendants over the kitchen table and sink provide additional task lighting and whimsy. The Dekton “puzzle” countertop connection was designed to aid the transition between the two color countertops and is one of the homeowner’s favorite details. The built-in bistro table provides additional seating and flows easily into the Living Room.
A curved wall in the Living Room showcases a contemporary linear fireplace and tv which is tucked away in a niche. Placing the fireplace and furniture arrangement at an angle allowed for more natural walkway areas that communicated with the exterior doors and the kitchen working areas.
The dining room’s open plan is perfect for small groups and expands easily for larger events. Raising the ceiling created visual interest and bringing the pop of teal from the Kitchen cabinets ties the space together. A built-in buffet provides ample storage and display.
The Sitting Room (also called the Piano room for its previous life as such) is adjacent to the Kitchen and allows for easy conversation between chef and guests. It captures the homeowner’s chic sense of style and joie de vivre.

 Studio McGee
Studio McGee
Small light wood floor laundry closet photo in Salt Lake City with white cabinets, white walls and a concealed washer/dryer
Small light wood floor laundry closet photo in Salt Lake City with white cabinets, white walls and a concealed washer/dryer
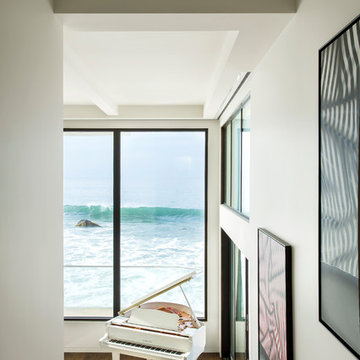
 Domicile Design, Inc.
Living room - transitional medium tone wood floor living room idea in Los Angeles with a music area and white walls
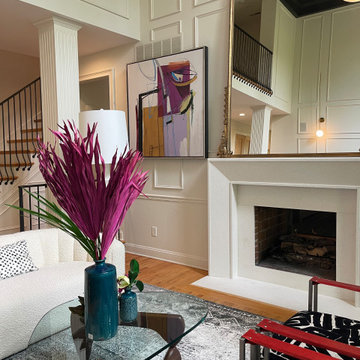




 Pegasus Builders, Inc.
Example of a large transitional white floor and porcelain tile foyer design in Miami with beige walls and a glass front door
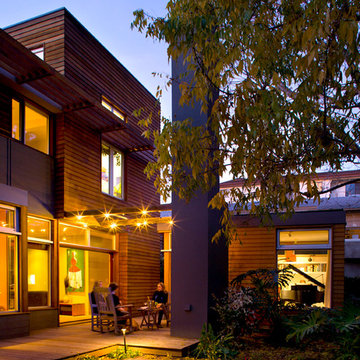
 Davis Davis Architects
Free-standing piano room addition is directly adjacent to the outdoor fireplace and patio. Its siding matches the existing house, and it sports a green grass-covered roof.
Hewitt Garrison Photography
 plan + design inc.
Gary Feinberg, Photographer
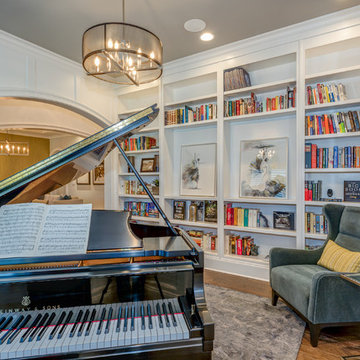
Example of a trendy open concept dark wood floor living room design in Atlanta with a music area
Example of a trendy open concept dark wood floor living room design in Atlanta with a music area
 Erotas Custom Building
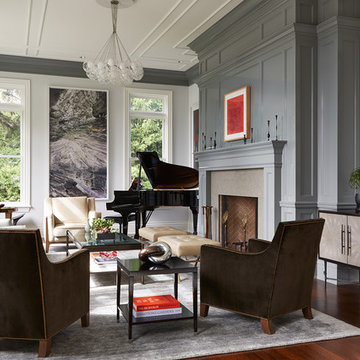
Inspiration for a transitional enclosed medium tone wood floor living room remodel in Minneapolis with a music area, multicolored walls, a standard fireplace and a brick fireplace
 Laura Design Company
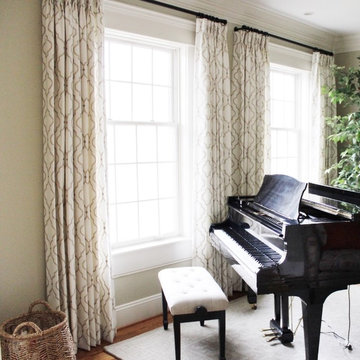
Mid-sized elegant enclosed light wood floor living room photo in Chicago with a music area, beige walls, no fireplace and no tv


 Jan Jones LLC
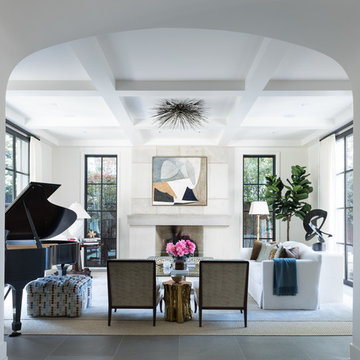
Inspiration for a mid-sized timeless open concept concrete floor and gray floor living room remodel in Dallas with a music area, white walls, a standard fireplace, a concrete fireplace and no tv
 Landed Interiors
Photography by Thomas Story for Sunset Magazine, May 2017
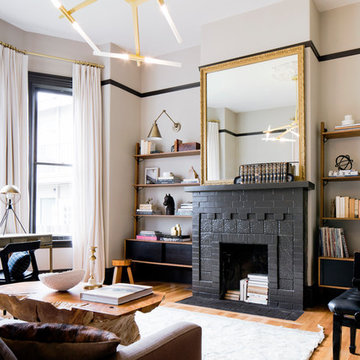
Large transitional light wood floor and beige floor living room photo in San Francisco with gray walls, a standard fireplace, a brick fireplace and no tv
Large transitional light wood floor and beige floor living room photo in San Francisco with gray walls, a standard fireplace, a brick fireplace and no tv

 Paul N. Brow, Architect, LLC
Coffee bar cabinet with retractable doors in open position. Internal lighting & wall-mounted pot filler. Countertop within cabinet detailed to include concealed drain. Microwave built-in below countertop without the use of a trim kit. View through kitchen pass-through to living room beyond. Leathered-quartzite countertops and distressed wood beams.
 HOLM INTERIOR DESIGN
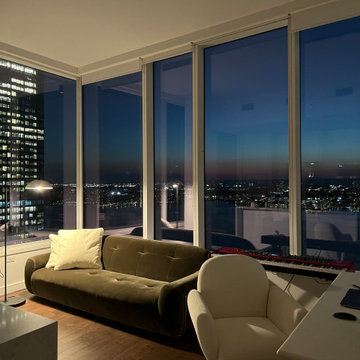
Residential Project / Hudson Yards, New York
A skyline, a river, a piano, and a lifestyle.
-HOLM Interior Design
Inspiration for a small contemporary living room remodel in New York
Inspiration for a small contemporary living room remodel in New York
 DMJ

DMJThis is a piano room with custom mission style window frames and door ways. The flooring is walnut colored bamboo.
Living room - large country bamboo floor and brown floor living room idea with green walls
Living room - large country bamboo floor and brown floor living room idea with green walls
31