
Search results for "Piano" in Home Design Ideas


 Exclusive Interiors inc.
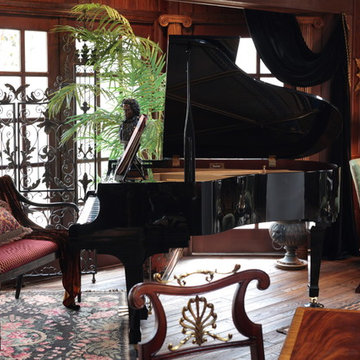
Sun-washed bay windows surround a baby grand piano and English Sheridan style settee anchored by a Moldavian Kilim area rug and intricate decorative iron screen.
Find the right local pro for your project

 Sarah Barnard Design LLC
Steven Dewall
Example of a large classic formal and open concept medium tone wood floor living room design in Los Angeles with beige walls, a standard fireplace, a stone fireplace and no tv
Example of a large classic formal and open concept medium tone wood floor living room design in Los Angeles with beige walls, a standard fireplace, a stone fireplace and no tv

 Cory Connor Designs
KazArts Photography
Mid-sized trendy gender-neutral ceramic tile home design photo in New York
Mid-sized trendy gender-neutral ceramic tile home design photo in New York

 Nu Interiors
Compact master bathroom with spa like glass tub enclosure and rainfall shower, lots of creative storage.
Freestanding bathtub - small eclectic master white tile and subway tile slate floor freestanding bathtub idea in San Francisco with an undermount sink, white cabinets, quartz countertops, a two-piece toilet and gray walls
Freestanding bathtub - small eclectic master white tile and subway tile slate floor freestanding bathtub idea in San Francisco with an undermount sink, white cabinets, quartz countertops, a two-piece toilet and gray walls


 User
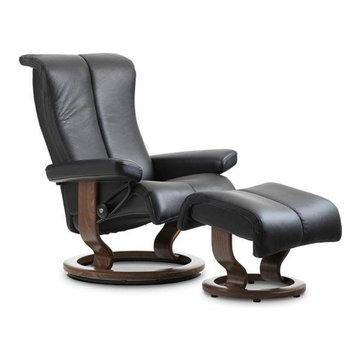
UserStressless Piano – the recliner that stops time
Chill out! Piano is the recliner built for moments where you want to slow down the pace and just sink back. An ample, plush top padding sends it right to the top of the comfort scale, in addition, of course, to giving you all the well-known Stressless patents. In this recliner we combine the ultimate in softness with the sharper contours of a modern interior. Add to all this our new LegComfort™-system, which has a footrest hidden under the seat until the moment you need it, and you just might max out that Stressless experience.
 Homes by Design
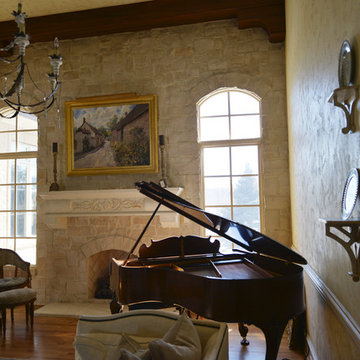
This beautiful sitting room is the perfect spot to relax by the fireplace, visit with family and friends, or play this Steinway Baby Grand Piano. A stone wall with a gas fireplace and stone mantle is flanked by large windows. A great focal point in this room. Large wood beams and fluted columns complete this space.
 Paper Moon Painting
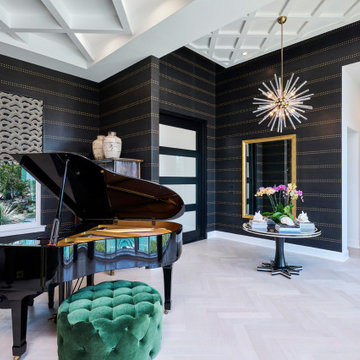
Piano room and entry with Phillip Jeffries "Rivets" grasscloth wallpaper in a rich black, for added texture and style.
Entryway - coffered ceiling and wallpaper entryway idea with black walls and a metal front door
Entryway - coffered ceiling and wallpaper entryway idea with black walls and a metal front door
 Laura Design Company
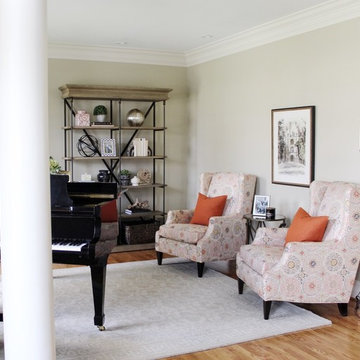
Living room - mid-sized traditional enclosed light wood floor living room idea in Chicago with a music area, beige walls, no fireplace and no tv
 The Design Firm

When you enter the home, you are greeted by a breathtaking staircase and glamours chandelier.
Staircase - transitional curved metal railing staircase idea in Houston
Staircase - transitional curved metal railing staircase idea in Houston
 Dunn Development, Inc.
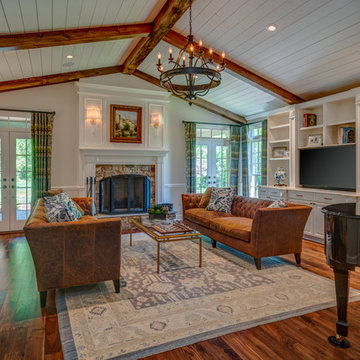
The new piano room addition was built to house the homeowner's baby grand piano. Floors are walnut. Custom cabinetry and mantel.
Example of a large transitional medium tone wood floor family room design in Nashville with white walls and a media wall
Example of a large transitional medium tone wood floor family room design in Nashville with white walls and a media wall


 Bankston May Associates
Photo Credit: Carl Mayfield
Architect: Kevin Harris Architect, LLC
Builder: Jarrah Builders


Arched windows, music room, floor to ceiling drapery, neutral, baby piano, splash of color accents.
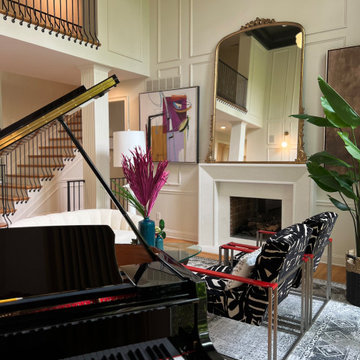
 Delicious Decors
Formal Living Room
Photos by Fredrik Bergstrom
Living room - transitional formal and open concept ceramic tile and beige floor living room idea in Miami with beige walls, a standard fireplace and a concrete fireplace
Living room - transitional formal and open concept ceramic tile and beige floor living room idea in Miami with beige walls, a standard fireplace and a concrete fireplace
33