
Search results for "Piano" in Home Design Ideas
 Kristin Rocke
Phillip Erikson

Inspiration for a contemporary brick floor family room remodel in Salt Lake City with a music area and white walls
Inspiration for a contemporary brick floor family room remodel in Salt Lake City with a music area and white walls

 Nar Design Group
This home remodel is a celebration of curves and light. Starting from humble beginnings as a basic builder ranch style house, the design challenge was maximizing natural light throughout and providing the unique contemporary style the client’s craved.
The Entry offers a spectacular first impression and sets the tone with a large skylight and an illuminated curved wall covered in a wavy pattern Porcelanosa tile.
The chic entertaining kitchen was designed to celebrate a public lifestyle and plenty of entertaining. Celebrating height with a robust amount of interior architectural details, this dynamic kitchen still gives one that cozy feeling of home sweet home. The large “L” shaped island accommodates 7 for seating. Large pendants over the kitchen table and sink provide additional task lighting and whimsy. The Dekton “puzzle” countertop connection was designed to aid the transition between the two color countertops and is one of the homeowner’s favorite details. The built-in bistro table provides additional seating and flows easily into the Living Room.
A curved wall in the Living Room showcases a contemporary linear fireplace and tv which is tucked away in a niche. Placing the fireplace and furniture arrangement at an angle allowed for more natural walkway areas that communicated with the exterior doors and the kitchen working areas.
The dining room’s open plan is perfect for small groups and expands easily for larger events. Raising the ceiling created visual interest and bringing the pop of teal from the Kitchen cabinets ties the space together. A built-in buffet provides ample storage and display.
The Sitting Room (also called the Piano room for its previous life as such) is adjacent to the Kitchen and allows for easy conversation between chef and guests. It captures the homeowner’s chic sense of style and joie de vivre.
 Turnstyle Design
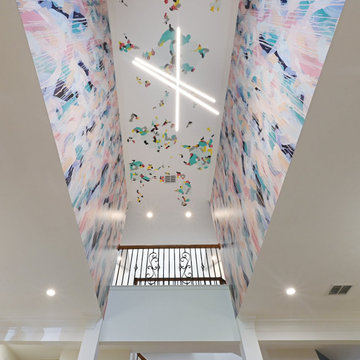
Stained glass and hand painted ceiling mural entryway
Minimalist wallpaper ceiling foyer photo in Austin
Minimalist wallpaper ceiling foyer photo in Austin
Find the right local pro for your project

 WrightWorks, LLC
The library/music room desk wall was fabricated from quarter-sawn white oak. The white coffered ceiling was enhanced with a larger crown moulding.
Dual gray rugs sit beneath the desk chair and piano.
The entry from the grand hall is made through double french doors.
Design by MWHarris
Photo by Christopher Wright, CR
Built by WrightWorks, LLC
Serving Indianapolis and Carmel, IN
 ROY DAVID ARCHITECTURE
Matteo Canestraro

Large minimalist galley terra-cotta tile open concept kitchen photo in Tel Aviv with flat-panel cabinets, white cabinets, an island, a double-bowl sink and stainless steel appliances
Large minimalist galley terra-cotta tile open concept kitchen photo in Tel Aviv with flat-panel cabinets, white cabinets, an island, a double-bowl sink and stainless steel appliances
 Seattle Staged to Sell and Design LLC
Travis Peterson

Example of a large transitional enclosed dark wood floor living room design in Seattle with a music area, beige walls, a standard fireplace, a plaster fireplace and no tv
Example of a large transitional enclosed dark wood floor living room design in Seattle with a music area, beige walls, a standard fireplace, a plaster fireplace and no tv

 Flinn Designs
Inspiration for a coastal open concept medium tone wood floor and brown floor living room remodel in Orange County with white walls



 User
UserStressless Piano – the recliner that stops time
Chill out! Piano is the recliner built for moments where you want to slow down the pace and just sink back. An ample, plush top padding sends it right to the top of the comfort scale, in addition, of course, to giving you all the well-known Stressless patents. In this recliner we combine the ultimate in softness with the sharper contours of a modern interior. Add to all this our new LegComfort™-system, which has a footrest hidden under the seat until the moment you need it, and you just might max out that Stressless experience.
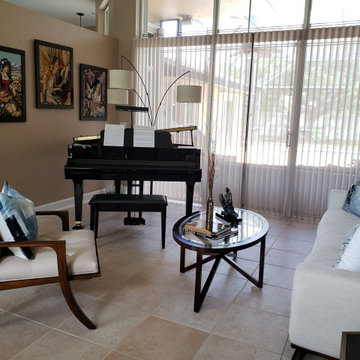


 Ward Jewell Architect AIA
These clients came to my office looking for an architect who could design their "empty nest" home that would be the focus of their soon to be extended family. A place where the kids and grand kids would want to hang out: with a pool, open family room/ kitchen, garden; but also one-story so there wouldn't be any unnecessary stairs to climb. They wanted the design to feel like "old Pasadena" with the coziness and attention to detail that the era embraced. My sensibilities led me to recall the wonderful classic mansions of San Marino, so I designed a manor house clad in trim Bluestone with a steep French slate roof and clean white entry, eave and dormer moldings that would blend organically with the future hardscape plan and thoughtfully landscaped grounds.
The site was a deep, flat lot that had been half of the old Joan Crawford estate; the part that had an abandoned swimming pool and small cabana. I envisioned a pavilion filled with natural light set in a beautifully planted park with garden views from all sides. Having a one-story house allowed for tall and interesting shaped ceilings that carved into the sheer angles of the roof. The most private area of the house would be the central loggia with skylights ensconced in a deep woodwork lattice grid and would be reminiscent of the outdoor “Salas” found in early Californian homes. The family would soon gather there and enjoy warm afternoons and the wonderfully cool evening hours together.
Working with interior designer Jeffrey Hitchcock, we designed an open family room/kitchen with high dark wood beamed ceilings, dormer windows for daylight, custom raised panel cabinetry, granite counters and a textured glass tile splash. Natural light and gentle breezes flow through the many French doors and windows located to accommodate not only the garden views, but the prevailing sun and wind as well. The graceful living room features a dramatic vaulted white painted wood ceiling and grand fireplace flanked by generous double hung French windows and elegant drapery. A deeply cased opening draws one into the wainscot paneled dining room that is highlighted by hand painted scenic wallpaper and a barrel vaulted ceiling. The walnut paneled library opens up to reveal the waterfall feature in the back garden. Equally picturesque and restful is the view from the rotunda in the master bedroom suite.
Architect: Ward Jewell Architect, AIA
Interior Design: Jeffrey Hitchcock Enterprises
Contractor: Synergy General Contractors, Inc.
Landscape Design: LZ Design Group, Inc.
Photography: Laura Hull

 Phoebe Howard
Lucas Allen
Example of a classic brick floor dining room design in Jacksonville with white walls
Example of a classic brick floor dining room design in Jacksonville with white walls
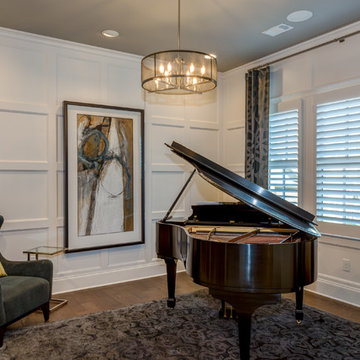
 plan + design inc.
Gary Feinberg, Photographer
Living room - contemporary open concept dark wood floor living room idea in Atlanta with a music area
Living room - contemporary open concept dark wood floor living room idea in Atlanta with a music area

 Fratantoni Interior Designers
This formal living room blends French-inspired architecture with refined interior design, featuring soaring arched windows, a statement chandelier, a grand piano, custom fireplace detailing, and an elegant curved ceiling.

 Patrick Ahearn Architect
Inspiration for a large coastal open concept dark wood floor living room remodel in Boston with white walls, a standard fireplace and a stone fireplace
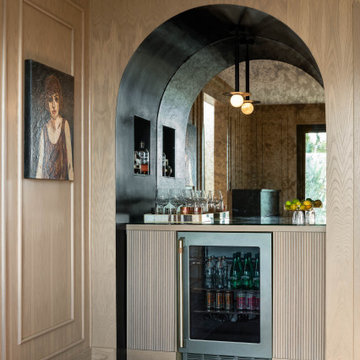


 Hudson Construction Group
Kitchen - country l-shaped medium tone wood floor and brown floor kitchen idea in Dallas with gray cabinets, brick backsplash, stainless steel appliances, an island, beige countertops and recessed-panel cabinets

 McDougal Clouse
Shoot 2 Sell
Beach style medium tone wood floor single front door photo in Dallas with white walls and a white front door
Beach style medium tone wood floor single front door photo in Dallas with white walls and a white front door
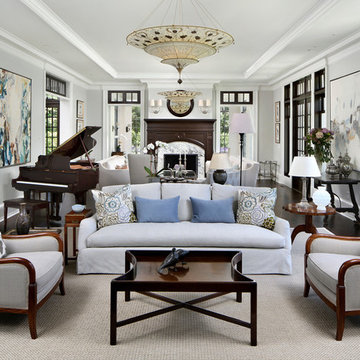
 SDG Architecture, Inc.
Bernard Andre
Example of a classic formal and open concept dark wood floor living room design in San Francisco with white walls, a standard fireplace, no tv and a stone fireplace
Example of a classic formal and open concept dark wood floor living room design in San Francisco with white walls, a standard fireplace, no tv and a stone fireplace
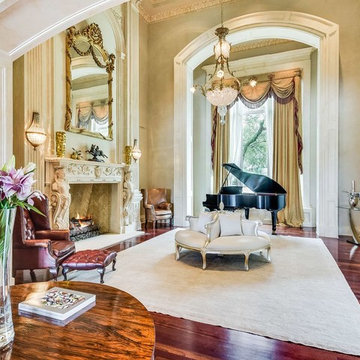

 User

UserMid-sized elegant enclosed medium tone wood floor living room photo in Philadelphia with a music area, beige walls, a standard fireplace, a tile fireplace and no tv
39