
Search results for "Piano" in Home Design Ideas

 Westlake Development Group, LLC
Justin Krug Photography
Huge cottage u-shaped brown floor and medium tone wood floor kitchen photo in Portland with a farmhouse sink, shaker cabinets, white cabinets, white backsplash, stone slab backsplash, stainless steel appliances, an island, white countertops and quartz countertops
Huge cottage u-shaped brown floor and medium tone wood floor kitchen photo in Portland with a farmhouse sink, shaker cabinets, white cabinets, white backsplash, stone slab backsplash, stainless steel appliances, an island, white countertops and quartz countertops


Find the right local pro for your project
 XANADU GROUP
 XANADU GROUP PHOTOGRAPHY
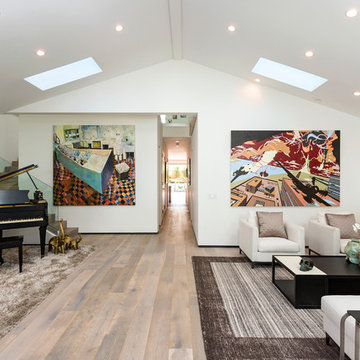
Inspiration for a contemporary formal and open concept medium tone wood floor living room remodel in Los Angeles with white walls
Inspiration for a contemporary formal and open concept medium tone wood floor living room remodel in Los Angeles with white walls
 Indecor Professional Inc.
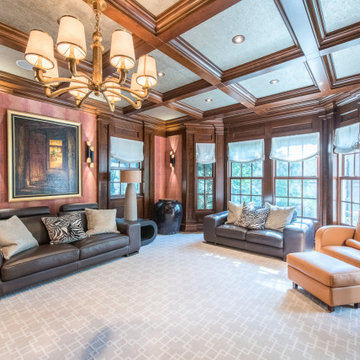
Family room - large traditional enclosed carpeted and beige floor family room idea in New York with a music area, no fireplace and no tv
 ALUXURA

Bespoke Piano Salon renovation to include Shaker Wall Paneling, Built-in Cabinetry, French Doors with Transom, and Fireplace Mantel Extension. Photo: MCA


 LKID

LKIDLiving room library - rustic open concept dark wood floor living room library idea in Jackson with a standard fireplace, a metal fireplace and no tv

 Thompson Custom Homes
Designer: Robert Dame Designs, Interior Designer: Don Connelly, Photographer: Steve Chenn
Inspiration for a contemporary enclosed medium tone wood floor family room remodel in Houston with a music area and beige walls
Inspiration for a contemporary enclosed medium tone wood floor family room remodel in Houston with a music area and beige walls
 ALUXURA
Bespoke Piano Salon renovation to include Shaker Wall Paneling, Built-in Cabinetry, French Doors with Transom, and Fireplace Mantel Extension. Photo: MCA

 Vitra
Vitra"Diogene," a cabin designed by Renzo Piano and RPBW for Vitra, installed at the Vitra Campus in Weil am Rhein, Germany. Photographer: Julien Lanoo © Vitra

 Kathleen Brannon
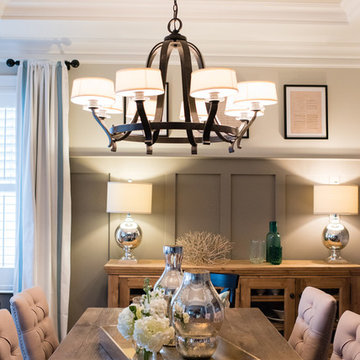
My client asked me to create a formal dining room where she could play her piano for her guests......I said "DONE"!
Large minimalist light wood floor, brown floor and exposed beam enclosed dining room photo in Omaha with gray walls, a standard fireplace and a wood fireplace surround
Large minimalist light wood floor, brown floor and exposed beam enclosed dining room photo in Omaha with gray walls, a standard fireplace and a wood fireplace surround
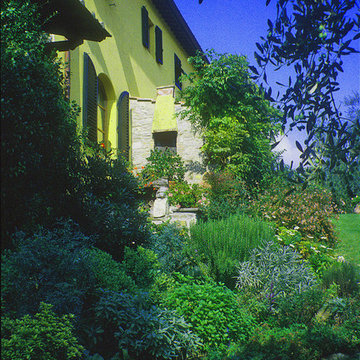


 Ectypos Architecture
From new living space back to existing living area with new loft carved out above.
Photo by: Andrew Krucko
Example of a mid-sized trendy formal and open concept medium tone wood floor and white floor living room design in Sydney with white walls, no fireplace and no tv
Example of a mid-sized trendy formal and open concept medium tone wood floor and white floor living room design in Sydney with white walls, no fireplace and no tv

 Wired By Design LTD.
TV Installation Above The Fireplace.
Family room - mid-sized contemporary light wood floor family room idea in Calgary with white walls, a ribbon fireplace, a stone fireplace, a wall-mounted tv and a music area
Family room - mid-sized contemporary light wood floor family room idea in Calgary with white walls, a ribbon fireplace, a stone fireplace, a wall-mounted tv and a music area

 Tracy Berman Interiors
Preview First
Example of a mid-sized transitional open concept medium tone wood floor living room design in San Diego with a music area, blue walls, a standard fireplace and a stone fireplace
Example of a mid-sized transitional open concept medium tone wood floor living room design in San Diego with a music area, blue walls, a standard fireplace and a stone fireplace

 Turnstyle Design
Stained glass and hand painted ceiling mural entryway
Example of a minimalist wallpaper ceiling foyer design in Austin
Example of a minimalist wallpaper ceiling foyer design in Austin

 Threshold Design
Example of a transitional formal and enclosed dark wood floor living room design in Boston with blue walls and no tv
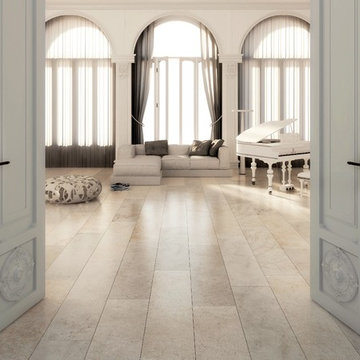
 Bedrosians Tile and Stone
Italian Porcelain tile that looks like real limestone without the hassle - TriBeCa Watts colors shown - available in 12x24, 18x18 & 18x36.
Example of a transitional bedroom design in Orange County
Example of a transitional bedroom design in Orange County
40