
Search results for "Piano" in Home Design Ideas

 Janna Makaeva/Cutting Edge Stencils
Project by Lisa Owen from Four Thirteen Interiors
A DIY stenciled piano room accent wall in blue and white using the Trellis Allover Stencil for a wallpaper look.
http://www.cuttingedgestencils.com/allover-stencil.html

 Foursquare Builders
The living/family room serves our clients well with it's floor to ceiling glass walls, open living arrangement, and space for their baby grand piano.
Photo by Paul Bardagjy
 Janna Makaeva/Cutting Edge Stencils
Project by Lisa Owen from Four Thirteen Interiors
A DIY stenciled piano room accent wall in blue and white using the Trellis Allover Stencil for a wallpaper look.
http://www.cuttingedgestencils.com/allover-stencil.html
Find the right local pro for your project

 Jodi Gillespie Interior Design
Architect: MSR Design
Photographer: Don Wong
Mid-sized urban open concept living room photo in Minneapolis with a music area and no tv
Mid-sized urban open concept living room photo in Minneapolis with a music area and no tv
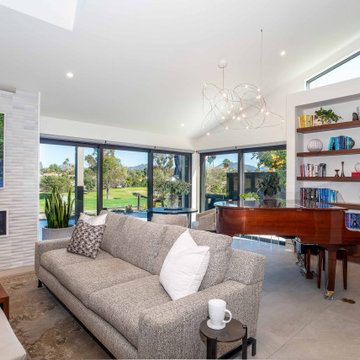
 Jackson Design & Remodeling
Modern living room featuring a grand piano, custom built-in shelving, vaulted ceiling, sculptural chandelier, and large sliding glass doors with scenic outdoor views. A sleek tile fireplace wall, neutral sofa seating, and open indoor outdoor layout create an elegant contemporary living and music space for a custom home.

 Talianko Design Group, LLC
The great room incorporates a living and dining and is open to the kitchen as well as a luxurious back patio. It is the perfect place for entertaining. In this space we used rich wood furniture, including a custom exotic wood scroll bench. Cream and white leather upholstery is predominant with hammered silver nail head trim as accents. An antiqued silver leafed custom bar cabinet in an alcove in the back of the space was custom made just for the client. A floor lamp with crystal accents highlights the gorgeous crystal lamp that rests on the sofa table. A large contemporary art piece on the wall brings in some color and interest. We refinished the walnut strip wood flooring in a darker color for more contrast and placed a custom pony hair area rug to the living room floor for added dimension and luxury. Lots of metal and glass furniture accents are seen throughout. A metallic drapery rod and custom horizontally striped drapery panels over motorized roman shades add a glamorous feel to the space. For an upscale look we used grass cloth and mica wall coverings on the dining room wall. An inlaid walnut sunburst table is surrounded by custom upholstered dining chairs and the focal point is the custom chandelier made with quartz crystal clusters in varied lengths over the dining room table. A player piano in the corner of the room adds to the entertainment ambiance of this new condo. Photography by Erika Bierman

 Rikki Snyder
Photo: Rikki Snyder © 2015 Houzz
Inspiration for a small transitional living room library remodel in New York with gray walls
Inspiration for a small transitional living room library remodel in New York with gray walls



 Marcia Moore Design
Best of Houzz Kitchen Design 2016 winner. A custom kitchen remodel was one of the final projects for this beautiful Georgian Century Home. All the details were part of the effort to maintain the feel of an old kitchen but with all the most current conveniences. Notice the glass cabinet hung in front of a window, granite counter top repeated as the back splash, porcelain tiles that mimic wood and marble on the floor, a stunning island light and the coffered ceiling.
Michael Jacob Photography

 Signature Designs Kitchen | Bath | Interiors
This remodel went from a tiny corner bathroom, to a charming full master bathroom with a large walk in closet. The Master Bathroom was over sized so we took space from the bedroom and closets to create a double vanity space with herringbone glass tile backsplash.
We were able to fit in a linen cabinet with the new master shower layout for plenty of built-in storage. The bathroom are tiled with hex marble tile on the floor and herringbone marble tiles in the shower. Paired with the brass plumbing fixtures and hardware this master bathroom is a show stopper and will be cherished for years to come.
Space Plans & Design, Interior Finishes by Signature Designs Kitchen Bath.
Photography Gail Owens

 The Boston Shade Company
Ben Gebo Photography
Living room - contemporary formal and open concept medium tone wood floor living room idea in Boston with gray walls, a two-sided fireplace, a wood fireplace surround and no tv
Living room - contemporary formal and open concept medium tone wood floor living room idea in Boston with gray walls, a two-sided fireplace, a wood fireplace surround and no tv

 Cory Connor Designs
Master bedroom, textured wallpaper, grass cloth wallpaper, upholstered bed,
Navy roman shades, chairs, horse painting, antique gold chandelier, navy lamps, gray bedside tables, boll and branch, built in bookshelves, fireplace, wallpapered bookshelves

 TY LARKINS INTERIORS
Chad Chenier Photography
Example of a transitional dark wood floor foyer design in New Orleans with white walls and a medium wood front door
Example of a transitional dark wood floor foyer design in New Orleans with white walls and a medium wood front door

 Kimball Starr Interior Design
Small space living solutions are used throughout this contemporary 596 square foot tiny house. Adjustable height table in the entry area serves as both a coffee table for socializing and as a dining table for eating. Curved banquette is upholstered in outdoor fabric for durability and maximizes space with hidden storage underneath the seat. Kitchen island has a retractable countertop for additional seating while the living area conceals a work desk and media center behind sliding shoji screens.
Calming tones of sand and deep ocean blue fill the tiny bedroom downstairs. Glowing bedside sconces utilize wall-mounting and swing arms to conserve bedside space and maximize flexibility.

 User
Lucas Allen
Inspiration for a mediterranean enclosed family room remodel in Jacksonville with a music area, beige walls, a standard fireplace and a tile fireplace
Inspiration for a mediterranean enclosed family room remodel in Jacksonville with a music area, beige walls, a standard fireplace and a tile fireplace

 Peruri Design Company
A cozy lounge area with gorgeous curved sofa floats in the center of the room across from the fireplace. A couple of horse hair ottomans float in the space as accents. Also in the space is a prized antique console

 Shaw Interiors
Light Expressions By Shaw
Living room - mid-sized eclectic enclosed travertine floor and beige floor living room idea in Chicago with a music area, green walls, no fireplace and no tv
Living room - mid-sized eclectic enclosed travertine floor and beige floor living room idea in Chicago with a music area, green walls, no fireplace and no tv

 Avalon Shutters, Inc.
Transitional built-in desk carpeted home office photo in Los Angeles with beige walls
 Tiffany Ringwald Photography
© Tiffany Ringwald Photography Inc.
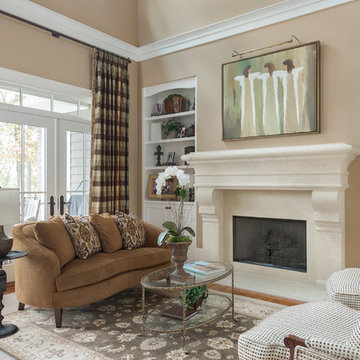
Example of a classic home design design in Charlotte
Example of a classic home design design in Charlotte
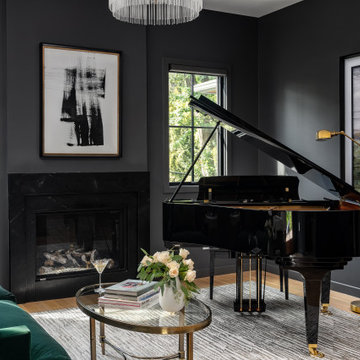
 Asha Maía Design
This moody and sophisticated piano room exudes timeless charm and modern refinement, creating a space that feels both dramatic and inviting. At its heart, a deep green velvet sofa draws you in with its luxurious texture, while the grand piano stands as a centerpiece, evoking an air of classic elegance and creativity. Floor-to-ceiling black-framed windows flood the room with soft natural light, beautifully contrasting the rich gray walls and enhancing the room’s layered design. A glass-top coffee table with metallic accents adds a touch of glamour, while a plush area rug and lush greenery bring warmth and life to the space. Thoughtfully curated decor ties it all together, creating an atmosphere that is both serene and striking—a room made for music, connection, and quiet inspiration.
54