
Search results for "Piano" in Home Design Ideas

 Dee Simmons Interiors
Joe Loehle
Inspiration for a timeless formal and enclosed living room remodel in Atlanta with blue walls, a standard fireplace and a stone fireplace
Inspiration for a timeless formal and enclosed living room remodel in Atlanta with blue walls, a standard fireplace and a stone fireplace

 Michael Nash Design, Build & Homes
2012 NARI CAPITAL COTY, MERIT AWARD WINNER, ENTIRE HOUSE UNDER $250,000
After 20 years of living in this split foyer home the owners were ready to do a complete renovation. Because the house was built in late 70’s, windows were small, partition walls separated one room from another and natural light was limited. The kitchen, in particular, was walled off from the rest of the home and had a gold vinyl floor and dark, worn cabinetry. Finally, the lady of the house loves to play her grand piano for company so a conservatory was a must have.
Step one is a 12’ x 33’ angular side addition that is open to both the living and dining rooms. Surrounded with tall windows and touting a vaulted ceiling with embedded lights, the area is now home to a grand piano.
The back portion of the addition has been converted to a long dining room with a beautiful chandelier. Pocketed French doors connect it to the old dining room, which now transitions to a sunroom addition with a vaulted ceiling and large transom windows. A new French door leads onto a new patio and the backyard.
The wall between kitchen and old dining room was removed making it possible to add breakfast area. A large triple window was installed over the sink bringing lots of natural light. A 60” Viking stove with a custom wood mantel is the focal point of the space. A large 48” built-in refrigerator and floor-to-ceiling pantries take up another wall.
Burgundy finished cherry wood cabinetry topped with exotic marble countertops is used around the room’s perimeter and forms a large central island with prep sink. The design has added significant storage and workspace.
The homeowners are more willing than ever to cook, entertain and have friends gather around the piano.

 User
Photography by Rachael Stollar
Example of a trendy light wood floor living room design in New York with a music area
Example of a trendy light wood floor living room design in New York with a music area
Find the right local pro for your project
 Michael Nash Design, Build & Homes
2012 NARI CAPITAL COTY, MERIT AWARD WINNER, ENTIRE HOUSE UNDER $250,000
After 20 years of living in this split foyer home the owners were ready to do a complete renovation. Because the house was built in late 70’s, windows were small, partition walls separated one room from another and natural light was limited. The kitchen, in particular, was walled off from the rest of the home and had a gold vinyl floor and dark, worn cabinetry. Finally, the lady of the house loves to play her grand piano for company so a conservatory was a must have.
Step one is a 12’ x 33’ angular side addition that is open to both the living and dining rooms. Surrounded with tall windows and touting a vaulted ceiling with embedded lights, the area is now home to a grand piano.
The back portion of the addition has been converted to a long dining room with a beautiful chandelier. Pocketed French doors connect it to the old dining room, which now transitions to a sunroom addition with a vaulted ceiling and large transom windows. A new French door leads onto a new patio and the backyard.
The wall between kitchen and old dining room was removed making it possible to add breakfast area. A large triple window was installed over the sink bringing lots of natural light. A 60” Viking stove with a custom wood mantel is the focal point of the space. A large 48” built-in refrigerator and floor-to-ceiling pantries take up another wall.
Burgundy finished cherry wood cabinetry topped with exotic marble countertops is used around the room’s perimeter and forms a large central island with prep sink. The design has added significant storage and workspace.
The homeowners are more willing than ever to cook, entertain and have friends gather around the piano.

 Cadre General Contractors
Example of a trendy dark wood floor living room design in Denver with a music area, beige walls and a standard fireplace

 Michele Bohbot Design and Architecture
Staircase - contemporary wooden l-shaped open and glass railing staircase idea in Los Angeles

 Rikki Snyder
Photo: Rikki Snyder © 2014 Houzz
Example of a small cottage enclosed medium tone wood floor living room design in New York with green walls, a standard fireplace and a stone fireplace
Example of a small cottage enclosed medium tone wood floor living room design in New York with green walls, a standard fireplace and a stone fireplace



 Kristine Sprague Architect LEED AP
Kevin Sprague
Inspiration for a mid-sized timeless enclosed medium tone wood floor living room remodel in Boston with a music area, beige walls, a standard fireplace, a tile fireplace and no tv
Inspiration for a mid-sized timeless enclosed medium tone wood floor living room remodel in Boston with a music area, beige walls, a standard fireplace, a tile fireplace and no tv
 CPM Professional Painting Services
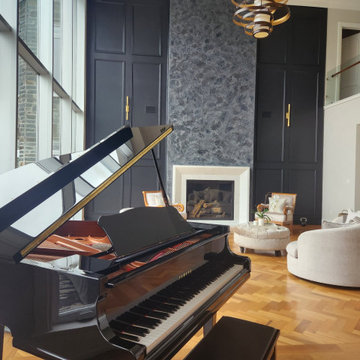
A grand piano in front of a decorative plaster feature wall and black wall panelling. CPM handled the plaster finish, panel painting and interior painting throughout the great room.

 Josh Partee | Architectural Photographer
© Josh Partee 2013
Trendy light wood floor family room library photo in Portland with no tv
Trendy light wood floor family room library photo in Portland with no tv

 Gatehouse No. 1 Furniture & Interior Design
Transitional dark wood floor and brown floor family room photo in Salt Lake City with a music area and white walls

 Style Reboot
Libbie Holmes Photography
Originally built as a formal living room, the new owner wanted a dedicated piano room which she uses to relax and practice in. Custom designed Flor rug, Room and Board leather bench, RH chairs, World Market Table, Wall art made from layered sheet music.

 TINEKE TRIGGS
Living room - mid-sized transitional formal and enclosed dark wood floor and brown floor living room idea in San Francisco with blue walls, a standard fireplace and a plaster fireplace

 LMB Interiors
The centerpiece of the house, into which the new entry leads, and off of which all other entertaining rooms connect, is the Mad-Men-inspired living room, with hideaway bar closet, sassy pop-of-color chairs in sumptuous tangerine velvet, plenty of seating for guests, prominent displays of modern art, and a grand piano upon which to play music of course, as well as against which to lean fabulously, resting one’s elbow, with a drink in one’s other hand.
Photo by Eric Rorer
 Rikki Snyder
Photo: Rikki Snyder © 2014 Houzz
Example of a trendy formal light wood floor living room design in New York with a standard fireplace
Example of a trendy formal light wood floor living room design in New York with a standard fireplace

 A-1 Builders and Adaptations Design Studio
For more information and additional photos of this project, which we both designed and built, go to http://a1builders.ws/2011/08/additional-square-footage-was-clearly-needed/

 Denise Pryor Interior Design
Ryan Rosene Photography
Inspiration for a huge mediterranean open concept dark wood floor living room remodel in San Francisco with a music area, no fireplace and no tv
Inspiration for a huge mediterranean open concept dark wood floor living room remodel in San Francisco with a music area, no fireplace and no tv

 InteriorCorp, LTD.
Mid-sized eclectic dark wood floor living room photo in Detroit with a music area, beige walls, a standard fireplace and a tile fireplace


 Janna Makaeva/Cutting Edge Stencils
Project by Lisa Owen from Four Thirteen Interiors
A DIY stenciled piano room accent wall in blue and white using the Trellis Allover Stencil for a wallpaper look.
http://www.cuttingedgestencils.com/allover-stencil.html
51