
Search results for "Pickled cabinet" in Home Design Ideas
 Ignacio Salas-Humara Architect LLC
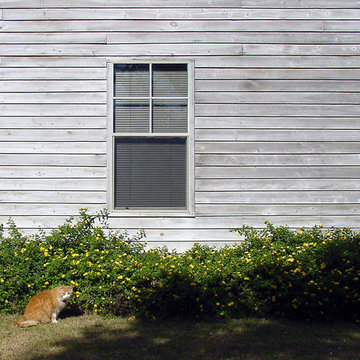
The cypress siding is easy to maintain. We left it unstained and let it turn silver in the sun.
PHOTO: Ignacio Salas-Humara
Home design - cottage home design idea in Austin
Home design - cottage home design idea in Austin
 Catherine S. Grasso, Design For Living
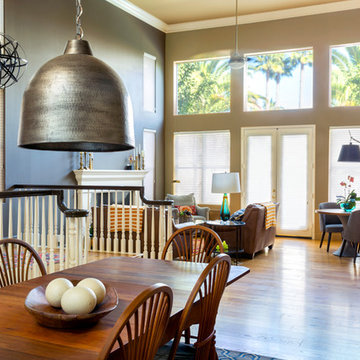
This 5 bedroom house was carpeted in pale blue carpeting throughout. Its walls were beige, and all of its cabinets and stair rails were stained an outdated pink-pickled wood. It needed a redo but had wonderful natural light so nothing had to be done structurally. Our goal was to completely update it with custom wood floors, fresh paint, contemporary lighting, new furniture, custom rugs, art and accessories. The only furniture that existed were a dining table/chairs, 3 leather sofas, and an antique buffet chest. We transformed it into a comfortable, contemporary, welcoming home for this family of five.
Don Holtz
 C K Cabinetry and Design, LLC
Photography by Jeffrey Volker
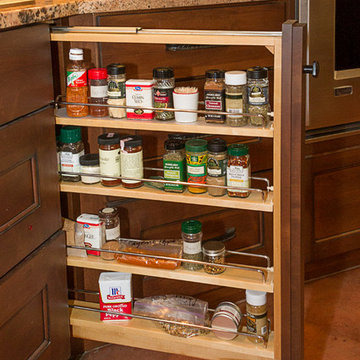
Enclosed kitchen - southwestern galley terra-cotta tile enclosed kitchen idea in Phoenix with an undermount sink, flat-panel cabinets, dark wood cabinets, granite countertops, white backsplash, stone tile backsplash, paneled appliances and an island
Enclosed kitchen - southwestern galley terra-cotta tile enclosed kitchen idea in Phoenix with an undermount sink, flat-panel cabinets, dark wood cabinets, granite countertops, white backsplash, stone tile backsplash, paneled appliances and an island
Find the right local pro for your project
 Catherine S. Grasso, Design For Living
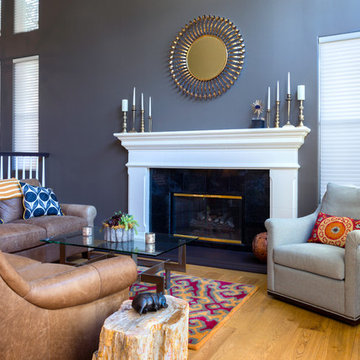
This 5 bedroom house was carpeted in pale blue carpeting throughout. Its walls were beige, and all of its cabinets and stair rails were stained an outdated pink-pickled wood. It needed a redo but had wonderful natural light so nothing had to be done structurally. Our goal was to completely update it with custom wood floors, fresh paint, contemporary lighting, new furniture, custom rugs, art and accessories. The only furniture that existed were a dining table/chairs, 3 leather sofas, and an antique buffet chest. We transformed it into a comfortable, contemporary, welcoming home for this family of five.
Don Holtz
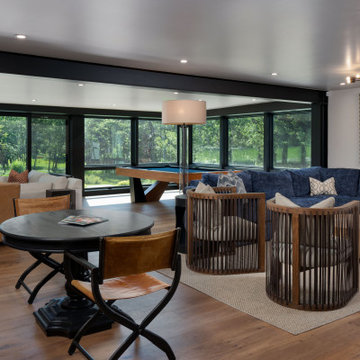
 Studio Architects
A modern house with unique rustic elements that provide the house with a lot of character. The house brings in mountain views with its many glass walls. The design includes a mixture of clean lines through steel beams and an open floor plan, symmetry, cool toned colors and a lot of textures like reclaimed wood walls and doors to bring it to life. The design also incorporates a geothermal heating system as a sustainable practice and a fire suppression system supplied by a newly constructed pond. Exterior amenities for outdoor living experiences include a large pond, pavilion, outdoor kitchen, and pickle ball court.
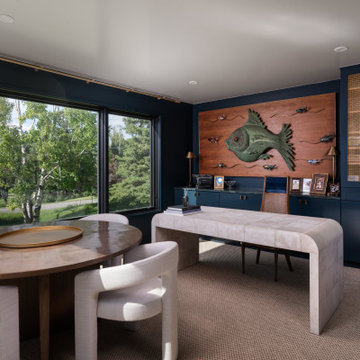 Studio Architects
A modern house with unique rustic elements that provide the house with a lot of character. The house brings in mountain views with its many glass walls. The design includes a mixture of clean lines through steel beams and an open floor plan, symmetry, cool toned colors and a lot of textures like reclaimed wood walls and doors to bring it to life. The design also incorporates a geothermal heating system as a sustainable practice and a fire suppression system supplied by a newly constructed pond. Exterior amenities for outdoor living experiences include a large pond, pavilion, outdoor kitchen, and pickle ball court.
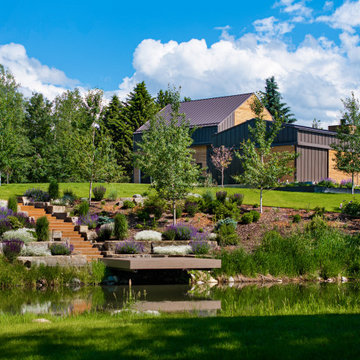 Studio Architects
A modern house with unique rustic elements that provide the house with a lot of character. The house brings in mountain views with its many glass walls. The design includes a mixture of clean lines through steel beams and an open floor plan, symmetry, cool toned colors and a lot of textures like reclaimed wood walls and doors to bring it to life. The design also incorporates a geothermal heating system as a sustainable practice and a fire suppression system supplied by a newly constructed pond. Exterior amenities for outdoor living experiences include a large pond, pavilion, outdoor kitchen, and pickle ball court.

Sponsored
Sunbury, OH

J.Holderby - Renovations
Franklin County's Leading General Contractors - 2X Best of Houzz!
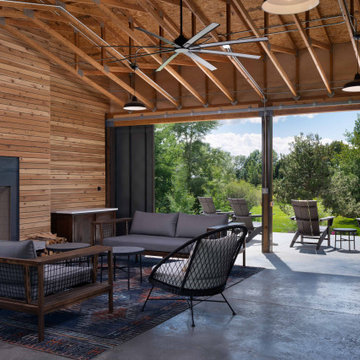 Studio Architects
A modern house with unique rustic elements that provide the house with a lot of character. The house brings in mountain views with its many glass walls. The design includes a mixture of clean lines through steel beams and an open floor plan, symmetry, cool toned colors and a lot of textures like reclaimed wood walls and doors to bring it to life. The design also incorporates a geothermal heating system as a sustainable practice and a fire suppression system supplied by a newly constructed pond. Exterior amenities for outdoor living experiences include a large pond, pavilion, outdoor kitchen, and pickle ball court.
 Studio Architects
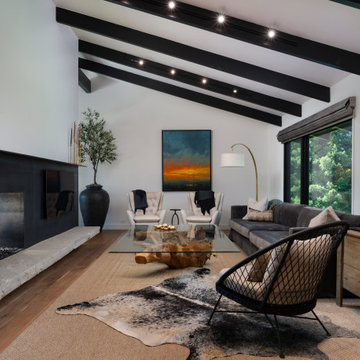
A modern house with unique rustic elements that provide the house with a lot of character. The house brings in mountain views with its many glass walls. The design includes a mixture of clean lines through steel beams and an open floor plan, symmetry, cool toned colors and a lot of textures like reclaimed wood walls and doors to bring it to life. The design also incorporates a geothermal heating system as a sustainable practice and a fire suppression system supplied by a newly constructed pond. Exterior amenities for outdoor living experiences include a large pond, pavilion, outdoor kitchen, and pickle ball court.
 Ignacio Salas-Humara Architect LLC
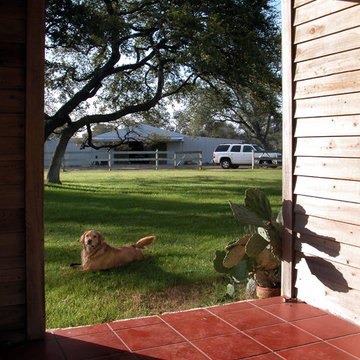
Covered porch off the master bedroom. Animals wild and domestic share the ranch with the owners and friends.
PHOTO: Ignacio Salas-Humara
Bedroom - rustic bedroom idea in Austin
Bedroom - rustic bedroom idea in Austin
 Studio Architects
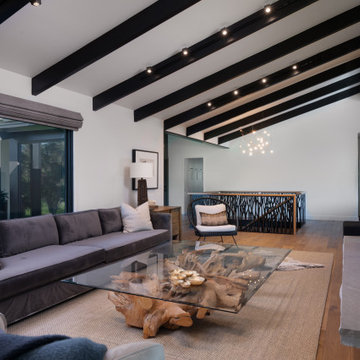
A modern house with unique rustic elements that provide the house with a lot of character. The house brings in mountain views with its many glass walls. The design includes a mixture of clean lines through steel beams and an open floor plan, symmetry, cool toned colors and a lot of textures like reclaimed wood walls and doors to bring it to life. The design also incorporates a geothermal heating system as a sustainable practice and a fire suppression system supplied by a newly constructed pond. Exterior amenities for outdoor living experiences include a large pond, pavilion, outdoor kitchen, and pickle ball court.
 Joni Spear Interior Design

With 2 full sized windows this bathroom has lots of natural light. The soaking tub is modern, but the vanity is traditional.
Freestanding bathtub - large traditional master white tile and mosaic tile marble floor and white floor freestanding bathtub idea in St Louis with furniture-like cabinets, gray cabinets, a two-piece toilet, blue walls, an undermount sink, marble countertops, a hinged shower door and white countertops
Freestanding bathtub - large traditional master white tile and mosaic tile marble floor and white floor freestanding bathtub idea in St Louis with furniture-like cabinets, gray cabinets, a two-piece toilet, blue walls, an undermount sink, marble countertops, a hinged shower door and white countertops
 Nautilus Company, LLC

This dedicated laundry sits off the Master Bedroom closet making it very convenient. There is also an entry off the upstairs hallway. Marble: Torquay Cambria Quartz. Paint color on walls, ceiling and cabinets: Sherwin Williams Sea Salt (SW6204).
Photos by Matthew Scott


 Braam's Custom Cabinets
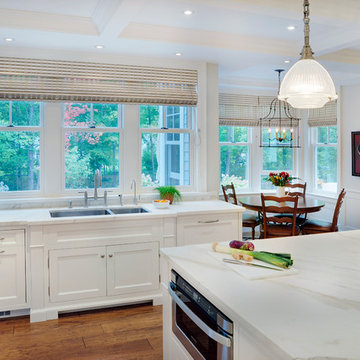
Framed cabinet construction with wide profile shaker style doors and drawers (Xander). Custom doors with X profile on fridge wall.
Custom lacquer finish and Marble countertops.
 Metzger Real Estate Group
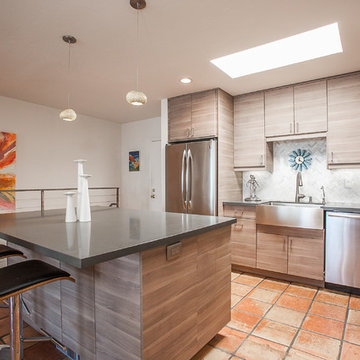
Example of a 1960s l-shaped terra-cotta tile open concept kitchen design in Orange County with light wood cabinets, gray backsplash, stainless steel appliances and an island
 ORGANIZE THAT SPACE

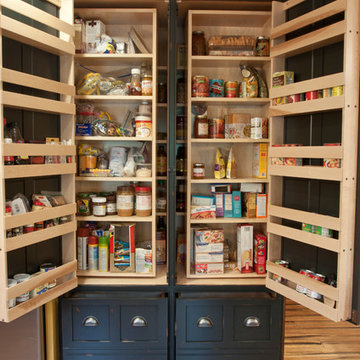
Plenty of food storage that is easy to see and retrieve. A reach-in pantry that holds everything including the vacuum and step stool.
Reach-in closet - mid-sized traditional medium tone wood floor reach-in closet idea with open cabinets and white cabinets
Reach-in closet - mid-sized traditional medium tone wood floor reach-in closet idea with open cabinets and white cabinets
 National Woodwork
Pull out pantry system. This pantry system is 3 rows deep.
Mountain style eat-in kitchen photo with a farmhouse sink, beaded inset cabinets, blue cabinets, marble countertops and stainless steel appliances
Mountain style eat-in kitchen photo with a farmhouse sink, beaded inset cabinets, blue cabinets, marble countertops and stainless steel appliances

 Shenandoah Kitchen & Home
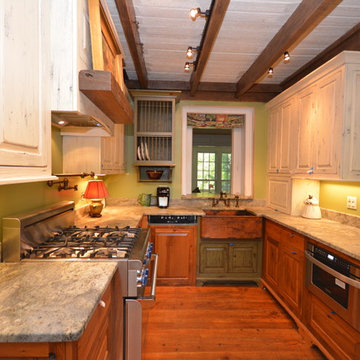
Custom remodel of an early 1800's farmhouse kitchen, increasing the functionality of an historic home while adding modern conveniences. The blend of reclaimed wood, granite and new appliances maintain the style of the period while bringing the kitchen into the current century.

Large minimalist l-shaped light wood floor eat-in kitchen photo in Albuquerque with flat-panel cabinets, an island and light wood cabinets
 Yankee Barn Homes

1950s l-shaped ceramic tile open concept kitchen photo in Boston with an undermount sink, flat-panel cabinets, light wood cabinets, marble countertops, gray backsplash, stainless steel appliances, an island and metal backsplash
42