
Search results for "Pickled cabinet" in Home Design Ideas
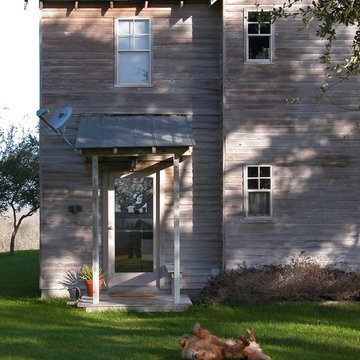
 Ignacio Salas-Humara Architect LLC
PHOTO: Ignacio Salas-Humara
Inspiration for a timeless entryway remodel in Austin
Inspiration for a timeless entryway remodel in Austin

 Caves Kitchens
The matchstick tile back splash the homeowners chose complement the cabinetry color, black knobs and handles, and the counter top color.
Inspiration for a small coastal u-shaped medium tone wood floor eat-in kitchen remodel in New York with a drop-in sink, glass-front cabinets, green cabinets, solid surface countertops, multicolored backsplash, matchstick tile backsplash, stainless steel appliances and a peninsula
Inspiration for a small coastal u-shaped medium tone wood floor eat-in kitchen remodel in New York with a drop-in sink, glass-front cabinets, green cabinets, solid surface countertops, multicolored backsplash, matchstick tile backsplash, stainless steel appliances and a peninsula
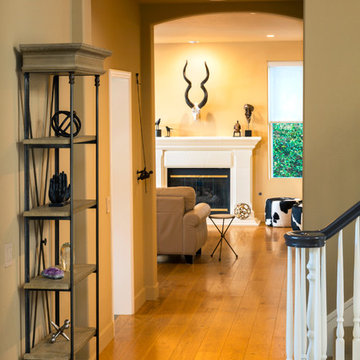
 Catherine S. Grasso, Design For Living
This 5 bedroom house was carpeted in pale blue carpeting throughout. Its walls were beige, and all of its cabinets and stair rails were stained an outdated pink-pickled wood. It needed a redo but had wonderful natural light so nothing had to be done structurally. Our goal was to completely update it with custom wood floors, fresh paint, contemporary lighting, new furniture, custom rugs, art and accessories. The only furniture that existed were a dining table/chairs, 3 leather sofas, and an antique buffet chest. We transformed it into a comfortable, contemporary, welcoming home for this family of five.
Don Holtz
Find the right local pro for your project

 Liza Nicole Interiors
Jon Friedrich

Inspiration for a small timeless master white tile and porcelain tile marble floor alcove shower remodel with furniture-like cabinets, dark wood cabinets, a one-piece toilet, a console sink, quartz countertops and a hinged shower door
Inspiration for a small timeless master white tile and porcelain tile marble floor alcove shower remodel with furniture-like cabinets, dark wood cabinets, a one-piece toilet, a console sink, quartz countertops and a hinged shower door

 Lewis & Associates Designs, llc
Repaneling the existing homeowners SubZero 48" side by side refrigerator saved money, but we did move it to the left to increase the tall pantry cabinet. A focal texture is introduced in horizontal, dimensional paneling (repeated on the wall of the tv area, as seen in a different picture) and complimented with three floating glass shelves

Sponsored
Westerville, OH

Custom Home Works
Franklin County's Award-Winning Design, Build and Remodeling Expert
 Walcott Adams Verneuille Architects
Point Clear Bayfront Beauty
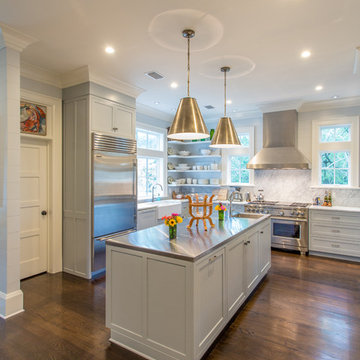
Example of a mid-sized classic u-shaped dark wood floor and brown floor eat-in kitchen design with shaker cabinets, wood countertops, stainless steel appliances, a farmhouse sink and an island
Example of a mid-sized classic u-shaped dark wood floor and brown floor eat-in kitchen design with shaker cabinets, wood countertops, stainless steel appliances, a farmhouse sink and an island
 Kisha Gianni Designs

Example of a small trendy kids' multicolored tile and terra-cotta tile gray floor alcove bathtub design in Santa Barbara with dark wood cabinets, a wall-mount toilet, white walls, an undermount sink, marble countertops, a hinged shower door and white countertops
 The Home Co.
Open Homes Photography
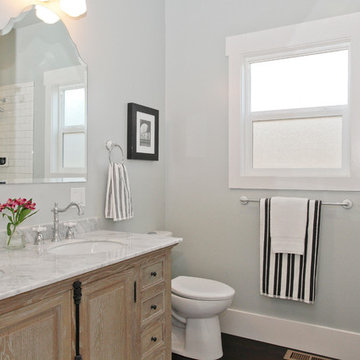
Mid-sized arts and crafts white tile and porcelain tile dark wood floor tub/shower combo photo in San Francisco with a console sink, furniture-like cabinets, distressed cabinets, marble countertops, a two-piece toilet and gray walls
Mid-sized arts and crafts white tile and porcelain tile dark wood floor tub/shower combo photo in San Francisco with a console sink, furniture-like cabinets, distressed cabinets, marble countertops, a two-piece toilet and gray walls
 Ignacio Salas-Humara Architect LLC
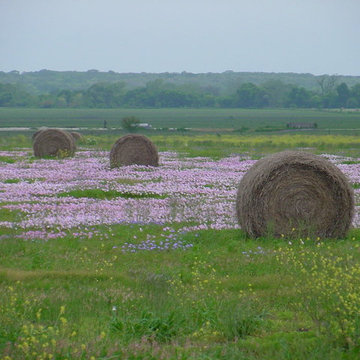
Springtime at the ranch.
PHOTO: Ignacio Salas-Humara
This is an example of a farmhouse landscaping in Austin.
This is an example of a farmhouse landscaping in Austin.
 Ignacio Salas-Humara Architect LLC
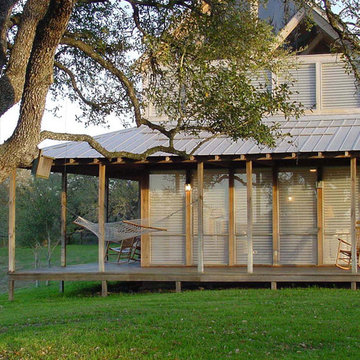
Full height blinds are used in the mornings to peer out at the flocks of wild turkeys that forage in the yard.
PHOTO: Ignacio Salas-Humara
Example of a farmhouse living room design in Austin
Example of a farmhouse living room design in Austin
 Lewis & Associates Designs, llc
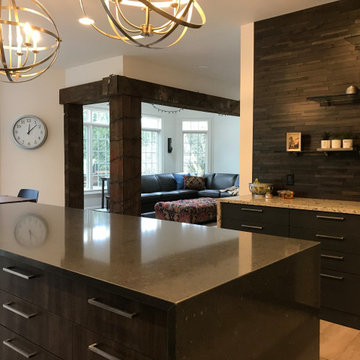
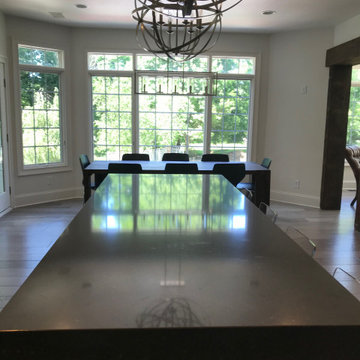
This island is 120" wide with waterfall sides on either end. On the working side of these cabinets house a double waste basket and a drawer microwave along with tons of drawer storage!

Sponsored
Columbus, OH

Hope Restoration & General Contracting
Columbus Design-Build, Kitchen & Bath Remodeling, Historic Renovations
 Ignacio Salas-Humara Architect LLC
The staircase risers are galvanized sheet metal to match the nearby kitchen countertop. Pine beadboard walls.
PHOTO: Ignacio Salas-Humara
Inspiration for a country staircase remodel in Austin
Inspiration for a country staircase remodel in Austin

 Ignacio Salas-Humara Architect LLC
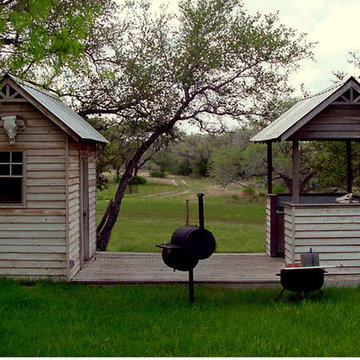
The owner and I built a small cook house and storage shed from leftover construction materials.
PHOTO: Ignacio Salas-Humara
Country dining room photo in Austin
Country dining room photo in Austin
 MSK Design Build

Kitchen - mid-sized transitional vinyl floor kitchen idea in San Francisco with shaker cabinets, white cabinets, solid surface countertops and stainless steel appliances

Sponsored
Columbus, OH
Hope Restoration & General Contracting
Columbus Design-Build, Kitchen & Bath Remodeling, Historic Renovations
 Aspen Homes
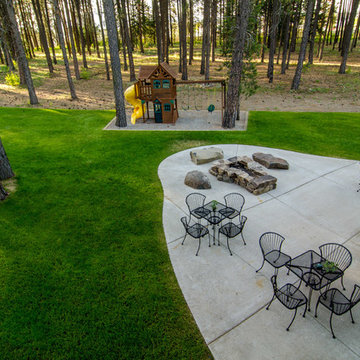
Pickle-ball court, playground area, basket ball court, treed yard.
Inspiration for a large craftsman blue three-story concrete fiberboard exterior home remodel in Seattle
Inspiration for a large craftsman blue three-story concrete fiberboard exterior home remodel in Seattle
 Ignacio Salas-Humara Architect LLC
One of the owner's Paso Fino horses.
PHOTO: Ignacio Salas-Humara
Design ideas for a farmhouse landscaping in Austin.
Design ideas for a farmhouse landscaping in Austin.
 Kathryn Vaught Interiors
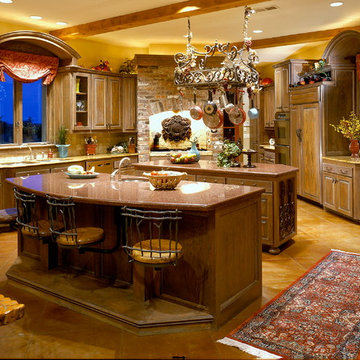
Two islands nicely address this busy family. The 4 barstools are integrated into the island helping with both floor space and ease of use. The stained cabinets are accented with a warm gray glaze. Red accents compliment the center red granite.
40