
Search results for "Pickled cabinet" in Home Design Ideas
 User
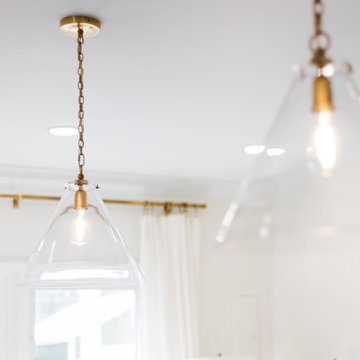
UserWhen it came to the design of the kitchen, we knew that we wanted something timeless and bright. Classic moldings, white cabinets, and brass fixtures all helped to achieve that effect. While we brought in some existing pieces i.e. the loveseat, window treatments and pillows we splurged when it came to the fixtures. One of the first decisions we made were the Gabby barstools! To avoid having too “sterile” of a space we brought in warmth and texture through our accessories (i.e. vintage pickle jars, woven demijohns and heirloom silver).
 User
UserWhen it came to the design of the kitchen, we knew that we wanted something timeless and bright. Classic moldings, white cabinets, and brass fixtures all helped to achieve that effect. While we brought in some existing pieces i.e. the loveseat, window treatments and pillows we splurged when it came to the fixtures. One of the first decisions we made were the Gabby barstools! To avoid having too “sterile” of a space we brought in warmth and texture through our accessories (i.e. vintage pickle jars, woven demijohns and heirloom silver).
 Dove Studio
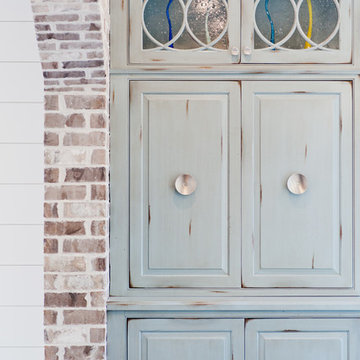
Example of a large beach style u-shaped dark wood floor eat-in kitchen design in Jacksonville with a farmhouse sink, beaded inset cabinets, white cabinets, marble countertops, white backsplash, glass sheet backsplash, paneled appliances and an island
Find the right local pro for your project
 User
UserWhen it came to the design of the kitchen, we knew that we wanted something timeless and bright. Classic moldings, white cabinets, and brass fixtures all helped to achieve that effect. While we brought in some existing pieces i.e. the loveseat, window treatments and pillows we splurged when it came to the fixtures. One of the first decisions we made were the Gabby barstools! To avoid having too “sterile” of a space we brought in warmth and texture through our accessories (i.e. vintage pickle jars, woven demijohns and heirloom silver).
 Clearcut & Co
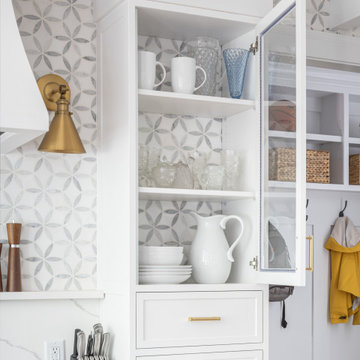
Glass-front cabinet doors allow you to display your favorite dishes.
Open concept kitchen - mid-sized traditional single-wall medium tone wood floor, brown floor and exposed beam open concept kitchen idea in Raleigh with an undermount sink, shaker cabinets, white cabinets, quartzite countertops, gray backsplash, marble backsplash, stainless steel appliances, an island and white countertops
Open concept kitchen - mid-sized traditional single-wall medium tone wood floor, brown floor and exposed beam open concept kitchen idea in Raleigh with an undermount sink, shaker cabinets, white cabinets, quartzite countertops, gray backsplash, marble backsplash, stainless steel appliances, an island and white countertops
 User
UserWhen it came to the design of the kitchen, we knew that we wanted something timeless and bright. Classic moldings, white cabinets, and brass fixtures all helped to achieve that effect. While we brought in some existing pieces i.e. the loveseat, window treatments and pillows we splurged when it came to the fixtures. One of the first decisions we made were the Gabby barstools! To avoid having too “sterile” of a space we brought in warmth and texture through our accessories (i.e. vintage pickle jars, woven demijohns and heirloom silver).
 Catherine S. Grasso, Design For Living
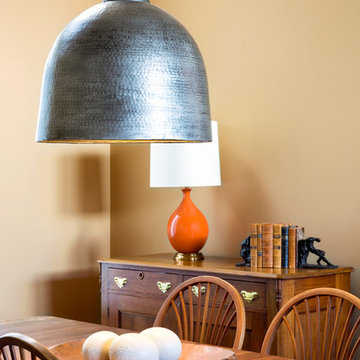
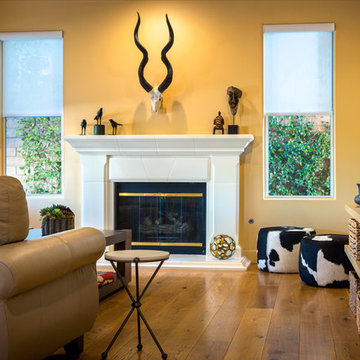
This 5 bedroom house was carpeted in pale blue carpeting throughout. Its walls were beige, and all of its cabinets and stair rails were stained an outdated pink-pickled wood. It needed a redo but had wonderful natural light so nothing had to be done structurally. Our goal was to completely update it with custom wood floors, fresh paint, contemporary lighting, new furniture, custom rugs, art and accessories. The only furniture that existed were a dining table/chairs, 3 leather sofas, and an antique buffet chest. We transformed it into a comfortable, contemporary, welcoming home for this family of five.
Don Holtz


 User
UserWhen it came to the design of the kitchen, we knew that we wanted something timeless and bright. Classic moldings, white cabinets, and brass fixtures all helped to achieve that effect. While we brought in some existing pieces i.e. the loveseat, window treatments and pillows we splurged when it came to the fixtures. One of the first decisions we made were the Gabby barstools! To avoid having too “sterile” of a space we brought in warmth and texture through our accessories (i.e. vintage pickle jars, woven demijohns and heirloom silver).


 Renovisions
These South Shore of Boston homeowners desired a larger kitchen as their existing had limited space to host family events and entertain guests – they turned to Renovisions to help transform their small, outdated kitchen with separate walk-in pantry into a beautiful, open and spacious inspirational room.
Choosing the right cabinetry for the room and how to meet the needs of the client was critical to the overall success of this design. A traditional style was the framework of the home and the flat paneled doors on the white painted cabinetry support this aspect. Going vertical as possible with cabinets is a trend here to stay; keeping with that idea, we recommended the graceful tall pantry cabinet that flanks one side of the kitchen. This not only lends to an eye-appealing furniture-look, but adds significant storage space, allowing the cabinets to store items they may not use on a regular basis. In this case, the clients are amazed with the amount of storage they’ve gained and one that provides easy access to all interior items. Every inch of space was key to create this optimally functional kitchen. Must-haves such as tray dividers above the refrigerator are handy and the double pull-out trash/recycling bins on the right side of the sink were a simple and clean way to gain floor space and conceal unsightly trash.
The focal point of this kitchen is the expansive, soft-grey colored contrasting island with larger, deeper drawers for pots, pans and platters. The client was excited to switch to an induction chef-series range that featured a divided oven that can accommodate two different temperatures.
Fit and finish is important in any renovation and this certainly holds true in this kitchen project to personalize their space. The custom recessed panel columns with wainscot details add an architectural element that ties into the kitchen cabinet design and Carrera-look quartz countertops which provide a stunning classical look that ties nicely with the overall traditional style. These homeowners are excited to show off their open and spacious Renovision!
“We really enjoyed our new kitchen and it’s amazing improvement over the holidays. We got rave reviews from all of our guests!”
Steve & Mary S. (Duxbury)
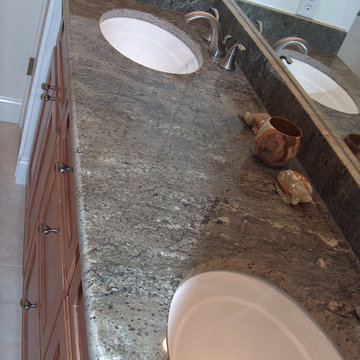
 Sukenick Architecture, LLC
This project was a great Interior renovation and Façade Update where the house was modernized and a New Master and Guest Suites were created within the existing layout.
Photo by: Joshua Sukenick


 CDP Architecture, LLC
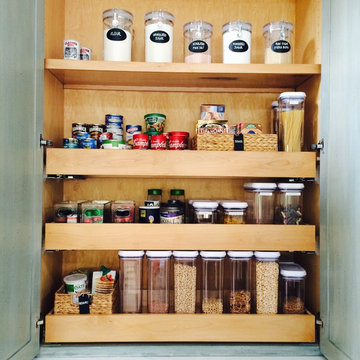
Floor to ceiling pantry cabinetry was added in the narrow space behind the existing fireplace. Chad Polk
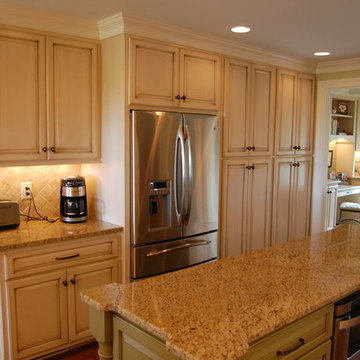
Inspiration for a mid-sized timeless medium tone wood floor eat-in kitchen remodel in Nashville with raised-panel cabinets, light wood cabinets, granite countertops, beige backsplash, porcelain backsplash, white appliances, green walls and an island
Inspiration for a mid-sized timeless medium tone wood floor eat-in kitchen remodel in Nashville with raised-panel cabinets, light wood cabinets, granite countertops, beige backsplash, porcelain backsplash, white appliances, green walls and an island

Sponsored
Columbus, OH

Hope Restoration & General Contracting
Columbus Design-Build, Kitchen & Bath Remodeling, Historic Renovations
 Hermitage Kitchen Gallery LLC
Kitchen Designer: Melissa Sutherland
Photographer: Steven Long
Photographer: Other
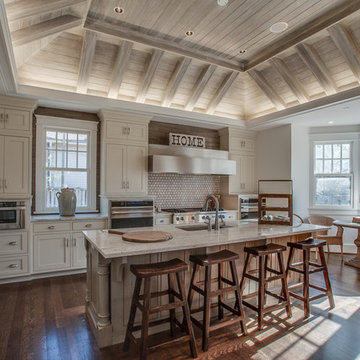
Example of a huge transitional l-shaped medium tone wood floor and brown floor eat-in kitchen design in Nashville with an undermount sink, shaker cabinets, gray cabinets, granite countertops, multicolored backsplash, mosaic tile backsplash, paneled appliances, an island and multicolored countertops
Example of a huge transitional l-shaped medium tone wood floor and brown floor eat-in kitchen design in Nashville with an undermount sink, shaker cabinets, gray cabinets, granite countertops, multicolored backsplash, mosaic tile backsplash, paneled appliances, an island and multicolored countertops
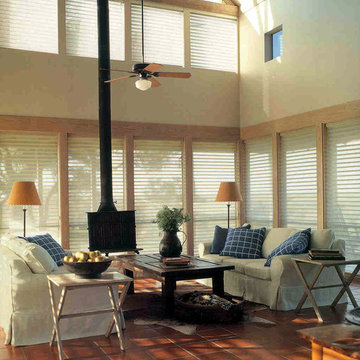
 Ignacio Salas-Humara Architect LLC
PHOTO: Courtesy Hunter Douglas
Home design - coastal home design idea in Austin
Home design - coastal home design idea in Austin
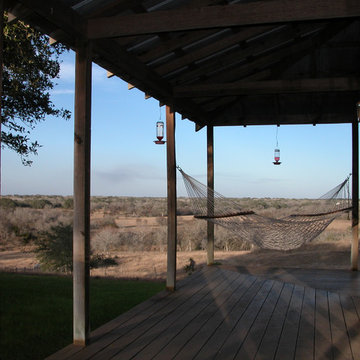 Ignacio Salas-Humara Architect LLC
The favorite and most-used room of the house is the porch.
PHOTO: Ignacio Salas-Humara
Farmhouse porch idea in Austin
Farmhouse porch idea in Austin
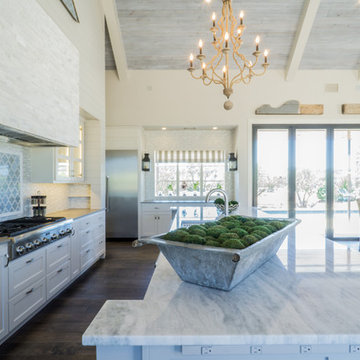
 TimberTown
The Vineyard Farmhouse in the Peninsula at Rough Hollow. This 2017 Greater Austin Parade Home was designed and built by Jenkins Custom Homes. Cedar Siding and the Pine for the soffits and ceilings was provided by TimberTown.

Sponsored
Columbus, OH
Hope Restoration & General Contracting
Columbus Design-Build, Kitchen & Bath Remodeling, Historic Renovations
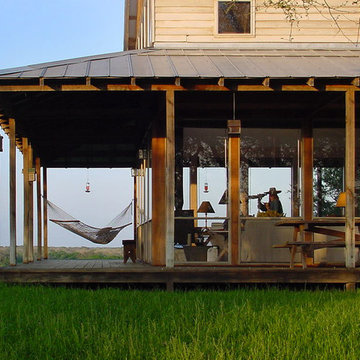 Ignacio Salas-Humara Architect LLC
The ground level Great Room is essentially transparent. Notice the far-off views in the background. Bonnie uses a telescope to watch local wildlife.
PHOTO: Ignacio Salas-Humara
 Catherine S. Grasso, Design For Living
This 5 bedroom house was carpeted in pale blue carpeting throughout. Its walls were beige, and all of its cabinets and stair rails were stained an outdated pink-pickled wood. It needed a redo but had wonderful natural light so nothing had to be done structurally. Our goal was to completely update it with custom wood floors, fresh paint, contemporary lighting, new furniture, rugs, art and accessories. The only furniture that existed were a dining table/chairs, 3 leather sofas, and an antique buffet chest. We transformed it into a comfortable, contemporary, welcoming home for this family of five.
Don Holtz
 Kitchen Magic

So this customer has a beautiful gray granite countertop. I mean gorgeous! And lets add that it probably was quite the investment during one of their remodels.
Many times, homeowners think they will upgrade the countertops to stone and it will transform the kitchen. Not the case. It typically makes the kitchen look even worse. So what do we do now? Cabinet refacing really got this homeowner out of a pickle!
You can't move a granite countertop, it will most likely crack at its weakest point. Cabinet refacing is the only answer, unless you want to throw away a perfectly good and loved granite countertop.
This homeowner chose our new color, Barnwood for her refacing project. Why not? it's pretty, trendy and rich. Really adds character to this kitchen design. The black floors made it a sophisticated design and balances the room perfectly.
Every room should have 1 black component in it--choosing the floors was genius. You can always brighten up with decor items, like red or orange to add a touches of color. Bold and beautiful!
Photographer: David Glasofer
39