
Search results for "Pickled cabinet" in Home Design Ideas
 StudioHOFF Architecture
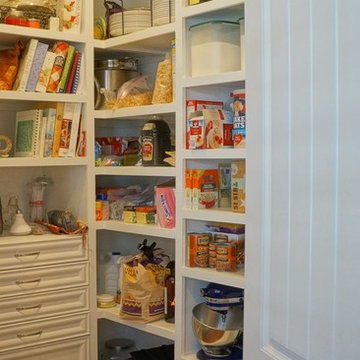
Pantry
Inspiration for a small contemporary light wood floor walk-in closet remodel in Denver with raised-panel cabinets and white cabinets
Inspiration for a small contemporary light wood floor walk-in closet remodel in Denver with raised-panel cabinets and white cabinets

 Jessica Cain
Photo: Jessica Cain © 2017 Houzz

Enclosed kitchen - small eclectic single-wall enclosed kitchen idea in Kansas City with open cabinets, white backsplash, subway tile backsplash, stainless steel appliances and an island
Enclosed kitchen - small eclectic single-wall enclosed kitchen idea in Kansas City with open cabinets, white backsplash, subway tile backsplash, stainless steel appliances and an island
Find the right local pro for your project
 Beach Cabinets, LLC
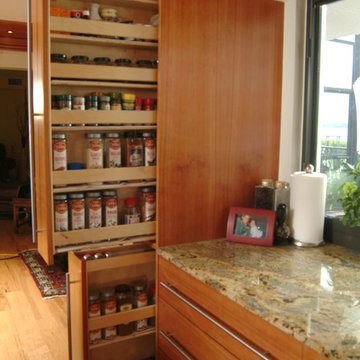
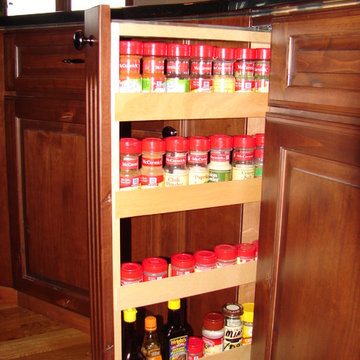
Modern cherry kitchen with book matched panels on island and cabinetry. This upper and lower cabinet have pull out spice racks that disappear behind the cherry doors when closed.
 KraftMaster Renovations
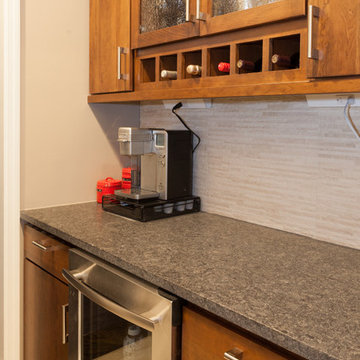
Dry bar or morph to appetizers, or buffet serving area. Multi purpose while entertaining back to staples during the week - Coffee wake up bar.
Photos by Blackstock Photography
 A Better Closet
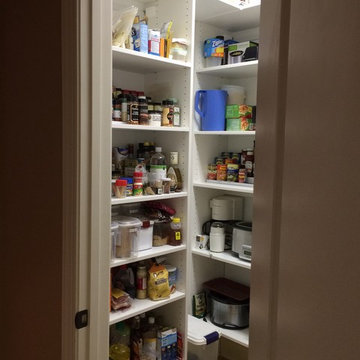
Kitchen pantry - mid-sized modern u-shaped kitchen pantry idea in Birmingham with flat-panel cabinets and gray cabinets
 Studio Dearborn
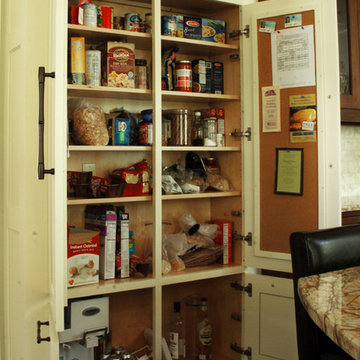
A shallow pantry holds a large quantity of food, while the bulletin board on the doors keeps paperwork handy.
Inspiration for a timeless kitchen remodel in New York
Inspiration for a timeless kitchen remodel in New York

Sponsored
Plain City, OH

Kuhns Contracting, Inc.
Central Ohio's Trusted Home Remodeler Specializing in Kitchens & Baths
 Bilotta Kitchen & Home
When Maria Bilotta Distefano and her husband, George Distefano—each owners of their own home design/renovation businesses—purchased their home in North Salem, they knew they would have to make some pretty radical changes, starting with the kitchen.
“It was horrific,” Bilotta says. “A bathroom opened up right into the eating area. The space was small, the cooking area crammed. Cabinets were an inexpensive stock—pickled oak—and were falling apart. And the appliances were completely out of date. It was a kitchen-company owner’s worst nightmare.” She should know. Along with siblings Regina Bilotta and Jim Bilotta, Maria owns and runs Bilotta Kitchens, a full-service kitchen and bath company that specializes in cabinetry design.
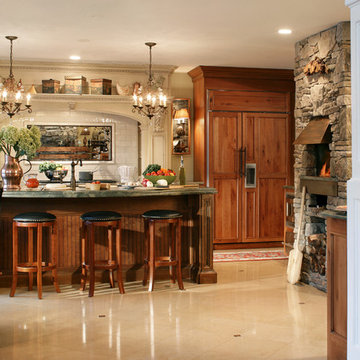
Maria Bilotta's 400-square-foot kitchen boasts a large hearth area with a stainless-steel dual-fuel range surrounded by crackled rectangular tiles, sconces, and an antique glass mirror. Over the range is a handy pot filler, an item frequently recommended by Bilotta for its ease of use. On the far wall next to the hearth stands a 48-inch side-by-side Sub-Zero refrigerator paneled in the same cherry as the cabinets. The generous island is equipped with an undermount Franke stainless-steel sink with a bronze oil-rubbed faucet by Rohl, a built-in ASKO dishwasher, and a double trash pull-out. The dining table’s unique copper top, along with the copper trim on the ledge leading into the family room and along the edge of the pizza oven, are all custom made and finished by George Distefano at his custom-metal shop, Ornametal, based in Newburgh, New York.
Bilotta wanted a kitchen that would not only accommodate her family’s lifestyle but embrace the best of the products and designs out there. To achieve this, she asked Mel Elion, a top designer in Bilotta’s Mamaroneck showroom, to work with architect Terry Lennon of Somers and general contractor Fred Boehmer of Boehmer Homes of La Grangeville, New York, to bring her dream kitchen to life. Bilotta looked to her past to hone her vision, recalling boisterous family gatherings where everyone pitched in to make the meal. Thus, Elion included in her design a large banquette area for casual sit-down meals and a wide multi-purpose island with three stools, designed for both food preparation and light dining.
In terms of style, Bilotta favors a rustic aesthetic, complete with state-of-the-art appliances and top-of-the-line amenities. And number-one on her wish list: a pizza oven. The Old World “appliance” brings back special memories of pizza-making with her siblings, cousins, and grandfather, an Italian immigrant who brought a love of cooking with him from Arpino.
To accommodate Bilotta’s request for a sophisticated country look, Elion recommended cherry cabinets from Bilotta Kitchens’ private cabinet collection, with perimeter cabinets sporting custom inset doors of rustic cherry wood and an island of antique cherry. Green Verde Vecchio granite countertops and a soft moss shade for the walls complement the warm wood. Sixteen-by-sixteen-inch honed limestone tiles used for the floors have decorative metal inserts that match the copper tabletop in the banquette area (hand-made and finished by George Distefano) and other copper accents, such as the pizza oven’s ledge.
A magnificent ivory-colored cherry hearth was designed to surround the 48-inch professional Wolf range. Behind the range, framed by the crackled tile backsplash from Waterworks, hangs an antique glass mirror with metal trim from Distefano’s shop, GlasSolutions, a New York-based architectural glass and metal company. Besides providing an interesting focal point, installing a mirror behind the range has a practical purpose, allowing the chef to keep an eye on the often boisterous and energetic activities while cooking.
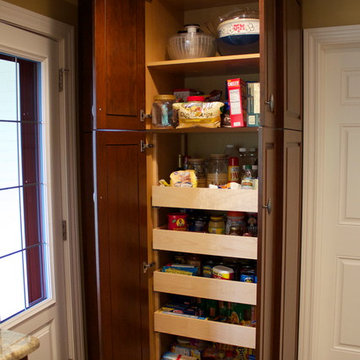
 Auer Kitchens
Emily Beiting
Inspiration for a timeless l-shaped eat-in kitchen remodel in Cincinnati with an undermount sink, raised-panel cabinets, medium tone wood cabinets, granite countertops, beige backsplash, subway tile backsplash and stainless steel appliances
Inspiration for a timeless l-shaped eat-in kitchen remodel in Cincinnati with an undermount sink, raised-panel cabinets, medium tone wood cabinets, granite countertops, beige backsplash, subway tile backsplash and stainless steel appliances
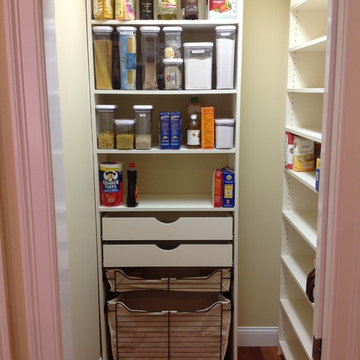
 Granite State Epoxy
Baskets and scoop drawers combined with shelving allow for easy access and lots of storage space - Tailored Living of Southern NH
Kitchen pantry - mid-sized traditional single-wall kitchen pantry idea in Manchester with flat-panel cabinets, white cabinets and no island
Kitchen pantry - mid-sized traditional single-wall kitchen pantry idea in Manchester with flat-panel cabinets, white cabinets and no island
 Decasa Designs LLC. (Design, Build & Remodeling)
SELF
Example of a mountain style basement design in Atlanta
Example of a mountain style basement design in Atlanta
 Colella Construction Inc, Kitchen and Bath
colella construction inc
Eat-in kitchen - small farmhouse single-wall slate floor eat-in kitchen idea in Philadelphia with a farmhouse sink, shaker cabinets, white cabinets, granite countertops, white backsplash, porcelain backsplash, stainless steel appliances and an island
Eat-in kitchen - small farmhouse single-wall slate floor eat-in kitchen idea in Philadelphia with a farmhouse sink, shaker cabinets, white cabinets, granite countertops, white backsplash, porcelain backsplash, stainless steel appliances and an island
 Studio Dearborn
3 deep drawers with extra wide frames house spices and other necessities near the range. Hardware by Schaub & Co.
Inspiration for a timeless kitchen remodel in New York
Inspiration for a timeless kitchen remodel in New York

Sponsored
Delaware, OH

Buckeye Basements, Inc.
Central Ohio's Basement Finishing ExpertsBest Of Houzz '13-'21
 Castle Kitchens and Interiors
Photography and cabinetry by Jennifer Hayes
Elegant u-shaped eat-in kitchen photo in Denver with an undermount sink, raised-panel cabinets, medium tone wood cabinets, granite countertops, beige backsplash, stone tile backsplash, stainless steel appliances and an island
Elegant u-shaped eat-in kitchen photo in Denver with an undermount sink, raised-panel cabinets, medium tone wood cabinets, granite countertops, beige backsplash, stone tile backsplash, stainless steel appliances and an island
 Nick Kellett
Example of a mid-sized classic l-shaped ceramic tile enclosed kitchen design in Columbus with an undermount sink, raised-panel cabinets, distressed cabinets, quartz countertops, beige backsplash, cement tile backsplash, stainless steel appliances and no island
 Pacific Northwest Cabinetry
Kitchen - mid-sized transitional kitchen idea in Portland with an undermount sink, recessed-panel cabinets, white cabinets, granite countertops, white backsplash, porcelain backsplash and stainless steel appliances
 Studio Dearborn
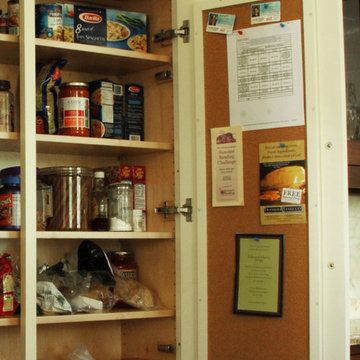
A tall shallow pantry is outfitted with cork board to organize school paperwork and calendars.
Example of a classic kitchen design in New York
Example of a classic kitchen design in New York


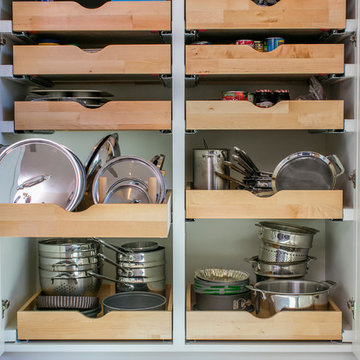
 Bettis Construction
Transitional kitchen pantry photo in Dallas with raised-panel cabinets and white cabinets
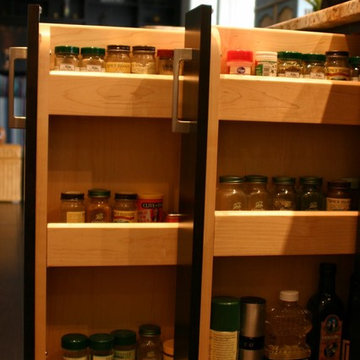 User
UserGreat kitchen storage conveniences. See all your spices at once. Drawers make easy access to pots & pans, dishes, & cleaning supplies. Linens are ready for the table and silverware is neatly at hand.
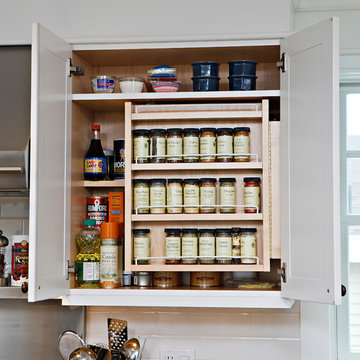
 Francie Milano Kitchens inc.
Swing-out spice racks,
Photo by John Martinelli
Beach style eat-in kitchen photo with recessed-panel cabinets, white cabinets, subway tile backsplash and white backsplash
Beach style eat-in kitchen photo with recessed-panel cabinets, white cabinets, subway tile backsplash and white backsplash
46