
Search results for "Pickled" in Home Design Ideas
 itsmyhelper.com
After - Thanks!!
Mario B.
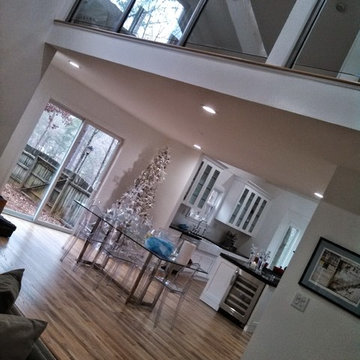
Example of a mid-sized minimalist galley light wood floor eat-in kitchen design in Atlanta with a farmhouse sink, glass-front cabinets, white cabinets, onyx countertops, stainless steel appliances and an island
Example of a mid-sized minimalist galley light wood floor eat-in kitchen design in Atlanta with a farmhouse sink, glass-front cabinets, white cabinets, onyx countertops, stainless steel appliances and an island

 Morrison Interiors
Photos by: Rod Foster

Mid-sized beach style galley light wood floor and beige floor eat-in kitchen photo in Orange County with a farmhouse sink, glass-front cabinets, soapstone countertops, white backsplash, mosaic tile backsplash, stainless steel appliances, an island and gray cabinets
Mid-sized beach style galley light wood floor and beige floor eat-in kitchen photo in Orange County with a farmhouse sink, glass-front cabinets, soapstone countertops, white backsplash, mosaic tile backsplash, stainless steel appliances, an island and gray cabinets
Find the right local pro for your project
 Landmark Building Inc
Raleigh Pruett
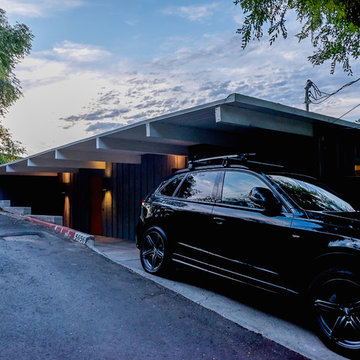
Inspiration for a large modern two-story wood gray garage remodel in Los Angeles
Inspiration for a large modern two-story wood gray garage remodel in Los Angeles
 Landmark Building Inc
Raleigh Pruett
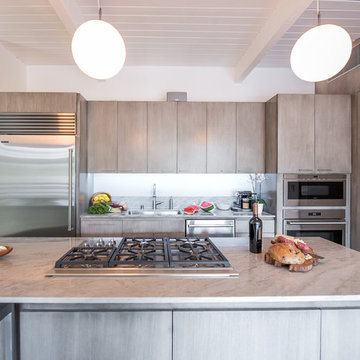
Open concept kitchen - mid-sized modern galley dark wood floor and gray floor open concept kitchen idea in Los Angeles with an undermount sink, flat-panel cabinets, gray cabinets, quartzite countertops, stainless steel appliances and an island
Open concept kitchen - mid-sized modern galley dark wood floor and gray floor open concept kitchen idea in Los Angeles with an undermount sink, flat-panel cabinets, gray cabinets, quartzite countertops, stainless steel appliances and an island
 Jack Laurie Home
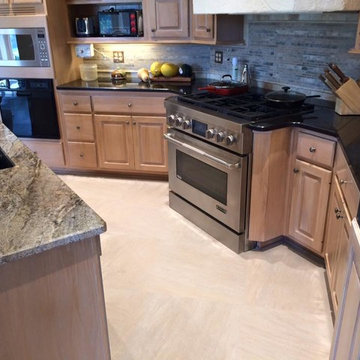
Transitional porcelain tile kitchen photo with an undermount sink, raised-panel cabinets, beige backsplash, stone tile backsplash, stainless steel appliances and an island
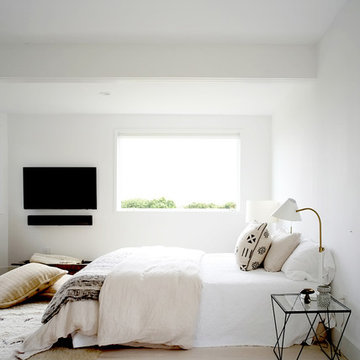


 Kitchen Thyme Design Studio Inc.
Sweet Pickle Photography
Eat-in kitchen - mid-sized craftsman u-shaped limestone floor and beige floor eat-in kitchen idea in New York with a farmhouse sink, flat-panel cabinets, brown cabinets, granite countertops, black backsplash, stainless steel appliances and black countertops
Eat-in kitchen - mid-sized craftsman u-shaped limestone floor and beige floor eat-in kitchen idea in New York with a farmhouse sink, flat-panel cabinets, brown cabinets, granite countertops, black backsplash, stainless steel appliances and black countertops
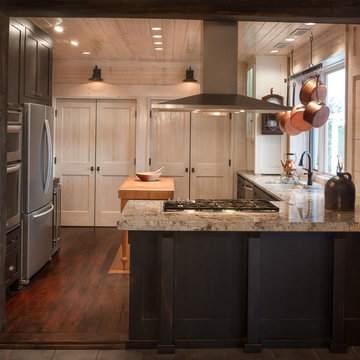
 Covenant Woodworks
Kitchen - mid-sized cottage l-shaped dark wood floor and brown floor kitchen idea in Atlanta with shaker cabinets, dark wood cabinets, granite countertops, stainless steel appliances and a peninsula

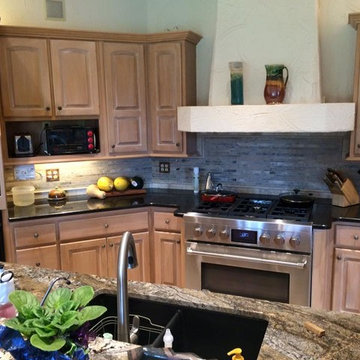 Jack Laurie Home
Kitchen - transitional porcelain tile kitchen idea with an undermount sink, raised-panel cabinets, beige backsplash, stone tile backsplash, stainless steel appliances and an island
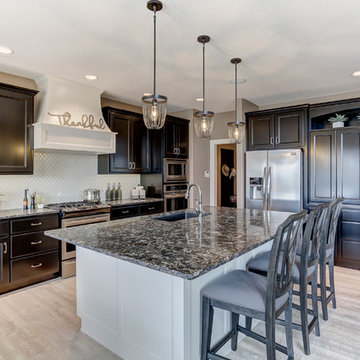
 Bob Buescher Homes
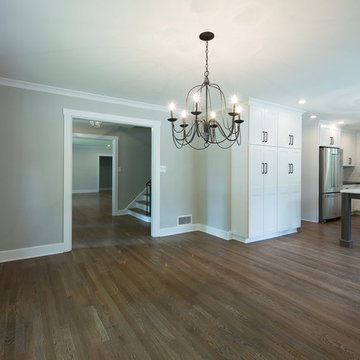
Open concept kitchen - large transitional l-shaped light wood floor and beige floor open concept kitchen idea with an undermount sink, recessed-panel cabinets, black cabinets, quartzite countertops, white backsplash, ceramic backsplash, stainless steel appliances and an island
 Emergent Construction
Whonsetler Photography
Inspiration for an u-shaped light wood floor eat-in kitchen remodel in Indianapolis with a farmhouse sink, shaker cabinets, white cabinets, white backsplash, subway tile backsplash, stainless steel appliances and an island
Inspiration for an u-shaped light wood floor eat-in kitchen remodel in Indianapolis with a farmhouse sink, shaker cabinets, white cabinets, white backsplash, subway tile backsplash, stainless steel appliances and an island
 Erica Peale Design

This modern custom home is a beautiful blend of thoughtful design and comfortable living. No detail was left untouched during the design and build process. Taking inspiration from the Pacific Northwest, this home in the Washington D.C suburbs features a black exterior with warm natural woods. The home combines natural elements with modern architecture and features clean lines, open floor plans with a focus on functional living.

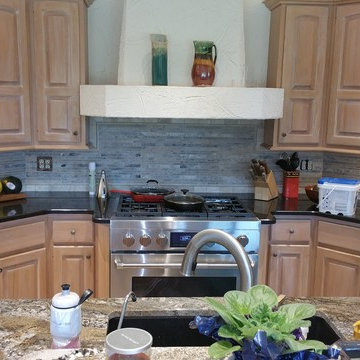 Jack Laurie Home
Example of a transitional porcelain tile kitchen design with an undermount sink, raised-panel cabinets, beige backsplash, stone tile backsplash, stainless steel appliances and an island
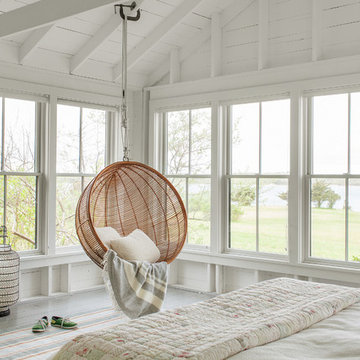

 Samyn D’Elia Architects, P.A./Timberframe Design
Joe St. Pierre
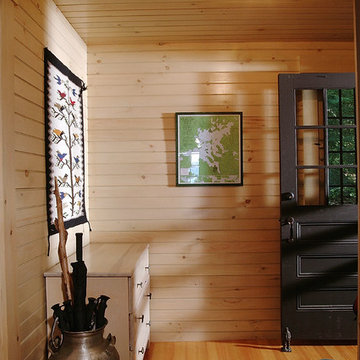
Example of a mountain style entryway design in Boston
Example of a mountain style entryway design in Boston

 Germania Construction
Large mountain style open concept medium tone wood floor game room photo in Salt Lake City with beige walls, a standard fireplace, a stone fireplace and a media wall
59