
Search results for "Pickled" in Home Design Ideas

 Erica Peale Design
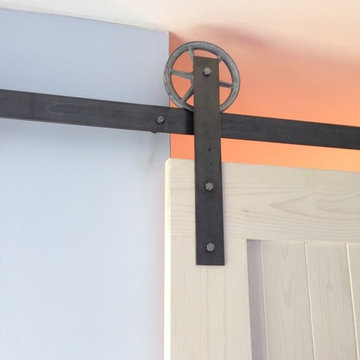

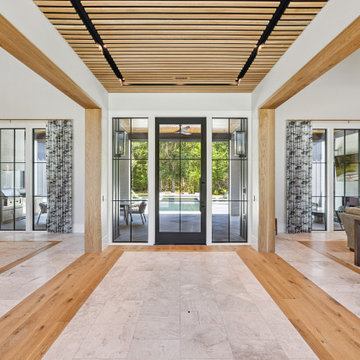
This modern custom home is a beautiful blend of thoughtful design and comfortable living. No detail was left untouched during the design and build process. Taking inspiration from the Pacific Northwest, this home in the Washington D.C suburbs features a black exterior with warm natural woods. The home combines natural elements with modern architecture and features clean lines, open floor plans with a focus on functional living.
 Homestead Woods Inc.
Photo by: Homestead Woods Inc.
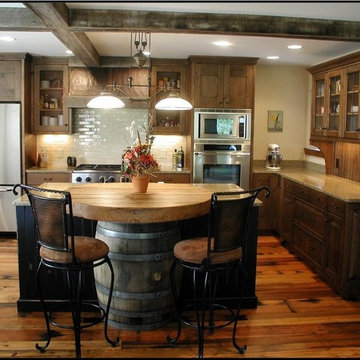
Example of a mountain style medium tone wood floor kitchen design with recessed-panel cabinets, medium tone wood cabinets, granite countertops, beige backsplash, ceramic backsplash, stainless steel appliances, beige walls and an island
Example of a mountain style medium tone wood floor kitchen design with recessed-panel cabinets, medium tone wood cabinets, granite countertops, beige backsplash, ceramic backsplash, stainless steel appliances, beige walls and an island
Find the right local pro for your project
 Erica Peale Design
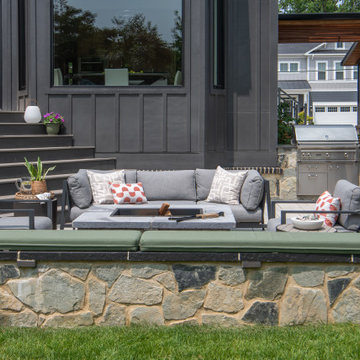
This modern custom home is a beautiful blend of thoughtful design and comfortable living. No detail was left untouched during the design and build process. Taking inspiration from the Pacific Northwest, this home in the Washington D.C suburbs features a black exterior with warm natural woods. The home combines natural elements with modern architecture and features clean lines, open floor plans with a focus on functional living.
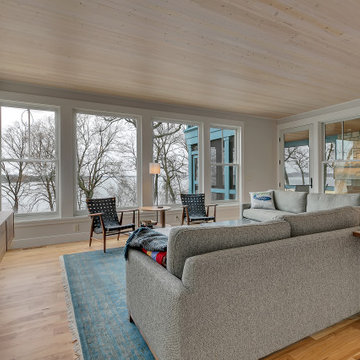
 Werschay Homes
Living Room with Pickle Board Ceiling and wall
Mid-sized open concept medium tone wood floor, wood ceiling and wood wall living room photo in Minneapolis with gray walls and a wall-mounted tv
Mid-sized open concept medium tone wood floor, wood ceiling and wood wall living room photo in Minneapolis with gray walls and a wall-mounted tv


 Kitchen Thyme Design Studio Inc.
Sweet Pickle Photography
Example of a mid-sized arts and crafts u-shaped limestone floor and beige floor eat-in kitchen design in New York with a farmhouse sink, flat-panel cabinets, brown cabinets, granite countertops, black backsplash, stainless steel appliances and black countertops
Example of a mid-sized arts and crafts u-shaped limestone floor and beige floor eat-in kitchen design in New York with a farmhouse sink, flat-panel cabinets, brown cabinets, granite countertops, black backsplash, stainless steel appliances and black countertops
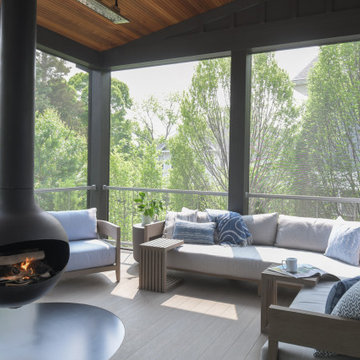 Erica Peale Design
This modern custom home is a beautiful blend of thoughtful design and comfortable living. No detail was left untouched during the design and build process. Taking inspiration from the Pacific Northwest, this home in the Washington D.C suburbs features a black exterior with warm natural woods. The home combines natural elements with modern architecture and features clean lines, open floor plans with a focus on functional living.
 Erica Peale Design
This modern custom home is a beautiful blend of thoughtful design and comfortable living. No detail was left untouched during the design and build process. Taking inspiration from the Pacific Northwest, this home in the Washington D.C suburbs features a black exterior with warm natural woods. The home combines natural elements with modern architecture and features clean lines, open floor plans with a focus on functional living.
 Erica Peale Design

This modern custom home is a beautiful blend of thoughtful design and comfortable living. No detail was left untouched during the design and build process. Taking inspiration from the Pacific Northwest, this home in the Washington D.C suburbs features a black exterior with warm natural woods. The home combines natural elements with modern architecture and features clean lines, open floor plans with a focus on functional living.


 Dresner Design | Chicago Custom Kitchens Cabinets
The Home Office displays a variety of cabinet styles including file drawers of Wenge veneer and uppers designed with stainless trim and 3form acrylic inlays. There's a two-person desk made of Italian white laminate and a solid wood white pickled oak unit for storage. The office also incorporates a wet bar, Telephone Girl wallpaper from Area Environment, and a seating area with bright yellow chairs.
Photo by Jim Tschetter
 Jennifer Robitaille
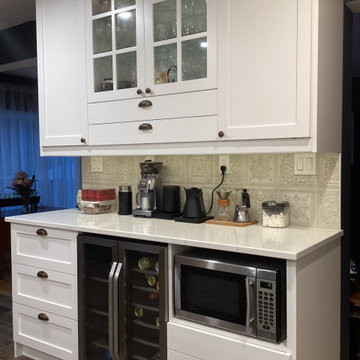
Beautiful farm kitchen complete with copper sink, pickle-washed wood ceiling, coffee bar, spice drawer, pot filler and many more features. Loads of storage and great flow.
 Covenant Woodworks
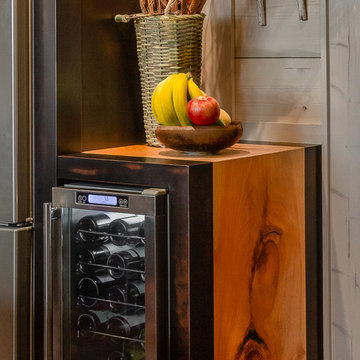
A custom designed pine-board end cabinet is a nook for a wine cooler.
Inspiration for a small country l-shaped dark wood floor enclosed kitchen remodel in Atlanta with an undermount sink, shaker cabinets, distressed cabinets, granite countertops, stainless steel appliances and an island
Inspiration for a small country l-shaped dark wood floor enclosed kitchen remodel in Atlanta with an undermount sink, shaker cabinets, distressed cabinets, granite countertops, stainless steel appliances and an island
 J. Jorgensen
www.j-jorgensen.com
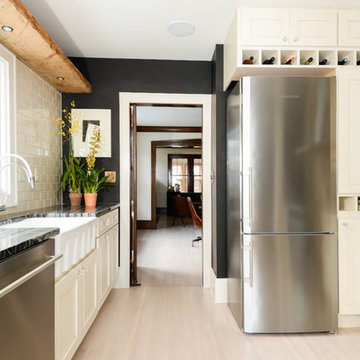
Example of a small eclectic galley light wood floor enclosed kitchen design in Minneapolis with a farmhouse sink, recessed-panel cabinets, white cabinets, marble countertops, white backsplash, subway tile backsplash, stainless steel appliances and black walls
Example of a small eclectic galley light wood floor enclosed kitchen design in Minneapolis with a farmhouse sink, recessed-panel cabinets, white cabinets, marble countertops, white backsplash, subway tile backsplash, stainless steel appliances and black walls
 User
UserG&G Interior Design

Large transitional u-shaped porcelain tile kitchen photo in Atlanta with a triple-bowl sink, raised-panel cabinets, light wood cabinets, granite countertops, beige backsplash, stone tile backsplash, stainless steel appliances and a peninsula
Large transitional u-shaped porcelain tile kitchen photo in Atlanta with a triple-bowl sink, raised-panel cabinets, light wood cabinets, granite countertops, beige backsplash, stone tile backsplash, stainless steel appliances and a peninsula

58