
Search results for "Pickled" in Home Design Ideas



Find the right local pro for your project

 Eco Choice Interiors
Eat-in kitchen - large transitional u-shaped dark wood floor eat-in kitchen idea in Atlanta with a double-bowl sink, raised-panel cabinets, beige cabinets, granite countertops, beige backsplash, stone tile backsplash, stainless steel appliances and no island

 Medford Design-Build
A common complaint from by clients is that their old kitchens are too isolated, so you end up with a lonely cook, or too many people in the kitchen visiting when the cooking needs to be done. The solution is simple—knock out some wall and create a living space which is integrated with the adjacent rooms, making the kitchen the center—or “heart”—of the home.
This is the finished kitchen, open to the living room, with the renovated fireplace. Photo by Mike Medford.

 Darek Shapiro / Environmental Architecture LLC
View of the main living space with dining are on left and fireplace under the rear right angled wall. Notice that the white painted rooms with white pickled oak floors, create a continuity between the different shapes and planes. This is often seen in contemporary homes as it is meant to give an expansive clean look as well as creating focal resting points out of the artwork and furniture.
 Millz House
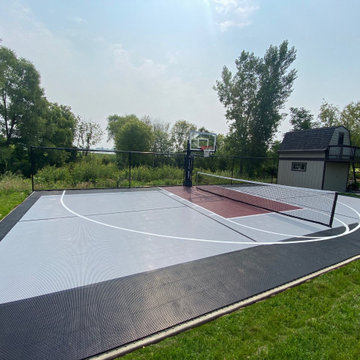
26'x46' outdoor multi-game court snapsports duracourt athletic tiles in black, gray and burgundy, white basketball and black pickle ball game lines. Gladiator 60" adjustable basketball hoop. Multi-game pole with net and winch, ball containment fencing.

 Kitchen Tune-Up - Newton, MA
We refaced this kitchen from a pickled maple finish to this beautiful cherry wood. The door style is raised panel. Notice the false doors that dress up the ends of the cabinets.
Kitchen Tune-Up
 Dream Home Builders and Remodelers
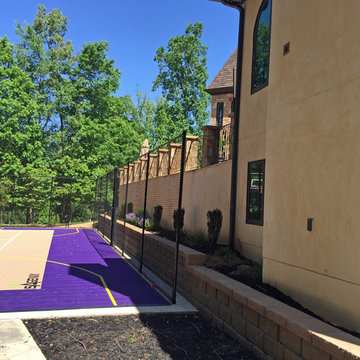
We needed a retaining wall to allow enough playing surface in this back yard.
Example of a large tuscan home design design in Charlotte
Example of a large tuscan home design design in Charlotte

 Hearthstone Inc
Mid-sized mountain style 3/4 dark wood floor powder room photo with furniture-like cabinets, dark wood cabinets, red walls and granite countertops


 Andra Martens Design Studio
We were hired to finish the basement of our clients cottage in Haliburton. The house is a woodsy craftsman style. Basements can be dark so we used pickled pine to brighten up this 3000 sf space which allowed us to remain consistent with the vibe of the overall cottage. We delineated the large open space in to four functions - a Family Room (with projector screen TV viewing above the fireplace and a reading niche); a Game Room with access to large doors open to the lake; a Guest Bedroom with sitting nook; and an Exercise Room. Glass was used in the french and barn doors to allow light to penetrate each space. Shelving units were used to provide some visual separation between the Family Room and Game Room. The fireplace referenced the upstairs fireplace with added inspiration from a photo our clients saw and loved. We provided all construction docs and furnishings will installed soon.

 Buchanan Construction
Surrounded by trees and a symphony of song birds, this handsome Rustic Mountain Home is a hidden jewel with an impressive articulation of texture and symmetry. Cedar Shakes Siding, Large Glass Windows and Steel Cable Railings combine to create a unique Architectural treasure. The sleek modern touches throughout the interior include Minimalistic Interior Trim, Monochromatic Wall Paint, Open Stair Treads, and Clean Lines that create an airy feel. Rustic Wood Floors and Pickled Shiplap Walls add warmth to the space, creating a perfect balance of clean and comfortable. A see-through Gas Fireplace begins a journey down the Master Suite Corridor, flooded with natural light and embellished with Vaulted Exposed Beam Ceilings. The Custom Outdoor Fire-pit area is sure to entice a relaxing evening gathering.
Photo Credit-Kevin Meechan


 Erin E. Kaiser, Kaiser Real Estate Sales, Inc
Example of a large beach style u-shaped medium tone wood floor kitchen design in Miami with flat-panel cabinets, medium tone wood cabinets, granite countertops, stainless steel appliances and an island
 Buchanan Construction
Surrounded by trees and a symphony of song birds, this handsome Rustic Mountain Home is a hidden jewel with an impressive articulation of texture and symmetry. Cedar Shakes Siding, Large Glass Windows and Steel Cable Railings combine to create a unique Architectural treasure. The sleek modern touches throughout the interior include Minimalistic Interior Trim, Monochromatic Wall Paint, Open Stair Treads, and Clean Lines that create an airy feel. Rustic Wood Floors and Pickled Shiplap Walls add warmth to the space, creating a perfect balance of clean and comfortable. A see-through Gas Fireplace begins a journey down the Master Suite Corridor, flooded with natural light and embellished with Vaulted Exposed Beam Ceilings. The Custom Outdoor Fire-pit area is sure to entice a relaxing evening gathering.
Photo Credit-Kevin Meechan
 Buchanan Construction
Surrounded by trees and a symphony of song birds, this handsome Rustic Mountain Home is a hidden jewel with an impressive articulation of texture and symmetry. Cedar Shakes Siding, Large Glass Windows and Steel Cable Railings combine to create a unique Architectural treasure. The sleek modern touches throughout the interior include Minimalistic Interior Trim, Monochromatic Wall Paint, Open Stair Treads, and Clean Lines that create an airy feel. Rustic Wood Floors and Pickled Shiplap Walls add warmth to the space, creating a perfect balance of clean and comfortable. A see-through Gas Fireplace begins a journey down the Master Suite Corridor, flooded with natural light and embellished with Vaulted Exposed Beam Ceilings. The Custom Outdoor Fire-pit area is sure to entice a relaxing evening gathering.
Photo Credit-Kevin Meechan


86