
Search results for "Pickled" in Home Design Ideas


 Buchanan Construction
Surrounded by trees and a symphony of song birds, this handsome Rustic Mountain Home is a hidden jewel with an impressive articulation of texture and symmetry. Cedar Shakes Siding, Large Glass Windows and Steel Cable Railings combine to create a unique Architectural treasure. The sleek modern touches throughout the interior include Minimalistic Interior Trim, Monochromatic Wall Paint, Open Stair Treads, and Clean Lines that create an airy feel. Rustic Wood Floors and Pickled Shiplap Walls add warmth to the space, creating a perfect balance of clean and comfortable. A see-through Gas Fireplace begins a journey down the Master Suite Corridor, flooded with natural light and embellished with Vaulted Exposed Beam Ceilings. The Custom Outdoor Fire-pit area is sure to entice a relaxing evening gathering.
Photo Credit-Kevin Meechan

Find the right local pro for your project

 CourTex Construction Inc.
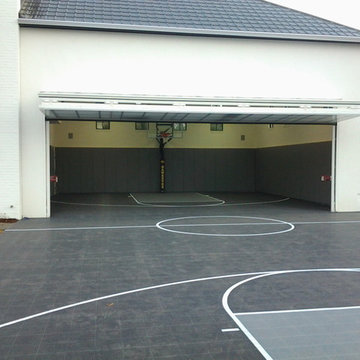
This is an example of a mid-sized traditional partial sun backyard concrete paver outdoor basketball/tennis/multi-game court in Austin for summer.
 Robert Nebolon Architects

The loft is made of salvaged lumber that is clean up abit and then "pickled/bleached"
Best Described as California modern, California farm style,
San Francisco Modern, Bay Area modern residential design architects, Sustainability and green design

 Laura Fedro Interiors, Inc.
Mountain style medium tone wood floor and orange floor eat-in kitchen photo with a farmhouse sink, medium tone wood cabinets, wood countertops, beige backsplash and an island

 Michele Marcon designer
The many sides of Asolo are revealed in classic country kitchens featuring a variety of styles and atmospheres. A living concept that is in harmony with the times. The layouts, presented in their “natural habitats”, demonstrate the different sides of Asolo, a versatile collection capable of expressing the uniqueness of each home. Asolo is a kitchen characterized by ash finish doors available in three variants: antique, for a refined and timeless style; pickled, illuminated by fresh shades; brushed lacquered finished colored with earth tones for a sophisticated and elegant environment.

 The Jones Company of TN, LLC
Houselens.com
Example of a large arts and crafts brown two-story brick gable roof design in Nashville
Example of a large arts and crafts brown two-story brick gable roof design in Nashville

 Nicholson Blunt LLC
Example of a large transitional master gray tile and ceramic tile medium tone wood floor and beige floor freestanding bathtub design in Boston with flat-panel cabinets, dark wood cabinets, a two-piece toilet, beige walls and a vessel sink


 Strongwood Homes
Sanderson Photography, Inc.
Example of a large mountain style backyard stone patio design with a fire pit and a roof extension
Example of a large mountain style backyard stone patio design with a fire pit and a roof extension


 Hearthstone Inc
Inspiration for a large rustic beige three-story wood exterior home remodel with a clipped gable roof


 Medford Design-Build
A common complaint from by clients is that their old kitchens are too isolated, so you end up with a lonely cook, or too many people in the kitchen visiting when the cooking needs to be done. The solution is simple—knock out some wall and create a living space which is integrated with the adjacent rooms, making the kitchen the center—or “heart”—of the home.
This is the finished kitchen, open to the living room, with the renovated fireplace. Photo by Mike Medford.

 Eco Choice Interiors
Eat-in kitchen - large transitional u-shaped dark wood floor eat-in kitchen idea in Atlanta with a double-bowl sink, raised-panel cabinets, beige cabinets, granite countertops, beige backsplash, stone tile backsplash, stainless steel appliances and no island
 Millz House
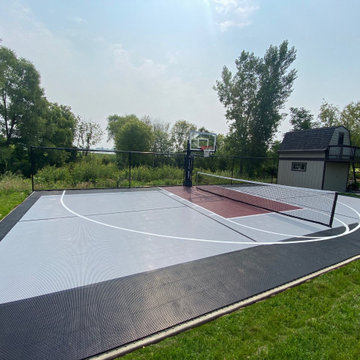
26'x46' outdoor multi-game court snapsports duracourt athletic tiles in black, gray and burgundy, white basketball and black pickle ball game lines. Gladiator 60" adjustable basketball hoop. Multi-game pole with net and winch, ball containment fencing.
87