
Search results for "Picnic table" in Home Design Ideas
 Ence Homes
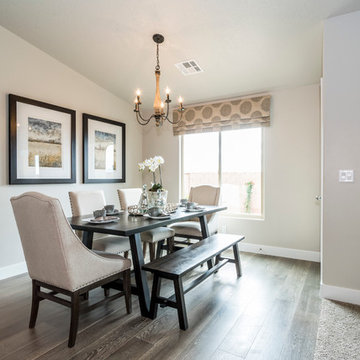
This is our current model for our community, Sugar Plum, located in Washington, UT. Master “Sweet”! Separated from the other three bedrooms this master retreat is amazing. The bathroom standard features include double sinks, large shower, soaker tub and two his and hers walk in closets. The rest of this impressive house claims large entry way with adjacent fourth bedroom or den. The cook will appreciate the working space and large pantry in the open living space. You can relax in this charming home.
Jeremiah Barber
 Crate&Barrel
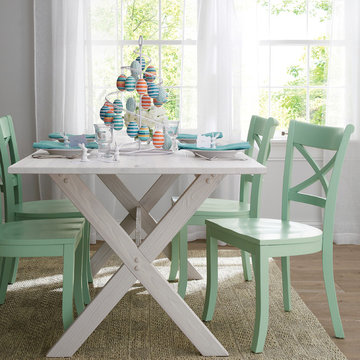

Our picnic-style indoor table is handcrafted of Northern European solid Nordic pine. Historically used by the British Royal Navy for ship masts, Nordic pine grows at a slower rate due to the colder climate, making it extremely strong with very few knots.
 Log Furniture and More


Water fountain deck - large rustic backyard water fountain deck idea in Vancouver with no cover
Find the right local pro for your project


 Boxleaf Design, Inc.
Meg Messina Photography
Patio - mid-sized contemporary backyard concrete paver patio idea in San Francisco with a pergola
Patio - mid-sized contemporary backyard concrete paver patio idea in San Francisco with a pergola

 Allen Construction
The goal for these clients was to build a new home with a transitional design that was large enough for their children and grandchildren to visit, but small enough to age in place comfortably with a budget they could afford on their retirement income. They wanted an open floor plan, with plenty of wall space for art and strong connections between indoor and outdoor spaces to maintain the original garden feeling of the lot. A unique combination of cultures is reflected in the home – the husband is from Haiti and the wife from Switzerland. The resulting traditional design aesthetic is an eclectic blend of Caribbean and Old World flair.
Jim Barsch Photography
 Encircle Design and Build

The side yard is used for a outdoor seating and playing area. The picnic table was made out of reclaimed wood that used to be a deck. The teeter tooter is made from bike seats and handlebars. And corn hole (the red board) is hours of fun for all!
Vivian Johnson

Sponsored
Sunbury, OH

J.Holderby - Renovations
Franklin County's Leading General Contractors - 2X Best of Houzz!
 Log Furniture and More
Example of a large mountain style backyard water fountain deck design in Vancouver with no cover


 TKS Design Group
Free ebook, Creating the Ideal Kitchen. DOWNLOAD NOW
Our clients and their three teenage kids had outgrown the footprint of their existing home and felt they needed some space to spread out. They came in with a couple of sets of drawings from different architects that were not quite what they were looking for, so we set out to really listen and try to provide a design that would meet their objectives given what the space could offer.
We started by agreeing that a bump out was the best way to go and then decided on the size and the floor plan locations of the mudroom, powder room and butler pantry which were all part of the project. We also planned for an eat-in banquette that is neatly tucked into the corner and surrounded by windows providing a lovely spot for daily meals.
The kitchen itself is L-shaped with the refrigerator and range along one wall, and the new sink along the exterior wall with a large window overlooking the backyard. A large island, with seating for five, houses a prep sink and microwave. A new opening space between the kitchen and dining room includes a butler pantry/bar in one section and a large kitchen pantry in the other. Through the door to the left of the main sink is access to the new mudroom and powder room and existing attached garage.
White inset cabinets, quartzite countertops, subway tile and nickel accents provide a traditional feel. The gray island is a needed contrast to the dark wood flooring. Last but not least, professional appliances provide the tools of the trade needed to make this one hardworking kitchen.
Designed by: Susan Klimala, CKD, CBD
Photography by: Mike Kaskel
For more information on kitchen and bath design ideas go to: www.kitchenstudio-ge.com
 Shelley Morris Interiors

Dining room - traditional light wood floor and beige floor dining room idea in New York with white walls
 Custom Old Wood Designs, LLC
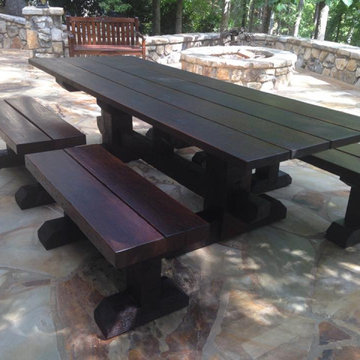
This extra long rustic picnic table is made from (xxx) wood and is (xx) feet long. It features bench seating. Choose from one long bench seat or two smaller bench seats.
You can also choose the type of wood and finished or unfinished. We offer a wide variety of finishes and colors options.


Sponsored
Sunbury, OH
J.Holderby - Renovations
Franklin County's Leading General Contractors - 2X Best of Houzz!
 Lakeview Interior Design
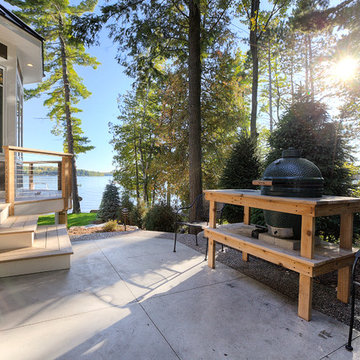
Beautifully built by MAC Custom Homes, beautifully designed by Lakeview Interior Designs of Traverse City. Photo by, Jason Hulet
Patio - craftsman patio idea in Other
Patio - craftsman patio idea in Other
 Craig O'Connell Architecture

This 1950s Marin home underwent a dramatic transformation. We replaced sliding glass door with this floor to ceiling glass door that opens completely onto the hip patio and painted the exterior white. Its California indoor/outdoor living at its finest.
 Bowline Construction Inc.
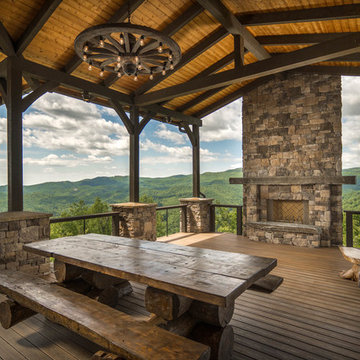
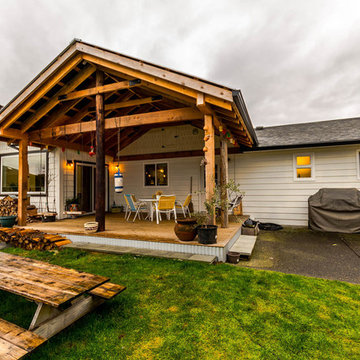
This home started out as a very typical rectangular rancher. With adding some depth and roof structures to the front façade and a beautiful timber framed covered deck in the back this home now has real character. Couple those exterior upgrades with a full interior upgrade and this home has become a real show piece.


Sponsored
Sunbury, OH
J.Holderby - Renovations
Franklin County's Leading General Contractors - 2X Best of Houzz!
 Barr Construction & Restoration
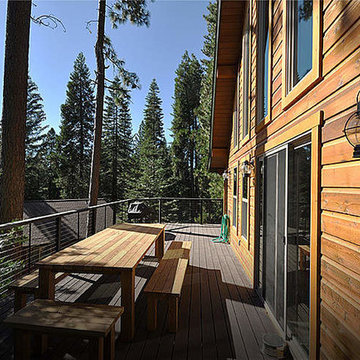
Example of a small mountain style side yard deck design in Sacramento with no cover

 Ginkgo Leaf Studio
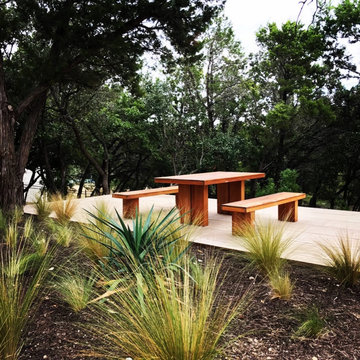
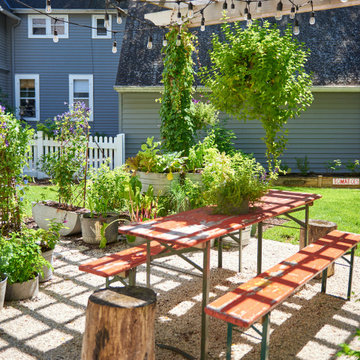
From the pergola and dining table, you can enjoy a sweeping view of the annual garden, forming an outdoor room that feels both comforting and immersive in its natural surroundings.
Renn Kuhnen Photography
23