
Search results for "Picnic table" in Home Design Ideas
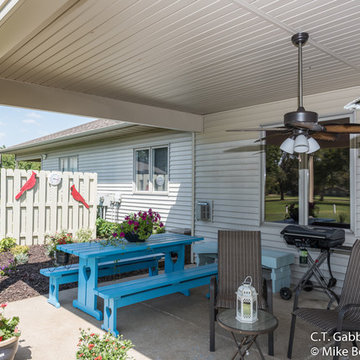
 C.T. Gabbert Remodeling and Construction, Inc.
This new shady, relaxing covered porch becomes an outdoor room for entertaining friends and family. The existing materials like shingles were removed and reworked to tie in the new structure seamlessly. New gutters and shingles finish off the new covered porch. Sign of a good addition project: it blends right in!
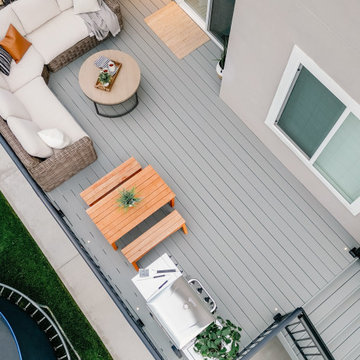
 Wood Outdoor Living
The inviting outdoor space combines a cozy sectional seating area and picnic table dining space on the TimberTech composite deck. Black aluminum railings, integrated lighting, and lush plants complete the relaxing backyard oasis.
 Satori Designs
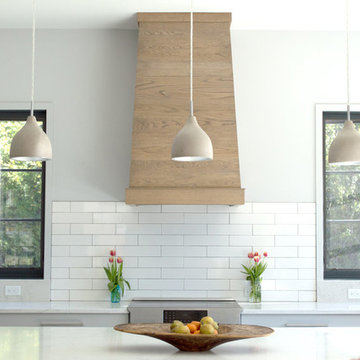
Mid-sized cottage u-shaped light wood floor and brown floor open concept kitchen photo in Other with an undermount sink, shaker cabinets, beige cabinets, quartz countertops, white backsplash, subway tile backsplash, stainless steel appliances and an island
Find the right local pro for your project

 Nature's Way Landscapes
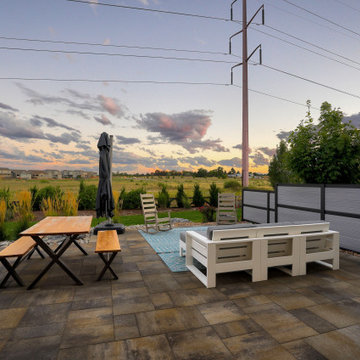
This backyard features a spacious patio with a rustic wooden picnic table and benches, creating a perfect spot for outdoor dining. Adjacent to the seating area, a modern lounge with white furniture and a blue rug provides a relaxing space to enjoy the open landscape. The patio is bordered by decorative river rocks and greenery, with a sleek privacy fence adding a touch of seclusion. The expansive view of the sunset over the open field completes the tranquil and inviting atmosphere, ideal for both relaxation and gatherings.
 Backyard Fun Factory

6'Maverick with built-in picnic table, deck ladder, 3 position swing beam, rock wall, 2 belt swings, trapeze bar w/ d-rings
Inspiration for a craftsman kids' room remodel in Dallas
Inspiration for a craftsman kids' room remodel in Dallas

Sponsored
Columbus, OH

Wannemacher Interiors
Customized Award-Winning Interior Design Solutions in Franklin Cnty OH
 Nature's Way Landscapes
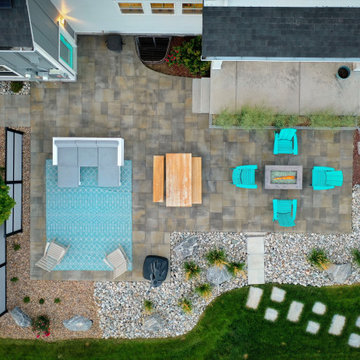
This overhead view of the backyard highlights a well-structured and inviting outdoor space. At the center of the design is a paver patio featuring a wooden picnic table, a comfortable sectional sofa set on a stylish blue rug, and a fire pit surrounded by turquoise Adirondack chairs. The area is bordered by decorative river rocks and ornamental grasses, adding texture and a natural feel to the space. The layout offers clear zones for dining, lounging, and gathering around the fire, making this backyard a perfect combination of functionality and style.
 PlaidFox Studio
Photo Credits: Janis Nicolay
Dining room - small eclectic light wood floor and brown floor dining room idea in Vancouver with gray walls
Dining room - small eclectic light wood floor and brown floor dining room idea in Vancouver with gray walls

 Van Zelst Inc
Prairie Dropseed grass (Sporobolus heterolepis) in the foreground borders the exploded flagstone patio. Photo by Terra Jenkins and Kirsten Gentry
Photo of a large farmhouse backyard stone landscaping in Chicago.
Photo of a large farmhouse backyard stone landscaping in Chicago.
 C.T. Gabbert Remodeling and Construction, Inc.
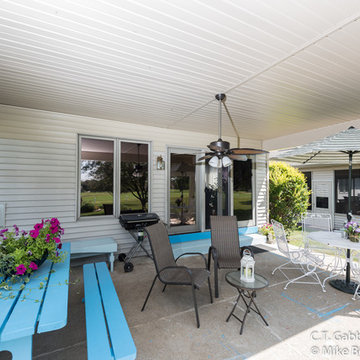
This new shady, relaxing covered porch becomes an outdoor room for entertaining friends and family. The existing materials like shingles were removed and reworked to tie in the new structure seamlessly. New gutters and shingles finish off the new covered porch. Sign of a good addition project: it blends right in!
 C.T. Gabbert Remodeling and Construction, Inc.
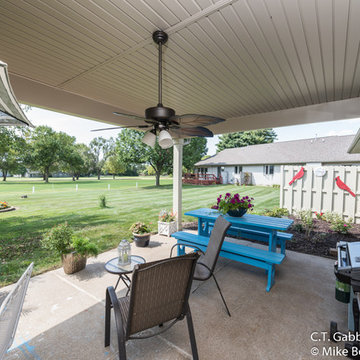
This new shady, relaxing covered porch becomes an outdoor room for entertaining friends and family. The existing materials like shingles were removed and reworked to tie in the new structure seamlessly. New gutters and shingles finish off the new covered porch. Sign of a good addition project: it blends right in!
 Sugar Plum Oak
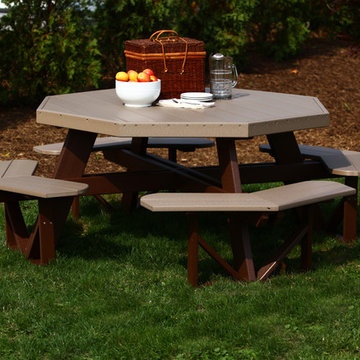
The Octagon Picnic Table, The picnic table can seat up to eight people at a time and is perfect for family meals on your patio or in your backyard.
Design ideas for a traditional landscaping in Other.
Design ideas for a traditional landscaping in Other.


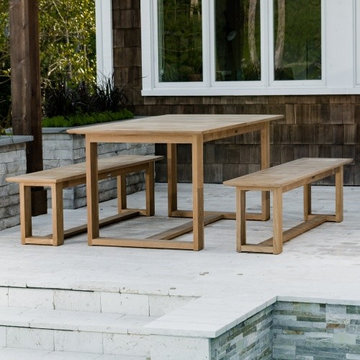
 Westminster Teak
With the trademark details of the Horizon Collection--clean lines and hints of Danish modern design--this set makes a bold statement in any traditional or modern setting. The harmonious balance between the table and the benches creates a refined sense of style, one that will stand up to the test of time and the outdoors.
This 3 piece Bench Dining set features:
2 Horizon 6 ft Backless Benches, and 1 Horizon Extension Table.
Table extends with a synchronizing mechanism, allowing one person to extend the table with ease.
Seats up to 8.

 Jodi Fleming Design
Inspiration for a mid-sized southwestern slate floor and blue floor sunroom remodel in Orange County with a standard ceiling

 Brad Cox, Architect, Inc.
The L-shaped bungalow provides privacy from the main house on the property. The path leads guests from the gate down to the teal front door. Black window frames offer less glare than the traditional white.
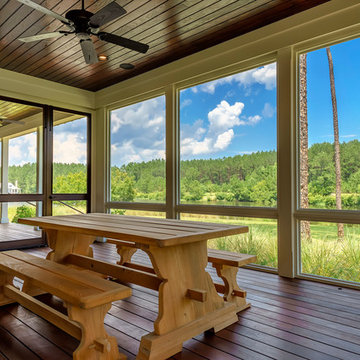
 Markalunas Architecture and Design, LLC
Lisa Carroll
Inspiration for a mid-sized farmhouse screened-in back porch remodel in Atlanta with decking and a roof extension
Inspiration for a mid-sized farmhouse screened-in back porch remodel in Atlanta with decking and a roof extension

Sponsored
Sunbury, OH

J.Holderby - Renovations
Franklin County's Leading General Contractors - 2X Best of Houzz!

 Staghorn NYC
Inspiration for a mid-sized contemporary backyard concrete paver patio vertical garden remodel in New York with no cover
 User
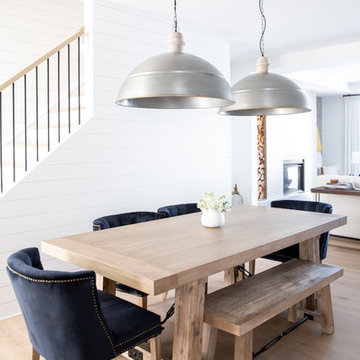
UserGreat room - cottage light wood floor and beige floor great room idea in Calgary with white walls
 Brad Cox, Architect, Inc.
This barn used to be the carriage house for an adjacent property, and was initially in pretty bad shape: no roof, sagging beams, and so much Redwood duff and ivy that the owner didn't realize there was a concrete floor underneath. A framer helped the owner reframe the barn from the inside, using dimensional lumber to keep the integrity of the original studs. (Back in the day, a 2 x 4 actually measured 2" x 4".) The siding seen here was originally on the inside of this same wall. Originally the barn had three "rooms", and when the third room collapsed the wall was replaced with plywood.
40