
Search results for "Picnic table" in Home Design Ideas
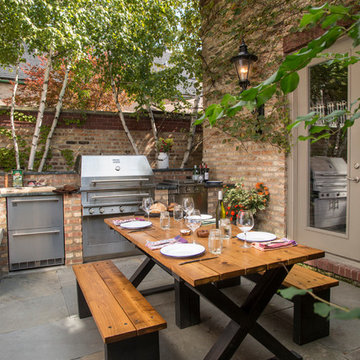
 Kalamazoo Outdoor Gourmet
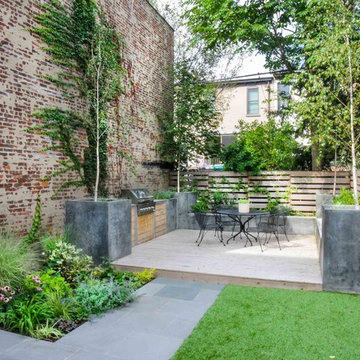
Despite its compact size, this outdoor kitchen has extensive cooking capabilities.
Mid-sized elegant backyard patio kitchen photo in Chicago with no cover
Mid-sized elegant backyard patio kitchen photo in Chicago with no cover

 Lenox House Design
A small bunk house on the property was remodeled during the new construction. A bedroom was removed to allow for a new front porch. The same Hale Navy, White Dove and Showstopper Red were used on this structure as well.
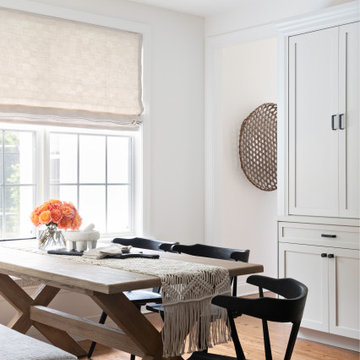
 Ashley Martin Home
Large transitional galley medium tone wood floor and brown floor open concept kitchen photo in Orlando with a farmhouse sink, shaker cabinets and an island
Find the right local pro for your project
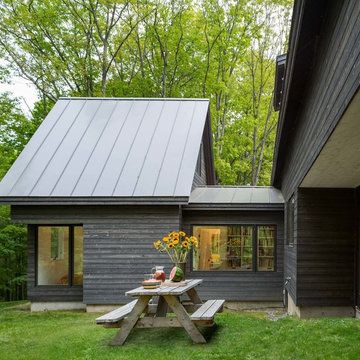
 Elizabeth Herrmann architecture + design
Jim Westphalen
Mid-sized trendy brown one-story wood exterior home photo in Burlington with a metal roof
Mid-sized trendy brown one-story wood exterior home photo in Burlington with a metal roof

 ARNOLD Masonry & Landscape

This is one of our most recent all inclusive hardscape and landscape projects completed for wonderful clients in Sandy Springs / North Atlanta, GA.
Project consisted of completely stripping backyard and creating a clean pallet for new stone and boulder retaining walls, a firepit and stone masonry bench seating area, an amazing flagstone patio area which also included an outdoor stone kitchen and custom chimney along with a cedar pavilion. Stone and pebble pathways with incredible night lighting. Landscape included an incredible array of plant and tree species , new sod and irrigation and potted plant installations.
Our professional photos will display this project much better than words can.
Contact us for your next hardscape, masonry and landscape project. Allow us to create your place of peace and outdoor oasis! http://www.arnoldmasonryandlandscape.com/
All photos and project and property of ARNOLD Masonry and Landscape. All rights reserved ©
Mark Najjar- All Rights Reserved ARNOLD Masonry and Landscape ©


Sponsored
Sunbury, OH

J.Holderby - Renovations
Franklin County's Leading General Contractors - 2X Best of Houzz!
 Treeline Homes, Inc.

Inspiration for a mid-sized rustic porch remodel in Denver with decking and a roof extension
 Lauren Rubin Architecture
Alyssa Kirsten
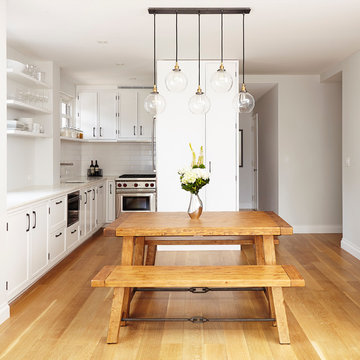
Inspiration for a small contemporary galley light wood floor eat-in kitchen remodel in New York with an undermount sink, recessed-panel cabinets, white cabinets, marble countertops, white backsplash, ceramic backsplash, stainless steel appliances and no island
Inspiration for a small contemporary galley light wood floor eat-in kitchen remodel in New York with an undermount sink, recessed-panel cabinets, white cabinets, marble countertops, white backsplash, ceramic backsplash, stainless steel appliances and no island


 Actual Architecture Company
Photo by Paul Crosby
Open concept kitchen - mid-sized contemporary l-shaped dark wood floor and brown floor open concept kitchen idea in Omaha with an undermount sink, louvered cabinets, medium tone wood cabinets, white backsplash, stainless steel appliances, an island, white countertops and quartz countertops
Open concept kitchen - mid-sized contemporary l-shaped dark wood floor and brown floor open concept kitchen idea in Omaha with an undermount sink, louvered cabinets, medium tone wood cabinets, white backsplash, stainless steel appliances, an island, white countertops and quartz countertops
 CARL BALTON + ASSOCIATES
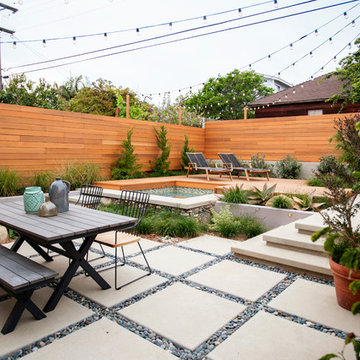
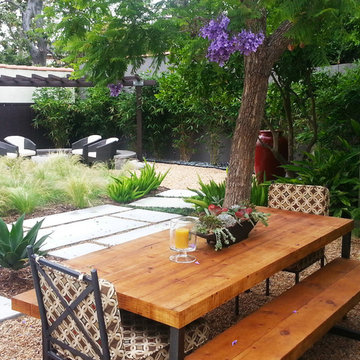
Photo of a mid-sized asian drought-tolerant and full sun backyard gravel water fountain landscape in Los Angeles for summer.

Sponsored
Sunbury, OH
J.Holderby - Renovations
Franklin County's Leading General Contractors - 2X Best of Houzz!
 SpaceCraft Architecture
Adam Donati, Nectar Digital Media

Sunroom - small traditional sunroom idea in Boston with a standard ceiling
Sunroom - small traditional sunroom idea in Boston with a standard ceiling

 Dillard-Jones Builders
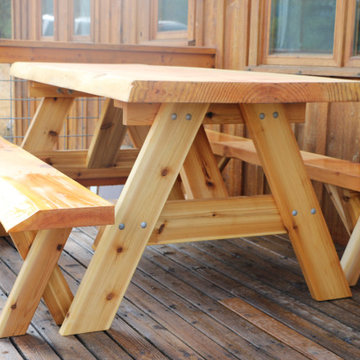

expansive covered porch with stunning lake views
Inspiration for a huge rustic back porch remodel in Other with a roof extension
Inspiration for a huge rustic back porch remodel in Other with a roof extension
 Creative Kitchen & Bath
Photographer: Dan Farmer
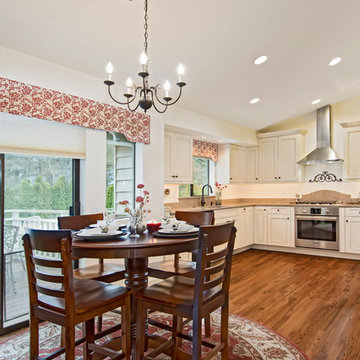
Eat-in kitchen - mid-sized traditional dark wood floor eat-in kitchen idea in Seattle with shaker cabinets, white cabinets, granite countertops, brown backsplash, stone slab backsplash and stainless steel appliances
Eat-in kitchen - mid-sized traditional dark wood floor eat-in kitchen idea in Seattle with shaker cabinets, white cabinets, granite countertops, brown backsplash, stone slab backsplash and stainless steel appliances


 Ideal Home Renovations

Large trendy formal and open concept linoleum floor living room photo in New York with gray walls and no fireplace
 Triton International Woods
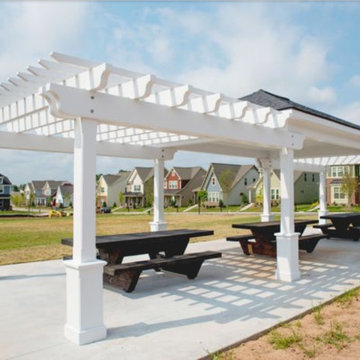
This pergola or picnic shelter along with the tables were designed and built by Triton International Woods. These amenities are located in the park area of an up and coming residential neighborhood.
41