
Search results for "Picture grouping" in Home Design Ideas
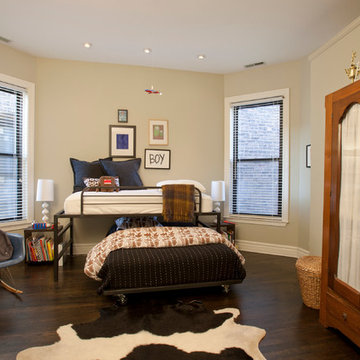
 Stonebridge Development Group
Transitional boy dark wood floor and brown floor kids' room photo in Chicago with beige walls

 Hyden Design Group
Casita Kitchenette Lounge off the Entrance from the Friends Foyer
Enclosed kitchen - small transitional single-wall multicolored floor and slate floor enclosed kitchen idea in Austin with an integrated sink, white cabinets, multicolored backsplash, stainless steel appliances, shaker cabinets, tile countertops, porcelain backsplash and no island
Enclosed kitchen - small transitional single-wall multicolored floor and slate floor enclosed kitchen idea in Austin with an integrated sink, white cabinets, multicolored backsplash, stainless steel appliances, shaker cabinets, tile countertops, porcelain backsplash and no island
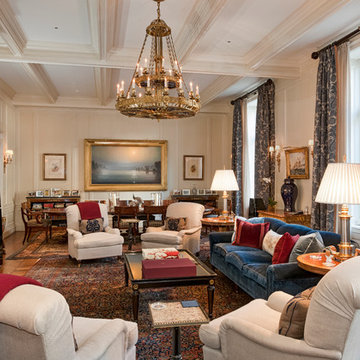
Elegant formal and open concept medium tone wood floor living room photo in New York with beige walls and a wall-mounted tv
Find the right local pro for your project
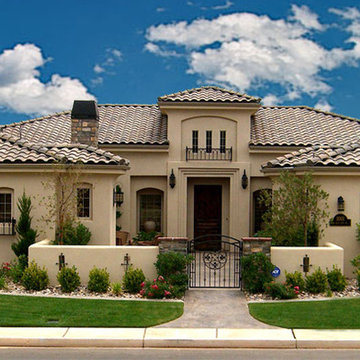
 Andrews Home Design Group LLC
Villa Madalenna Model
Visit
www.AndrewsHomeDesign.com
Southwestern exterior home idea in Salt Lake City
Southwestern exterior home idea in Salt Lake City
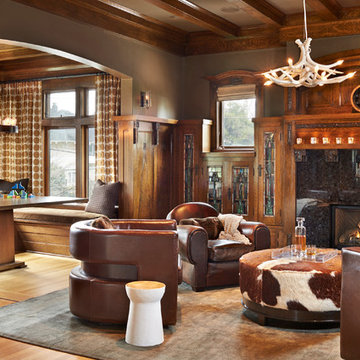
 NB Design Group, Inc
Architecture: Olson Kundig Architects
Contractor: Schuchart/Dow
Photography: Benjamin Benschneider, John Granen
Example of a classic living room design in Seattle
Example of a classic living room design in Seattle

 Barbara Grushow Designs Inc.
Jim Bartsch Photography
Bathroom - mid-sized transitional master white tile and subway tile mosaic tile floor and gray floor bathroom idea in Los Angeles with a wall-mount sink, gray walls, a hinged shower door and a niche
Bathroom - mid-sized transitional master white tile and subway tile mosaic tile floor and gray floor bathroom idea in Los Angeles with a wall-mount sink, gray walls, a hinged shower door and a niche

 J Design Group - Interior Designers Miami - Modern
J Design Group
The Interior Design of your Living and Family room is a very important part of your home dream project.
There are many ways to bring a small or large Living and Family room space to one of the most pleasant and beautiful important areas in your daily life.
You can go over some of our award winner Living and Family room pictures and see all different projects created with most exclusive products available today.
Your friendly Interior design firm in Miami at your service.
Contemporary - Modern Interior designs.
Top Interior Design Firm in Miami – Coral Gables.
Bathroom,
Bathrooms,
House Interior Designer,
House Interior Designers,
Home Interior Designer,
Home Interior Designers,
Residential Interior Designer,
Residential Interior Designers,
Modern Interior Designers,
Miami Beach Designers,
Best Miami Interior Designers,
Miami Beach Interiors,
Luxurious Design in Miami,
Top designers,
Deco Miami,
Luxury interiors,
Miami modern,
Interior Designer Miami,
Contemporary Interior Designers,
Coco Plum Interior Designers,
Miami Interior Designer,
Sunny Isles Interior Designers,
Pinecrest Interior Designers,
Interior Designers Miami,
J Design Group interiors,
South Florida designers,
Best Miami Designers,
Miami interiors,
Miami décor,
Miami Beach Luxury Interiors,
Miami Interior Design,
Miami Interior Design Firms,
Beach front,
Top Interior Designers,
top décor,
Top Miami Decorators,
Miami luxury condos,
Top Miami Interior Decorators,
Top Miami Interior Designers,
Modern Designers in Miami,
modern interiors,
Modern,
Pent house design,
white interiors,
Miami, South Miami, Miami Beach, South Beach, Williams Island, Sunny Isles, Surfside, Fisher Island, Aventura, Brickell, Brickell Key, Key Biscayne, Coral Gables, CocoPlum, Coconut Grove, Pinecrest, Miami Design District, Golden Beach, Downtown Miami, Miami Interior Designers, Miami Interior Designer, Interior Designers Miami, Modern Interior Designers, Modern Interior Designer, Modern interior decorators, Contemporary Interior Designers, Interior decorators, Interior decorator, Interior designer, Interior designers, Luxury, modern, best, unique, real estate, decor
J Design Group – Miami Interior Design Firm – Modern – Contemporary Interior Designer Miami - Interior Designers in Miami
Contact us: (305) 444-4611
www.JDesignGroup.com

Sponsored
Columbus, OH
Free consultation for landscape design!

Peabody Landscape Group
Franklin County's Reliable Landscape Design & Contracting
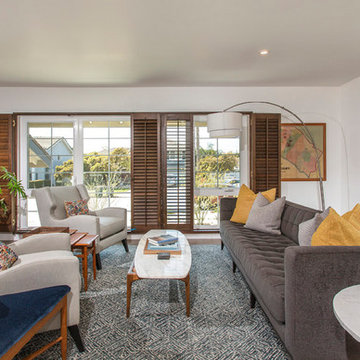
 The Boutique Real Estate Group
Example of a transitional light wood floor and beige floor living room design in Orange County with white walls, no fireplace and no tv

Freestanding bathtub - traditional master freestanding bathtub idea in Miami with an undermount sink, white cabinets, white walls and raised-panel cabinets

 Bergeron Custom Homes, LLC
Farmhouse white two-story exterior home idea in Charleston with a mixed material roof

 The Varda Group
Karl Neumann Photography
Mountain style master medium tone wood floor and brown floor bedroom photo in Other with brown walls, a standard fireplace and a stone fireplace
Mountain style master medium tone wood floor and brown floor bedroom photo in Other with brown walls, a standard fireplace and a stone fireplace
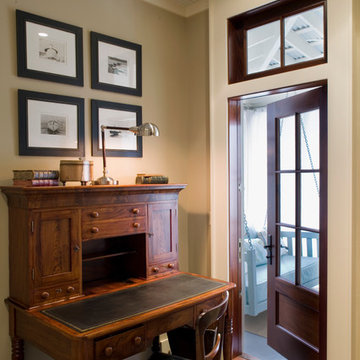


 Anders Lasater Architects
Architecture by Anders Lasater Architects. Interior Design and Landscape Design by Exotica Design Group. Photos by Jeri Koegel.
Large 1960s front door photo in Orange County with a glass front door
Large 1960s front door photo in Orange County with a glass front door

Sponsored
Columbus, OH
Free consultation for landscape design!
Peabody Landscape Group
Franklin County's Reliable Landscape Design & Contracting

 yZiGN
yZiGNCountry Makeover
Inspiration for a mid-sized shabby-chic style enclosed carpeted living room remodel in DC Metro with gray walls, a standard fireplace and a brick fireplace
Inspiration for a mid-sized shabby-chic style enclosed carpeted living room remodel in DC Metro with gray walls, a standard fireplace and a brick fireplace

 Masterpiece Design Group
These Sherwin Williams Iron Ore painted cabinets and Progress Lighting graphite dome pendants paired with Cambria's Skara Brae slab are the PERFECT mix in this contrasting kitchen ?



Sponsored
Columbus, OH

Wannemacher Interiors
Customized Award-Winning Interior Design Solutions in Franklin Cnty OH


 Integral Design Interiors
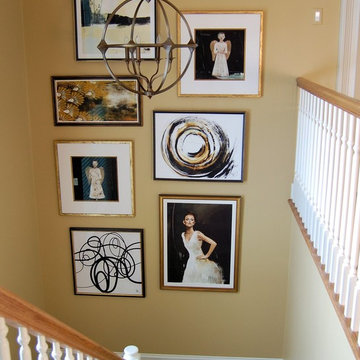
This staircase wall features a grouping of individually selected giclees hung in a cohesive grouping. The grouping allows the art to be appreciated from the entire height of the staircase and into the hallway. It visually unites the two floors and pulls together the carpet, wall color with a strong backbone of the black and bronze.

 Malibu Home
Huge trendy l-shaped beige floor and concrete floor open concept kitchen photo in Los Angeles with an undermount sink, flat-panel cabinets, two islands, solid surface countertops, white backsplash, gray cabinets, ceramic backsplash and stainless steel appliances
29