
Search results for "Picture grouping" in Home Design Ideas
 Siding & Windows Group Ltd

Siding & Windows Group remodeled this home using James HardiePlank Select Cedarmill Lap and HardieShingle Siding in ColorPlus Color Iron Gray, along with replacing the window trim with HardieTrim NT-3 Boards in ColorPlus Technology Color Arctic White. The Victorian Style home in Chicago looks beautiful. As an Elite Contractor for James Hardie, the homeowners chose us and were very happy with their house transformation.
 Siding & Windows Group Ltd

Arlington Heights, IL 60004 Split Level Style Home Exterior Remodel in Vinyl Siding Mastic Quest Deep Granite.
Example of a mid-sized classic gray split-level vinyl exterior home design in Other with a shingle roof
Example of a mid-sized classic gray split-level vinyl exterior home design in Other with a shingle roof

 NEST Design Group
Inspiration for a small eclectic medium tone wood floor dining room remodel in Houston with blue walls and no fireplace
Find the right local pro for your project
 Berriz Design Build Group
Michael J Gibbs

Inspiration for a large timeless backyard outdoor kitchen deck remodel in DC Metro with a roof extension
Inspiration for a large timeless backyard outdoor kitchen deck remodel in DC Metro with a roof extension
 Fiorentino Group Architects
Rob Karosis

Bathroom - huge traditional master marble floor and gray floor bathroom idea in Boston with flat-panel cabinets, white cabinets, a vessel sink, marble countertops and gray countertops
Bathroom - huge traditional master marble floor and gray floor bathroom idea in Boston with flat-panel cabinets, white cabinets, a vessel sink, marble countertops and gray countertops

 Jess Jones Design Group
Living room - country medium tone wood floor living room idea in Orange County
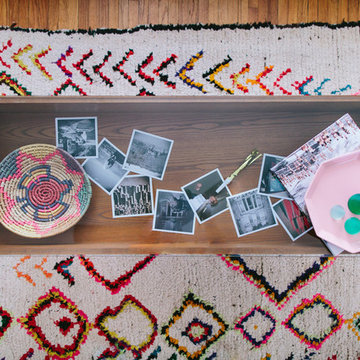
Mid-sized eclectic formal and open concept medium tone wood floor living room photo in Los Angeles with white walls, no fireplace and no tv

Sponsored
Columbus, OH
Free consultation for landscape design!

Peabody Landscape Group
Franklin County's Reliable Landscape Design & Contracting

 Chelsea Building Group
Midnight royal blue is a bold color choice for a master bedroom. The color at once grounds the space and adds a calming tone to an otherwise light color palette. Contemporary pendant lights are suspended from the ceiling and serve to further frame the king-sized bed.
With ReAlta, we are introducing for the first time in Charlotte a fully solar community.
Each beautifully detailed home will incorporate low profile solar panels that will collect the sun’s rays to significantly offset the home’s energy usage. Combined with our industry-leading Home Efficiency Ratings (HERS), these solar systems will save a ReAlta homeowner thousands over the life of the home.
Credit: Brendan Kahm
 Siding & Windows Group Ltd
Highland Park, IL 60035 Colonial Home with Hardie Custom Color Siding Shingle Straight Edge Shake (Front) Lap (Sides), HardieTrim Arctic White ROOF IKO Oakridge Architectural Shingles Estate Gray and installed metal roof front entry portico.
 TKS Design Group
Free ebook, Creating the Ideal Kitchen. DOWNLOAD NOW

Collaborations with builders on new construction is a favorite part of my job. I love seeing a house go up from the blueprints to the end of the build. It is always a journey filled with a thousand decisions, some creative on-the-spot thinking and yes, usually a few stressful moments. This Naperville project was a collaboration with a local builder and architect. The Kitchen Studio collaborated by completing the cabinetry design and final layout for the entire home.
The kitchen is spacious and opens into the neighboring family room. A 48” Thermador range is centered between two windows, and the sink has a view through a window into the mudroom which is a unique feature. A large island with seating and waterfall countertops creates a beautiful focal point for the room. A bank of refrigeration, including a full-size wine refrigerator completes the picture.
The area between the kitchen and dining room houses a second sink and a large walk in pantry. The kitchen features many unique storage elements important to the new homeowners including in-drawer charging stations, a cutlery divider, knife block, microwave drawer, pull out trash, multiple appliance garages, spice pull outs and tray dividers. There’s not much you can’t store in this room! Cabinetry is white shaker inset styling with a gray stain on the island. The back of the island features lap style siding that coordinates with the fireplace in the neighboring family room. Mid-century inspired lighting gives the room a modern vibe.
Designed by: Susan Klimala, CKBD
Builder: Hampton Homes
Photography by: Michael Alan Kaskel
For more information on kitchen and bath design ideas go to: www.kitchenstudio-ge.com
 Haven Development Group, Inc.

Mid-sized trendy guest light wood floor bedroom photo in Orange County with white walls
 Lindy Thomas Interiors
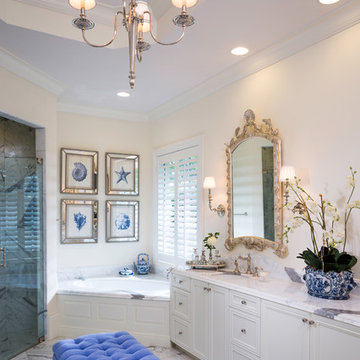
Inspiration for a large timeless master white tile and stone tile marble floor bathroom remodel in Miami with an undermount sink, raised-panel cabinets, white cabinets, marble countertops, a two-piece toilet and beige walls
 Total Solutions Group

Like this Plan? See more of this project on our website http://gokeesee.com/homeplans
HOME PLAN ID: C13-03186-62A
Uneek Image

Sponsored
Columbus, OH
Free consultation for landscape design!
Peabody Landscape Group
Franklin County's Reliable Landscape Design & Contracting

 The Galeana Group
A husband-wife advertising couple purchased her grandparents' ranch style home and wanted an updated bathroom. He's a Graphic Artist/Animator and she's in Account Planning, so good design is a must. Both have an appreciation for retro styles, but it was important that it feel current. (Note the illustration of Godzilla that hangs on the wall.) What a transformation!
This project was designed and contracted by Galeana Younger. Photo by Mark Menjivar.

 Atmosphere Design Group
Modern simplistic master bedroom.
Example of a mid-sized minimalist master carpeted and gray floor bedroom design in Sacramento with gray walls and no fireplace
Example of a mid-sized minimalist master carpeted and gray floor bedroom design in Sacramento with gray walls and no fireplace

 The Hills Group
Photographer Kat Alves
Inspiration for a large transitional master porcelain tile and brown floor bedroom remodel in Sacramento with gray walls
Inspiration for a large transitional master porcelain tile and brown floor bedroom remodel in Sacramento with gray walls

 Tom Mannion Landscape Design, Inc.
Green Hakon grass above the wall, Aesculus parviflora (bottle brush buckeye) and Chasmanthium latifolia (Northern oats) below.
Roger Foley Photography, All Rights Reserved
www.foleyfoto.com

Sponsored
Columbus, OH

Wannemacher Interiors
Customized Award-Winning Interior Design Solutions in Franklin Cnty OH
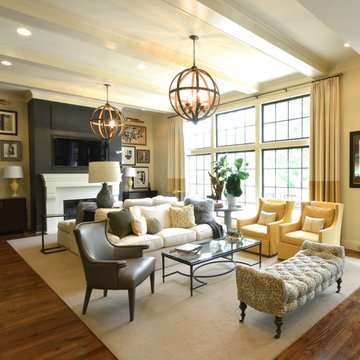
 Meriwether Design Group
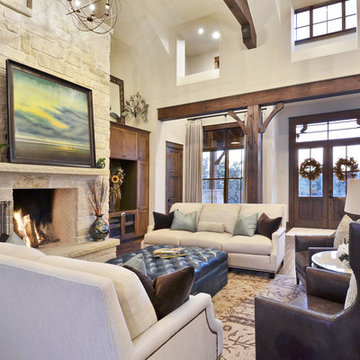
Living room - large transitional formal and open concept medium tone wood floor living room idea in Atlanta with white walls, a standard fireplace, a stone fireplace and a wall-mounted tv

 Nikki Klugh Design Group

Family room - mid-sized contemporary enclosed dark wood floor family room idea in San Diego with a music area, blue walls, no fireplace and no tv
51