
Search results for "Pietra" in Home Design Ideas

 Studio Dearborn
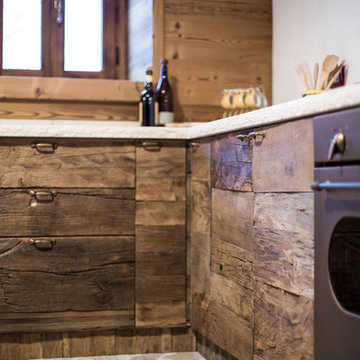
This photo taken during the final install shows the toe kick drawer pulled slightly forward. Drawers are a very simple, solid panel with minimal hardware.


 Rye Marble Inc
Alex DiPietro
Example of a mid-sized trendy light wood floor eat-in kitchen design in New York with an undermount sink, flat-panel cabinets, light wood cabinets, limestone countertops, gray backsplash, stone slab backsplash, stainless steel appliances and an island
Example of a mid-sized trendy light wood floor eat-in kitchen design in New York with an undermount sink, flat-panel cabinets, light wood cabinets, limestone countertops, gray backsplash, stone slab backsplash, stainless steel appliances and an island
Find the right local pro for your project

 Sargent Schutt Photography
Living room - rustic medium tone wood floor and brown floor living room idea with brown walls and a standard fireplace
Living room - rustic medium tone wood floor and brown floor living room idea with brown walls and a standard fireplace


 Studio Dearborn
A spacious Tudor Revival in Lower Westchester was revamped with an open floor plan and large kitchen with breakfast area and counter seating. The leafy view on the range wall was preserved with a series of large leaded glass windows by LePage. Wire brushed quarter sawn oak cabinetry in custom stain lends the space warmth and old world character. Kitchen design and custom cabinetry by Studio Dearborn. Architect Ned Stoll, Stoll and Stoll. Pietra Cardosa limestone counters by Rye Marble and Stone. Appliances by Wolf and Subzero; range hood by Best. Cabinetry color: Benjamin Moore Brushed Aluminum. Hardware by Schaub & Company. Stools by Arteriors Home. Shell chairs with dowel base, Modernica. Photography Neil Landino.

 sundaymorning
Fabio Candido
Inspiration for a mid-sized contemporary one-story stone beige patio remodel in Florence
Inspiration for a mid-sized contemporary one-story stone beige patio remodel in Florence
 Olympia Tile
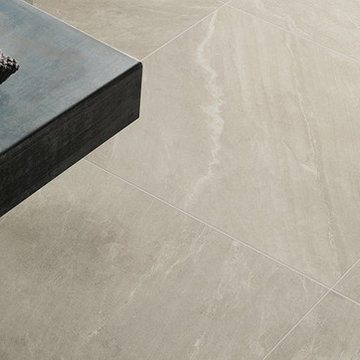
Our Pietra Di Stazzema inspired by Cardoso stone, which is dark grey verging on blue in colour and a low metamorphic grade sandstone rock. This stone effect collection is also produced in warmer shades, allowing it to be used for a wide range of applications, on both architectural and urbanistic scale.
 sundaymorning
Fabio Candido
Patio - mid-sized contemporary one-story stone beige patio idea in Florence
Patio - mid-sized contemporary one-story stone beige patio idea in Florence

 America's Floor Source
Wall Tile: 18x18 Gallant by Florida Tile in Carrara
Accent: Pietra Art Hexagon Mosaic White by Florida Tile in Statuary Honed
J.E. Evans Photography
Bathroom - traditional bathroom idea in Columbus
Bathroom - traditional bathroom idea in Columbus

 Balestri Architects
This renovation project updates an existing New York 1920s apartment with a modern sensibility.
Replacing the cellular pre-war layout of the central spaces with a built-in walnut credenza and white lacquer side board effectively opens the plan to create a unified and spacious living area. The back side of the full-height dining room side-board screens views from the entrance foyer. The modern design of the new built-ins at center of the space is balanced by perimeter radiator covers and a full-height bookshelf which work with the period trim detail.
The new kitchen has been relocated to open directly onto the dining room, and features a long, solid mahogany island serving counter. An operable white lacquer and translucent glass partition pulls out from behind a concealed panel to separate the two rooms, providing flexibility for both casual and formal arrangements. The relocation of the kitchen allows for the addition of a small private study, and a powder room, both absent from the original layout.
Photography: Mikiko Kikuyama


 Bath, Kitchen and Tile Center
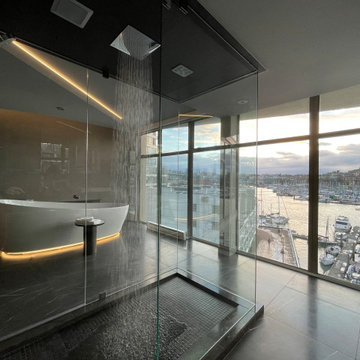
This kitchen was designed by Maureen Jacobs.
Cabinets – Timberlake – Sonoma Door – Kitchen Finish Linen Painted – Soft Close doors and drawers
Granite – Eased Edge Single Bowl under mounted sink – Granite color is Terra Pietra
Faucet Delta 4153-DST Chrome Finish
Appliances – Stainless steel GE
 Rye Marble Inc
Alex DiPietro
Inspiration for a mid-sized contemporary light wood floor eat-in kitchen remodel in New York with an undermount sink, flat-panel cabinets, light wood cabinets, limestone countertops, gray backsplash, stone slab backsplash, stainless steel appliances and an island
Inspiration for a mid-sized contemporary light wood floor eat-in kitchen remodel in New York with an undermount sink, flat-panel cabinets, light wood cabinets, limestone countertops, gray backsplash, stone slab backsplash, stainless steel appliances and an island

 Morey Remodeling Group
Inspiration for small farmhouse style bathroom remodel. New Soho freestanding bathtub, Pietra Italia black tile flooring, furniture style vanity with Quartz countertop, Delta Cassidy chrome faucet, white subway tile wainscot, vanity with quartz countertop, Toto toilet, new subway tile throughout shower.

 Joseph Koelbel ARCHITECT PLLC
Adam Chinitz Photographer
Living room - mid-sized transitional open concept medium tone wood floor living room idea in New York with beige walls, a corner fireplace, a stone fireplace and a media wall
Living room - mid-sized transitional open concept medium tone wood floor living room idea in New York with beige walls, a corner fireplace, a stone fireplace and a media wall
 Before and After Builders, Inc.
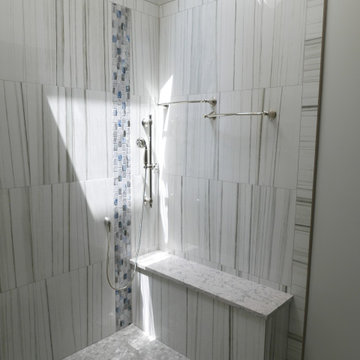
New curbless shower with bench seat with Silestone Pietra Quartz! Shower wall tile is Anatolia Mayfair Zebrino laid in a vertical pattern with Lungarno Coastline accent tile, and Mayfair Stella Argento HD hexagonal shower floor tile, and custom bullnose tile around the perimeter!

 Courtney Jones - Carmel Realty Company
Philip Rohlik Photography
Living room - contemporary concrete floor living room idea in San Francisco with white walls, a standard fireplace and a brick fireplace
Living room - contemporary concrete floor living room idea in San Francisco with white walls, a standard fireplace and a brick fireplace
111