
Search results for "Pietra" in Home Design Ideas

Find the right local pro for your project
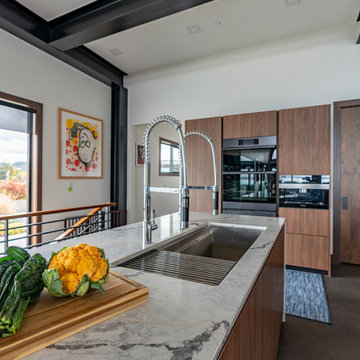

 Kitchens By Woody's
This bath has candlelight cabinets in a mission cherry slate. The vanity top is Cambria Torquay with a pencil edge. The walls are a glass mosaic with random linear Pietra Art Bliss. The shower floor is an infusion 1X2 mosaics in white fabric. The tile on the shower and the floor of the bath room is a 12X24 Infusion White Wenge. The closet doors are a frosted glass with a metal frame. Photography by Sarah Dunlap.

 User
Transitional formal and open concept dark wood floor and brown floor living room photo in Nashville with white walls, a standard fireplace, a brick fireplace and no tv

 Reico Kitchen & Bath
Example of a small transitional l-shaped light wood floor kitchen design in DC Metro with an undermount sink, recessed-panel cabinets, white backsplash, subway tile backsplash, stainless steel appliances and an island

 EBCON Corporation
Custom kitchen featuring modified shaker cabinets, back splash using Pietra Opus slate canyon mos by Jeffrey Court, and granite countertops using leathered Costa Esmeralda materiel with eased mitered edge detail. We used the Rohl Allia undermount fieclay kitchen sink and Brizo pullout spray with SmartTouch technology.
Kitchen Renovation
Build: EBCON Corporation
Design: Inna Quoshek - IQ Interior Design
Photography: Javanni Casaus

 Brett D Karns Designs
Large master bathroom with dual vanities, make up table, sunken jacuzzi tub, Steam Shower with multiple shower heads, Calcutta marble walls and pietra marble floors.
 Kitchens By Woody's
This bath has candlelight cabinets in a mission cherry slate. The vanity top is Cambria Torquay with a pencil edge. The walls are a glass mosaic with random linear Pietra Art Bliss. The shower floor is an infusion 1X2 mosaics in white fabric. The tile on the shower and the floor of the bath room is a 12X24 Infusion White Wenge. The closet doors are a frosted glass with a metal frame. Photography by Sarah Dunlap.

 OFFICINE RETICA DI BOSI FILIPPO & C. S.A.S.
Marcello Mariana
Mid-sized rustic exterior home idea in Milan
Mid-sized rustic exterior home idea in Milan

 Studio Dearborn
A beautiful tudor in the Rouken Glen neighborhood of Larchmont New York, in Lower Westchester County New York, had a dated 1950s kitchen. The homeowner, who loves to cook, had huge quantities of cookware and serving pieces, so her new kitchen needed to have lots of storage. However, she also wanted an open feel with minimal upper cabinets. Dearborn Cabinetry worked with architect Zach Schweter to design the new, open layout with a large island with ample seating. Dearborn developed a custom door for this customer who wanted a very clean, shaker style look with minimalist details. Cabinetry color is Benjamin Moore brushed aluminum; countertops are Pietra Cardosa limestone; appliances by Thermador; sink by Shaws (Rohl).
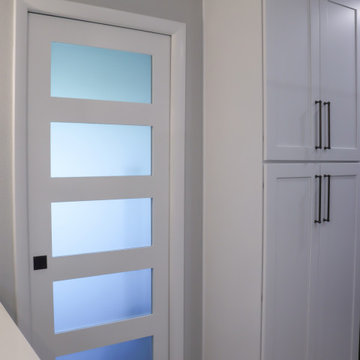
 J&J Carpet One Floor & Home
Cabinets: Tribeca white Shaker.
Countertops: Pompeii Bella Pietra.
Shower Tile: Emser Sonata White 16x47, Happy Floors Austral Ivory 12x24, Shoji White 2x8.

 Northbay Stone Works Inc
Michael McGee Construction
Inspiration for a modern kitchen remodel in San Francisco
Inspiration for a modern kitchen remodel in San Francisco
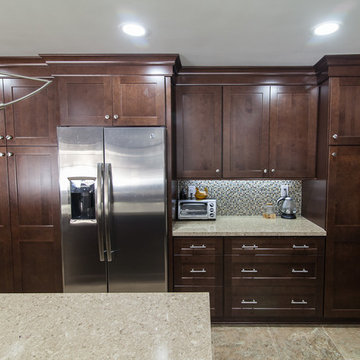


 AFT Construction
Example of a large tuscan gray one-story stucco flat roof design in Phoenix with a black roof
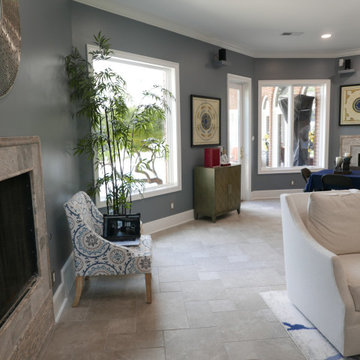
 Before and After Builders, Inc.
Laid natural stone around each fireplace. Happy floors Pietra d' Assisi porcelain floor tile laid in a Versaiilles pattern with Bostik Vivid grout in the color of Misty Gray.

 Pam Sunderman Design
kathy peden photography
Living room - transitional gray floor living room idea in Denver with gray walls, a standard fireplace and a stone fireplace
Living room - transitional gray floor living room idea in Denver with gray walls, a standard fireplace and a stone fireplace

 sundaymorning
Fabio Candido
Example of a mid-sized trendy beige one-story exterior home design in Florence
Example of a mid-sized trendy beige one-story exterior home design in Florence
108