
Search results for "Pietra" in Home Design Ideas

 Wright's Furniture Store
Inspiration for a rustic open concept light wood floor, beige floor and vaulted ceiling living room remodel with white walls and a standard fireplace

 Ohana Home & Design
 | Minneapolis/St. Paul Residential Remodeling | 651-274-3116 | Photo By: Garret Anglin
Inspiration for a large timeless light wood floor eat-in kitchen remodel in Minneapolis with raised-panel cabinets, granite countertops, an island, a double-bowl sink, medium tone wood cabinets, beige backsplash, stone tile backsplash and stainless steel appliances
Inspiration for a large timeless light wood floor eat-in kitchen remodel in Minneapolis with raised-panel cabinets, granite countertops, an island, a double-bowl sink, medium tone wood cabinets, beige backsplash, stone tile backsplash and stainless steel appliances
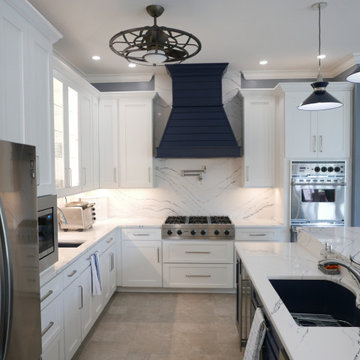
 Before and After Builders, Inc.
Kith Custom cabinets in white with Island and Custom Ship-lap Vent-hood in Naval. Cambria Signature Series Portrush Quartz countertop and backsplash. Delta Pot Filler, kitchen faucet, and prep sink faucet. Mitzi Kiki Pendant lights. Savoy House Alsace 26" span 3 blade ceiling fan with light kit. 4" LED recess lights around the perimeter of the wall cabinets. Tape LED under-cabinet lighting and inside the cabinets with glass doors.
Find the right local pro for your project

 Prodigy Homes Inc.
Open concept kitchen - large transitional l-shaped dark wood floor open concept kitchen idea in Seattle with an undermount sink, shaker cabinets, white cabinets, quartz countertops, white backsplash, marble backsplash, stainless steel appliances and an island
 Ohana Home & Design
 | Minneapolis/St. Paul Residential Remodeling | 651-274-3116 | Photo By: Garret Anglin
Inspiration for a large timeless light wood floor eat-in kitchen remodel in Minneapolis with raised-panel cabinets, granite countertops, an island, a double-bowl sink, medium tone wood cabinets, beige backsplash, stone tile backsplash and stainless steel appliances
Inspiration for a large timeless light wood floor eat-in kitchen remodel in Minneapolis with raised-panel cabinets, granite countertops, an island, a double-bowl sink, medium tone wood cabinets, beige backsplash, stone tile backsplash and stainless steel appliances
 Prodigy Homes Inc.
Large transitional l-shaped dark wood floor open concept kitchen photo in Seattle with an undermount sink, shaker cabinets, white cabinets, quartz countertops, white backsplash, marble backsplash, stainless steel appliances and an island

 The Masonry Center Billings
Scene Horizon 12 x 48 on floor and 8 x 48 on fireplace. Photo courtesy of American Olean.
 Ohana Home & Design
 | Minneapolis/St. Paul Residential Remodeling | 651-274-3116 | Photo By: Garret Anglin
Large elegant light wood floor eat-in kitchen photo in Minneapolis with raised-panel cabinets, granite countertops, an island, a double-bowl sink, medium tone wood cabinets, beige backsplash, stone tile backsplash and stainless steel appliances
Large elegant light wood floor eat-in kitchen photo in Minneapolis with raised-panel cabinets, granite countertops, an island, a double-bowl sink, medium tone wood cabinets, beige backsplash, stone tile backsplash and stainless steel appliances
 Ohana Home & Design
 | Minneapolis/St. Paul Residential Remodeling | 651-274-3116 | Photo By: Garret Anglin
Example of a large classic light wood floor eat-in kitchen design in Minneapolis with raised-panel cabinets, granite countertops, an island, a double-bowl sink, medium tone wood cabinets, beige backsplash, stone tile backsplash and stainless steel appliances
Example of a large classic light wood floor eat-in kitchen design in Minneapolis with raised-panel cabinets, granite countertops, an island, a double-bowl sink, medium tone wood cabinets, beige backsplash, stone tile backsplash and stainless steel appliances
 Prodigy Homes Inc.
Open concept kitchen - large transitional l-shaped dark wood floor open concept kitchen idea in Seattle with an undermount sink, shaker cabinets, white cabinets, quartz countertops, white backsplash, marble backsplash, stainless steel appliances and an island
 Ohana Home & Design
 | Minneapolis/St. Paul Residential Remodeling | 651-274-3116 | Photo By: Garret Anglin
Inspiration for a large timeless light wood floor eat-in kitchen remodel in Minneapolis with raised-panel cabinets, granite countertops, an island, a double-bowl sink, medium tone wood cabinets, beige backsplash, stone tile backsplash and stainless steel appliances
Inspiration for a large timeless light wood floor eat-in kitchen remodel in Minneapolis with raised-panel cabinets, granite countertops, an island, a double-bowl sink, medium tone wood cabinets, beige backsplash, stone tile backsplash and stainless steel appliances
 Prodigy Homes Inc.
Open concept kitchen - large transitional l-shaped dark wood floor open concept kitchen idea in Seattle with an undermount sink, shaker cabinets, white cabinets, quartz countertops, white backsplash, marble backsplash, stainless steel appliances and an island

 Lopiccolo Construction
Inspiration for a mid-sized craftsman galley light wood floor kitchen remodel with a farmhouse sink, flat-panel cabinets, distressed cabinets, marble countertops, white backsplash and cement tile backsplash

 A&E Construction and Design Center
Titusville, NJ. Master bathroom update. Our clients were ready for a master bath makeover. By reworking the floorplan, removing the tub and soffits, we were able to create a spacious bathroom. Frameless shower with marble wall tile and pebble flooring, painted dark blue double vanity with silestone countertop, wood-look tile flooring and all new fixtures complete the transformation!

 L&K Real Estate
Rustic dining room with stone wine cellar and bar. photo by Karl Neumann
Mid-sized mountain style dark wood floor enclosed dining room photo
Mid-sized mountain style dark wood floor enclosed dining room photo

 Ketti Kupper Conscious Life Design
Photo by Ketti Kupper
Inspiration for a large eclectic partial sun backyard landscaping in Los Angeles.
Inspiration for a large eclectic partial sun backyard landscaping in Los Angeles.
 Prodigy Homes Inc.
Example of a large minimalist master white tile and marble tile marble floor and white floor drop-in bathtub design in Seattle with shaker cabinets, white cabinets, a two-piece toilet, white walls, an undermount sink, marble countertops and a hinged shower door

 Village Home Stores
Gray stained cabinetry is paired with quartz tops and a mosaic backsplash in a remodeled Bettendorf, Iowa kitchen by Village Home Stores/
Mid-sized transitional galley vinyl floor and gray floor enclosed kitchen photo with an undermount sink, flat-panel cabinets, gray cabinets, quartz countertops, multicolored backsplash, mosaic tile backsplash, stainless steel appliances and no island
Mid-sized transitional galley vinyl floor and gray floor enclosed kitchen photo with an undermount sink, flat-panel cabinets, gray cabinets, quartz countertops, multicolored backsplash, mosaic tile backsplash, stainless steel appliances and no island
 Prodigy Homes Inc.
Example of a mid-sized minimalist master black tile and porcelain tile marble floor and white floor drop-in bathtub design in Seattle with shaker cabinets, white cabinets, a two-piece toilet, gray walls, an undermount sink and quartz countertops

 DESIGNER KITCHEN & BATH
Example of a large trendy l-shaped porcelain tile kitchen pantry design in Houston with an undermount sink, flat-panel cabinets, medium tone wood cabinets, granite countertops, metallic backsplash, glass tile backsplash, stainless steel appliances and an island
185