
Search results for "Pietra" in Home Design Ideas

 Pietre di Rapolano
Kitchen view of the country house near Florence - Tuscany - with travertine floor by Pietre di Rapolano Light Blend Pdr067
Inspiration for a mid-sized shabby-chic style travertine floor eat-in kitchen remodel in Florence with an integrated sink, medium tone wood cabinets and no island
Inspiration for a mid-sized shabby-chic style travertine floor eat-in kitchen remodel in Florence with an integrated sink, medium tone wood cabinets and no island

 Kitchens By Woody's
This beautiful bathroom was designed by Rachel Hernstrom. It has a frameless glass shower door in clear glass with a steam shower head. The walls are Paramount HDP 9X18 tiles in Empire by Florida Tile. The insert is 5/8" Visionaire tiles in Serenity Blue with a Garden mist Grey Pencil rail. The floor is 2X2 mosaic tiles by Florida Tile. The ceiling is Florida tile Arctic Gloss and the bench seat is Volga Blue Granite with a full bullnose front edge.

 Margie Grace - Grace Design Associates
Cor-Tan steel steps and stone steps leading to the front door. Rock line gravel driveway.
Photo of a mid-sized contemporary full sun hillside gravel landscaping in Santa Barbara.
Photo of a mid-sized contemporary full sun hillside gravel landscaping in Santa Barbara.
Find the right local pro for your project

 Kitchens By Woody's
This beautiful bathroom was designed by Rachel Hernstrom. It has a frameless glass shower door in clear glass with a steam shower head. The walls are Paramount HDP 9X18 tiles in Empire by Florida Tile. The insert is 5/8" Visionaire tiles in Serenity Blue with a Garden mist Grey Pencil rail. The floor is 2X2 mosaic tiles by Florida Tile. The ceiling is Florida tile Arctic Gloss and the bench seat is Volga Blue Granite with a full bullnose front edge.

 marcon KITCHEN + BATH STUDIO
Design by Amanda Watson
Photos by Uli Rankin
Eat-in kitchen - mid-sized transitional u-shaped medium tone wood floor eat-in kitchen idea in Toronto with an undermount sink, recessed-panel cabinets, white cabinets, quartz countertops, white backsplash, porcelain backsplash, stainless steel appliances and a peninsula
Eat-in kitchen - mid-sized transitional u-shaped medium tone wood floor eat-in kitchen idea in Toronto with an undermount sink, recessed-panel cabinets, white cabinets, quartz countertops, white backsplash, porcelain backsplash, stainless steel appliances and a peninsula

 Gayler Design Build
Designed with products and materials that are natural and neutral, the perimeter backsplash and countertops are topped with White Macaubas Quartzite quarried from Brazil that features shades of white and deep charcoal veins in a beautifully random pattern.
In contrast, the new oversized island, credenza, and the pantry counter are topped with soapstone called 'Pietra Del Codosa' made from a metamorphic rock called Talc also from Brazil. These two slab materials come together creating wonderful character and drama to the tone-on-tone kitchen, making this space anything but boring!

 Stone-Mart
Roman Blend Travertine Pavers
Example of a mid-sized tuscan backyard stone and custom-shaped lap pool design
Example of a mid-sized tuscan backyard stone and custom-shaped lap pool design

 Alair Homes Plano
This house was built in 1994 and our clients have been there since day one. They wanted a complete refresh in their kitchen and living areas and a few other changes here and there; now that the kids were all off to college! They wanted to replace some things, redesign some things and just repaint others. They didn’t like the heavy textured walls, so those were sanded down, re-textured and painted throughout all of the remodeled areas.
The kitchen change was the most dramatic by painting the original cabinets a beautiful bluish-gray color; which is Benjamin Moore Gentleman’s Gray. The ends and cook side of the island are painted SW Reflection but on the front is a gorgeous Merola “Arte’ white accent tile. Two Island Pendant Lights ‘Aideen 8-light Geometric Pendant’ in a bronze gold finish hung above the island. White Carrara Quartz countertops were installed below the Viviano Marmo Dolomite Arabesque Honed Marble Mosaic tile backsplash. Our clients wanted to be able to watch TV from the kitchen as well as from the family room but since the door to the powder bath was on the wall of breakfast area (no to mention opening up into the room), it took up good wall space. Our designers rearranged the powder bath, moving the door into the laundry room and closing off the laundry room with a pocket door, so they can now hang their TV/artwork on the wall facing the kitchen, as well as another one in the family room!
We squared off the arch in the doorway between the kitchen and bar/pantry area, giving them a more updated look. The bar was also painted the same blue as the kitchen but a cool Moondrop Water Jet Cut Glass Mosaic tile was installed on the backsplash, which added a beautiful accent! All kitchen cabinet hardware is ‘Amerock’ in a champagne finish.
In the family room, we redesigned the cabinets to the right of the fireplace to match the other side. The homeowners had invested in two new TV’s that would hang on the wall and display artwork when not in use, so the TV cabinet wasn’t needed. The cabinets were painted a crisp white which made all of their decor really stand out. The fireplace in the family room was originally red brick with a hearth for seating. The brick was removed and the hearth was lowered to the floor and replaced with E-Stone White 12x24” tile and the fireplace surround is tiled with Heirloom Pewter 6x6” tile.
The formal living room used to be closed off on one side of the fireplace, which was a desk area in the kitchen. The homeowners felt that it was an eye sore and it was unnecessary, so we removed that wall, opening up both sides of the fireplace into the formal living room. Pietra Tiles Aria Crystals Beach Sand tiles were installed on the kitchen side of the fireplace and the hearth was leveled with the floor and tiled with E-Stone White 12x24” tile.
The laundry room was redesigned, adding the powder bath door but also creating more storage space. Waypoint flat front maple cabinets in painted linen were installed above the appliances, with Top Knobs “Hopewell” polished chrome pulls. Elements Carrara Quartz countertops were installed above the appliances, creating that added space. 3x6” white ceramic subway tile was used as the backsplash, creating a clean and crisp laundry room! The same tile on the hearths of both fireplaces (E-Stone White 12x24”) was installed on the floor.
The powder bath was painted and 12x36” Ash Fiber Ceramic tile was installed vertically on the wall behind the sink. All hardware was updated with the Signature Hardware “Ultra”Collection and Shades of Light “Sleekly Modern” new vanity lights were installed.
All new wood flooring was installed throughout all of the remodeled rooms making all of the rooms seamlessly flow into each other. The homeowners love their updated home!
Design/Remodel by Hatfield Builders & Remodelers | Photography by Versatile Imaging


 Village Home Stores
Gray stained cabinetry is paired with quartz tops and a mosaic backsplash in a remodeled Bettendorf, Iowa kitchen by Village Home Stores/
Enclosed kitchen - mid-sized transitional galley vinyl floor and gray floor enclosed kitchen idea with an undermount sink, flat-panel cabinets, gray cabinets, quartz countertops, multicolored backsplash, mosaic tile backsplash, stainless steel appliances and no island
Enclosed kitchen - mid-sized transitional galley vinyl floor and gray floor enclosed kitchen idea with an undermount sink, flat-panel cabinets, gray cabinets, quartz countertops, multicolored backsplash, mosaic tile backsplash, stainless steel appliances and no island
 Prodigy Homes Inc.
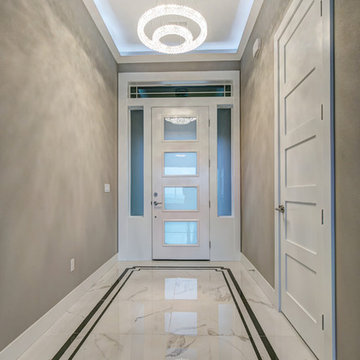
Inspiration for a mid-sized contemporary marble floor and white floor home design remodel in Seattle with gray walls and a white front door

 Boatright Hardwood Floors
Inspiration for a modern medium tone wood floor dining room remodel in Austin


 TKS Design Group
Free ebook, Creating the Ideal Kitchen. DOWNLOAD NOW
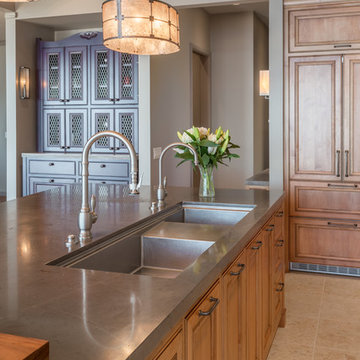
The homeowners of this mid-century Colonial and family of four were frustrated with the layout of their existing kitchen which was a small, narrow peninsula layout but that was adjoining a large space that they could not figure out how to use. Stealing part of the unused space seemed like an easy solution, except that there was an existing transition in floor height which made that a bit tricky. The solution of bringing the floor height up to meet the height of the existing kitchen allowed us to do just that.
This solution also offered some challenges. The exterior door had to be raised which resulted in some exterior rework, and the floor transition had to happen somewhere to get out to the garage, so we ended up “pushing” it towards what is now a new mudroom and powder room area. This solution allows for a small but functional and hidden mudroom area and more private powder room situation.
Another challenge of the design was the very narrow space. To minimize issues with this, we moved the location of the refrigerator into the newly found space which gave us an L-shaped layout allowing for an island and even some shallow pantry storage. The windows over the kitchen sink were expanded in size and relocated to allow more light into the room. A breakfast table fits perfectly in the area adjacent to the existing French doors and there was even room for a small bar area that helps transition from inside to outside for entertaining. The confusing unused space now makes sense and provides functionality on a daily basis.
To help bring some calm to this busy family, a pallet of soft neutrals was chosen -- gray glass tile with a simple metal accent strip, clear modern pendant lights and a neutral color scheme for cabinetry and countertops.
For more information on kitchen and bath design ideas go to: www.kitchenstudio-ge.com


 Kitchens By Woody's
This beautiful bathroom was designed by Rachel Hernstrom. It has a frameless glass shower door in clear glass with a steam shower head. The walls are Paramount HDP 9X18 tiles in Empire by Florida Tile. The insert is 5/8" Visionaire tiles in Serenity Blue with a Garden mist Grey Pencil rail. The floor is 2X2 mosaic tiles by Florida Tile. The ceiling is Florida tile Arctic Gloss and the bench seat is Volga Blue Granite with a full bullnose front edge.


 Laureen Chambers Interior Design
Photo By: Julia McConnell
Inspiration for a rustic master porcelain tile and multicolored floor drop-in bathtub remodel in New York with recessed-panel cabinets, white cabinets, a one-piece toilet, beige walls, a vessel sink, quartz countertops, a hinged shower door and white countertops
Inspiration for a rustic master porcelain tile and multicolored floor drop-in bathtub remodel in New York with recessed-panel cabinets, white cabinets, a one-piece toilet, beige walls, a vessel sink, quartz countertops, a hinged shower door and white countertops
 Kitchen and Bath Etc.
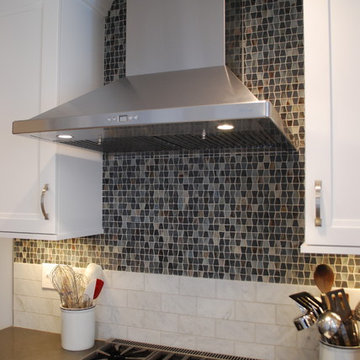
This galley kitchen was completely gutted and remodeled. The old soffits and tiny doorways were removed, giving the kitchen a much more open feel. The opening to the dining room was relocated to allow for more cabinetry. The short peninsula was eliminated and a breakfast bar was added under the window.
Plaster and lathe was removed to add insulation prior to drywall. New LED recessed lights, undercabinet lights, and pendants fill the room with light. The new tile floor is heated. Cabinets are stacked to the ceiling. Cabinet accessories include roll outs, a blind corner susan, spice pull out, and a small appliance lift.
Project Specifics:
UltraCraft Boca Raton cabinetry in Maple painted Arctic White
Caesar Stone Quartz countertops, Pietra Grey
Backsplash: 3x6 Carrara Marble field tiles with Lunada Bay's Buyi Slate Wings in Oxygen Silk
Floor: Zera Annex Silver 12x24 porcelain tile
Paint: Sherwin Williams 6232 Misty
GE Monogram Appliances
186