
Search results for "Pietra" in Home Design Ideas


 Kitchens By Woody's
This beautiful bathroom was designed by Rachel Hernstrom. It has a frameless glass shower door in clear glass with a steam shower head. The walls are Paramount HDP 9X18 tiles in Empire by Florida Tile. The insert is 5/8" Visionaire tiles in Serenity Blue with a Garden mist Grey Pencil rail. The floor is 2X2 mosaic tiles by Florida Tile. The ceiling is Florida tile Arctic Gloss and the bench seat is Volga Blue Granite with a full bullnose front edge.

Find the right local pro for your project

 Laureen Chambers Interior Design
Photo By: Julia McConnell
Inspiration for a rustic master porcelain tile and multicolored floor drop-in bathtub remodel in New York with recessed-panel cabinets, white cabinets, a one-piece toilet, beige walls, a vessel sink, quartz countertops, a hinged shower door and white countertops
Inspiration for a rustic master porcelain tile and multicolored floor drop-in bathtub remodel in New York with recessed-panel cabinets, white cabinets, a one-piece toilet, beige walls, a vessel sink, quartz countertops, a hinged shower door and white countertops
 Kitchen and Bath Etc.
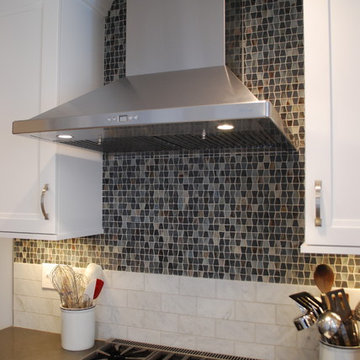
This galley kitchen was completely gutted and remodeled. The old soffits and tiny doorways were removed, giving the kitchen a much more open feel. The opening to the dining room was relocated to allow for more cabinetry. The short peninsula was eliminated and a breakfast bar was added under the window.
Plaster and lathe was removed to add insulation prior to drywall. New LED recessed lights, undercabinet lights, and pendants fill the room with light. The new tile floor is heated. Cabinets are stacked to the ceiling. Cabinet accessories include roll outs, a blind corner susan, spice pull out, and a small appliance lift.
Project Specifics:
UltraCraft Boca Raton cabinetry in Maple painted Arctic White
Caesar Stone Quartz countertops, Pietra Grey
Backsplash: 3x6 Carrara Marble field tiles with Lunada Bay's Buyi Slate Wings in Oxygen Silk
Floor: Zera Annex Silver 12x24 porcelain tile
Paint: Sherwin Williams 6232 Misty
GE Monogram Appliances

 Ohana Home & Design
 | Minneapolis/St. Paul Residential Remodeling | 651-274-3116 | Photo By: Garret Anglin
Large elegant light wood floor eat-in kitchen photo in Minneapolis with raised-panel cabinets, granite countertops, an island, a double-bowl sink, medium tone wood cabinets, beige backsplash, stone tile backsplash and stainless steel appliances
Large elegant light wood floor eat-in kitchen photo in Minneapolis with raised-panel cabinets, granite countertops, an island, a double-bowl sink, medium tone wood cabinets, beige backsplash, stone tile backsplash and stainless steel appliances

 Astria Fireplaces
The Inglenook corner fireplaces offer space saving design to accommodate any open cornered wall. This unit comes in clean faced and louvered circulating models. These fully insulated models include smooth white refractory panels and a textured charcoal powder coat finish.
Features
Available in Corner (Inglenook), Peninsula (Monterey) and See Through (Craftsman ST/Windsor) models
Radiant smooth-faced or circulating louvered
Massive smoke dome for reliable operation
Insulated firebox for increased performance in colder climates (available in select models)
White Refractory Panels
Heavy duty log grate
Includes mesh fire screens
Outside air kit available for maximum performance
Durable textured powder coat finish
Uses IHP 8 DM Inglenook (1700º) double wall air cooled wood burning chimney
Uses IHP 8 HT Inglenook (2100º) heavy gauge double wall air cooled wood burning chimney, recommended for cold climates (required for Canada)
20 Year Limited Warranty

 Fireside Home Solutions
Heat & Glo Escape See-Through Fireplace. Image from Heat & Glo.
Cottage gas and medium tone wood floor living room photo in Portland with white walls, a two-sided fireplace and a stone fireplace
Cottage gas and medium tone wood floor living room photo in Portland with white walls, a two-sided fireplace and a stone fireplace

 Stosa Cucine
Questa composizione Aliant è un vero cooking-lab dove diversi materiali e finiture si uniscono con estrema eleganza. Le sfumature scure delle colonne in Vetro Nero Canneté opaco sprigionano il loro fascino, abbinate alle basi in Neolith® Wulong Slate e al tavolo snack in Rovere Sahara. La maniglia Grip, un elemento distintivo per le colonne, è un sistema di apertura integrato nell’anta che decora con un segno verticale. L’effetto tridimensionale del Vetro Canneté si armonizza perfettamente con l’effetto pietra del Neolith® Wulong Slate e la modernità degli elementi in metallo. Disponibile in finitura Titanio, Bronzo e Nero, il telaio con presa maniglia a L incorporata è un dettaglio funzionale che contribuisce a personalizzare l’estetica della cucina.

 Balestri Architects
This renovation project updates an existing New York 1920s apartment with a modern sensibility.
Replacing the cellular pre-war layout of the central spaces with a built-in walnut credenza and white lacquer side board effectively opens the plan to create a unified and spacious living area. The back side of the full-height dining room side-board screens views from the entrance foyer. The modern design of the new built-ins at center of the space is balanced by perimeter radiator covers and a full-height bookshelf which work with the period trim detail.
The dining room features a folding translucent glass partition that provides separation from the kitchen, or can be completely stowed away to create an open kitchen that connects with the rest of the space.
Photography: Mikiko Kikuyama

 Village Home Stores
Gray stained cabinetry is paired with quartz tops and a mosaic backsplash in a remodeled Bettendorf, Iowa kitchen by Village Home Stores/
Mid-sized transitional galley vinyl floor and gray floor enclosed kitchen photo with an undermount sink, flat-panel cabinets, gray cabinets, quartz countertops, multicolored backsplash, mosaic tile backsplash, stainless steel appliances and no island
Mid-sized transitional galley vinyl floor and gray floor enclosed kitchen photo with an undermount sink, flat-panel cabinets, gray cabinets, quartz countertops, multicolored backsplash, mosaic tile backsplash, stainless steel appliances and no island


 TRU Landscape Services
This is a project we completed in Fountain Valley. We did the complete design and install all of the outdoor elements.
Inspiration for a mid-sized traditional partial sun backyard concrete paver formal garden in Orange County with a fire pit for spring.
Inspiration for a mid-sized traditional partial sun backyard concrete paver formal garden in Orange County with a fire pit for spring.
 Lenore Luxe
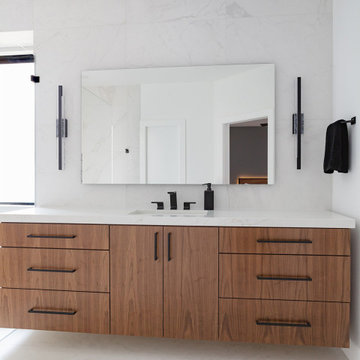
We have a solid walnut vanity in this modern bathroom. The mirror is a LED mirror. We used 2 Modern Forms wall sconces with adjustable lighting. The hardware is all black by Belwith Keeler, from the Coventry Collection. The countertop is Quartz Pietra Danae 2cm. The floor and walls are Walker Zanger Velluto Series. This shower has this special low iron glass that it's more transparent than most shower glass. This is an open walk-in shower with no door. It has an infinity drain. All black hardware. It includes a rainfall shower. This shower also includes a shower bench and a shampoo niche big enough to hold all your body wash, scrubs, and conditioners.
 Reico Kitchen & Bath
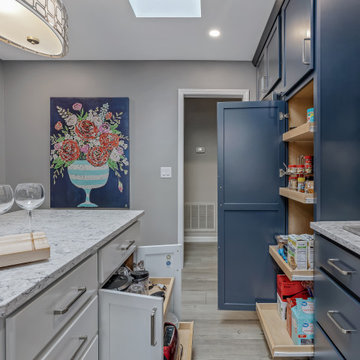
Designed by Nancy Knickerbocker of Reico Kitchen & Bath in Southern Pines, NC, this transitional blue and white finish kitchen design features Merillat Classic cabinets in the Marlin door style in 2 finishes. The perimeter cabinets feature the Nightfall finish, complemented by kitchen island cabinets in the Cotton finish.
The kitchen also includes Silestone Pietra quartz countertops, Whirlpool appliances, Kohler faucet and Kichler light fixtures. The tile backsplash features Happy Floors 3" Hexagon Alaska Glossy tile with Laticrete Raven grout.
Said Nancy, “The homeowners wanted something unique. The dark blue cabinetry and the hexagon backsplash are fun! The space is not large so removing a traditional table and adding an island opened the space, provided additional prep area and still allows for some seating. Storage improved by adding a small pantry with roll out shelves and incorporating a lazy susan. We met a couple of times in our showroom to select door style and finishes, but finalized the project through e-mail and phone calls.”
“Very nice job and met our expectations. Nancy was great help selecting products,” said the client.
Photos courtesy of ShowSpaces Photography.

 DESIGNER KITCHEN & BATH
Kitchen pantry - large contemporary l-shaped porcelain tile kitchen pantry idea in Houston with an undermount sink, flat-panel cabinets, medium tone wood cabinets, granite countertops, metallic backsplash, glass tile backsplash, stainless steel appliances and an island
 Lenore Luxe
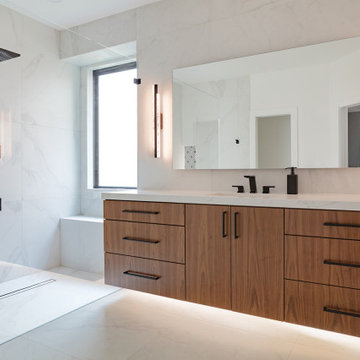
We have a solid walnut vanity in this modern bathroom. The mirror is a LED mirror. We used 2 Modern Forms wall sconces with adjustable lighting. The hardware is all black by Belwith Keeler, from the Coventry Collection. The countertop is Quartz Pietra Danae 2cm. The floor and walls are Walker Zanger Velluto Series. This shower has this special low iron glass that it's more transparent than most shower glass. This is an open walk-in shower with no door. It has an infinity drain. All black hardware. It includes a rainfall shower. This shower also includes a shower bench and a shampoo niche big enough to hold all your body wash, scrubs, and conditioners.

 Design 5 Seventy-One
Photographer: Chris Laplante
The fireplace room is adjacent to the open family room. This room was previously the small family room before the addition. Polished marble stack stone fireplace surround adds texture to the space. The quartz hearth mixes in an additional finish that creates a clean lined modern look. White built-in cabinet flank the fireplace. All of the walls are painted Benjamin Moore HC-154 Hale Navy, Aura paint. Aura paint is a flat finish yet washable.
Halmark Monterey Collection, Baccara Maple in combined widths of 4", 6" & 8", Marble stack stone = Jeffery Court Chapter 9 Pietra Opus Ridgerock Mosaic #90704 stonehenge, 6x16 polished. Hearth = Caeserstone 5003 Piatra Grey with mitered edges

 Todd Branson Stoneworks
Large medium tone wood floor kitchen photo in Hawaii with white cabinets, marble countertops, stainless steel appliances, an island, flat-panel cabinets and stone slab backsplash

 Prodigy Homes Inc.
Large minimalist master white tile and marble tile marble floor and white floor drop-in bathtub photo in Seattle with shaker cabinets, white cabinets, a two-piece toilet, white walls, an undermount sink, marble countertops and a hinged shower door
187