
Search results for "Pietra" in Home Design Ideas
 Stosa Cucine
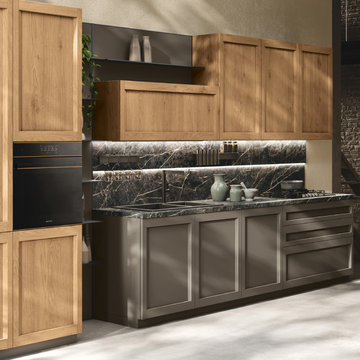
Un incontro armonioso tra modernità e fascino materico.
Questa composizione Palio racconta la bellezza del legno nella finitura Rovere Tufo, che dialoga con le basi in laccato opaco Terra e con i cassetti dal decoro rigato, creando un gioco di contrasti ricco di profondità.
Il piano di lavoro Neolith® Black Obsession Silk, con schienale magnetico coordinato e accessori in metallo nero piombo, mette al centro la forza della pietra, offrendo funzionalità e carattere.
Pensili, boiserie e colonne definiscono un ambiente avvolgente e contemporaneo, dove ogni dettaglio è pensato per un equilibrio perfetto tra forma e funzione.
 Bridges Const.
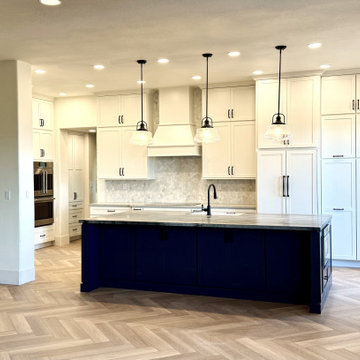
This attractive French country style home, located in ArrowCreek, was built in 2001, the kitchen is an example of a custom home built with a poorly designed kitchen, the kitchen was dated at the time it was built. We removed soffits and columns in enclosing the kitchen and also removed the oddly shaped island, white shaker cabinetry was substituted for raised panel oak cabinets.
The Kitchen included the following features: cabinets by Crown of SLC, wood hood, trash, spice and trash pullouts, (6) stacked pantry pullouts, microwave drawer in the island, built in refrigerator, induction cook top, French door style oven. A wine bar with glass doors and beverage cooler, an extra large island with seating, countertops are 3 CM silestone in Pietra, Monet Oriental mosaic backsplash compliment the counters, farm sink. LED lighting in ceilings, under cabinets and glass door cabinets, LVP flooring was installed throughout the house by Five star flooring. All the bases were covered in this kitchen!
 Reico Kitchen & Bath
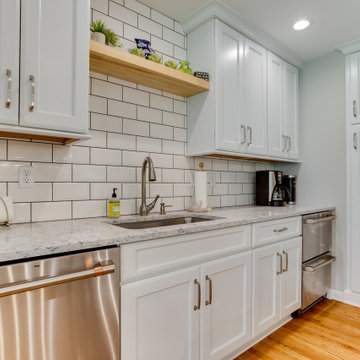
Designed by Katherine Dashiell of Reico Kitchen & Bath in Annapolis MD in collaboration with Lauer Construction, this transitional two-finish white and blue kitchen features Merillat Classic perimeter cabinets in the door style Ralston with Cotton finish complemented with Green Forest Park island cabinets in the Park Place door style with a Norfolk Blue finish.
The kitchen includes Silestone Pietra countertops on the perimeter with an Ash Butcher Block countertop for the island. The design also includes a Diamante Bevel 4x8 Gloss White tile backsplash.
“I love our new kitchen! Katherine and Angel we so patient with me throughout this process,” said the client.
Photos courtesy of BTW Images LLC.
Find the right local pro for your project

 DESIGNER KITCHEN & BATH
We had to work around this structural column in the remodel of this kitchen project.
Example of a large trendy l-shaped porcelain tile kitchen pantry design in Houston with an undermount sink, flat-panel cabinets, medium tone wood cabinets, granite countertops, metallic backsplash, glass tile backsplash, stainless steel appliances and an island
Example of a large trendy l-shaped porcelain tile kitchen pantry design in Houston with an undermount sink, flat-panel cabinets, medium tone wood cabinets, granite countertops, metallic backsplash, glass tile backsplash, stainless steel appliances and an island

 Agassiz Landscape Group
Patio - mid-sized rustic slate and backyard curved and brick patio idea in Phoenix with slate risers, a fire pit and no cover
 Paragon Designs
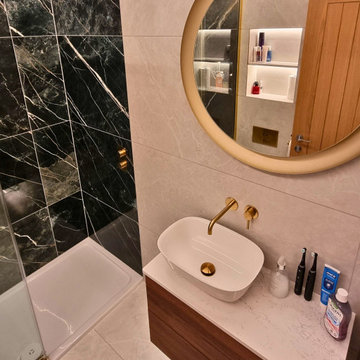
This contemporary bathroom blends sleek styling with warm natural textures and sophisticated brass accents to create a space that feels both elegant and effortlessly modern.
At the heart of the room is the Dansani Luna basin unit in Brown Oak, bringing a warm, organic tone that contrasts beautifully with the crisp, modern lines of the cabinetry. Above it, the HiB Vaida mirror with built-in lighting adds a soft, ambient glow while elevating the overall look with its clean, frameless design.
The brushed gold brassware from Vado adds a touch of understated luxury, providing just the right amount of shimmer without overwhelming the space.
Inside the shower, Ca’ Pietra green wall tiles bring depth and a subtle pop of colour, adding character and spa-like calm. A glass shower partition with gold trim ties beautifully with brass hardware.
Ample storage was also a key focus, with a vanity drawer that keeps essentials out of sight, and a recessed wall niche in the shower providing convenient space for toiletries.
Thinking of transforming your own bathroom? Get in touch with our team, we’d love to help you bring your vision to life.
 Reico Kitchen & Bath
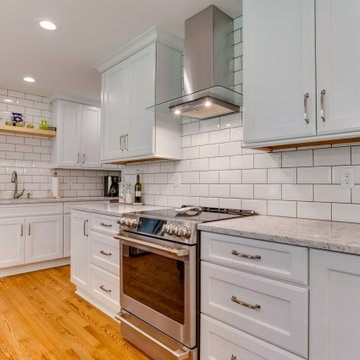
Designed by Katherine Dashiell of Reico Kitchen & Bath in Annapolis MD in collaboration with Lauer Construction, this transitional two-finish white and blue kitchen features Merillat Classic perimeter cabinets in the door style Ralston with Cotton finish complemented with Green Forest Park island cabinets in the Park Place door style with a Norfolk Blue finish.
The kitchen includes Silestone Pietra countertops on the perimeter with an Ash Butcher Block countertop for the island. The design also includes a Diamante Bevel 4x8 Gloss White tile backsplash.
“I love our new kitchen! Katherine and Angel we so patient with me throughout this process,” said the client.
Photos courtesy of BTW Images LLC.
 Reico Kitchen & Bath
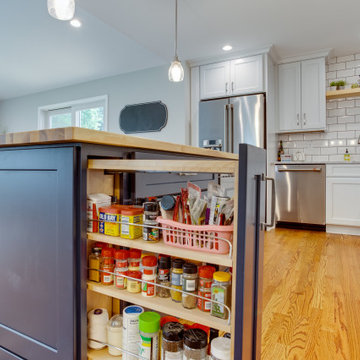
Designed by Katherine Dashiell of Reico Kitchen & Bath in Annapolis MD in collaboration with Lauer Construction, this transitional two-finish white and blue kitchen features Merillat Classic perimeter cabinets in the door style Ralston with Cotton finish complemented with Green Forest Park island cabinets in the Park Place door style with a Norfolk Blue finish.
The kitchen includes Silestone Pietra countertops on the perimeter with an Ash Butcher Block countertop for the island. The design also includes a Diamante Bevel 4x8 Gloss White tile backsplash.
“I love our new kitchen! Katherine and Angel we so patient with me throughout this process,” said the client.
Photos courtesy of BTW Images LLC.
 Reico Kitchen & Bath
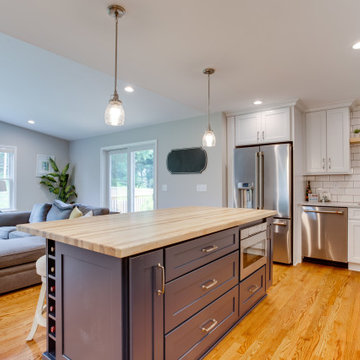
Designed by Katherine Dashiell of Reico Kitchen & Bath in Annapolis MD in collaboration with Lauer Construction, this transitional two-finish white and blue kitchen features Merillat Classic perimeter cabinets in the door style Ralston with Cotton finish complemented with Green Forest Park island cabinets in the Park Place door style with a Norfolk Blue finish.
The kitchen includes Silestone Pietra countertops on the perimeter with an Ash Butcher Block countertop for the island. The design also includes a Diamante Bevel 4x8 Gloss White tile backsplash.
“I love our new kitchen! Katherine and Angel we so patient with me throughout this process,” said the client.
Photos courtesy of BTW Images LLC.

 Michael Nash Design, Build & Homes
Screened Porch with corner fireplace
Example of a sunroom design in DC Metro with a corner fireplace and a stone fireplace
Example of a sunroom design in DC Metro with a corner fireplace and a stone fireplace

 American Home Improvement Inc.
complete kitchen and general remodeling
Inspiration for a large modern u-shaped light wood floor and brown floor eat-in kitchen remodel in Los Angeles with a double-bowl sink, shaker cabinets, white cabinets, quartzite countertops, white backsplash, porcelain backsplash, stainless steel appliances, an island and white countertops
Inspiration for a large modern u-shaped light wood floor and brown floor eat-in kitchen remodel in Los Angeles with a double-bowl sink, shaker cabinets, white cabinets, quartzite countertops, white backsplash, porcelain backsplash, stainless steel appliances, an island and white countertops

 Prodigy Homes Inc.
Example of a large minimalist master white tile and marble tile marble floor and white floor drop-in bathtub design in Seattle with shaker cabinets, white cabinets, a two-piece toilet, white walls, an undermount sink, marble countertops and a hinged shower door
 Reico Kitchen & Bath
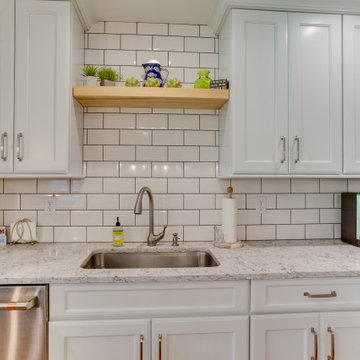
Designed by Katherine Dashiell of Reico Kitchen & Bath in Annapolis MD in collaboration with Lauer Construction, this transitional two-finish white and blue kitchen features Merillat Classic perimeter cabinets in the door style Ralston with Cotton finish complemented with Green Forest Park island cabinets in the Park Place door style with a Norfolk Blue finish.
The kitchen includes Silestone Pietra countertops on the perimeter with an Ash Butcher Block countertop for the island. The design also includes a Diamante Bevel 4x8 Gloss White tile backsplash.
“I love our new kitchen! Katherine and Angel we so patient with me throughout this process,” said the client.
Photos courtesy of BTW Images LLC.
 Reico Kitchen & Bath
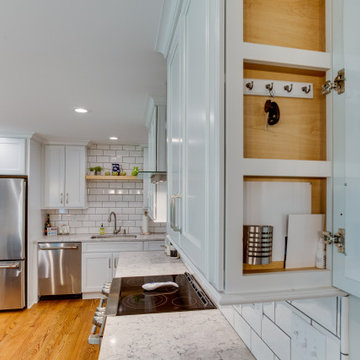
Designed by Katherine Dashiell of Reico Kitchen & Bath in Annapolis MD in collaboration with Lauer Construction, this transitional two-finish white and blue kitchen features Merillat Classic perimeter cabinets in the door style Ralston with Cotton finish complemented with Green Forest Park island cabinets in the Park Place door style with a Norfolk Blue finish.
The kitchen includes Silestone Pietra countertops on the perimeter with an Ash Butcher Block countertop for the island. The design also includes a Diamante Bevel 4x8 Gloss White tile backsplash.
“I love our new kitchen! Katherine and Angel we so patient with me throughout this process,” said the client.
Photos courtesy of BTW Images LLC.
 Reico Kitchen & Bath
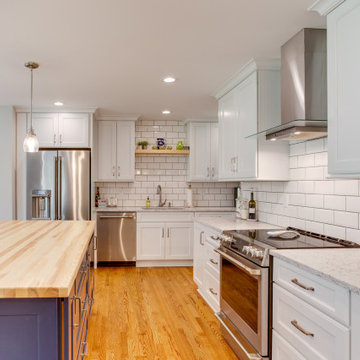
Designed by Katherine Dashiell of Reico Kitchen & Bath in Annapolis MD in collaboration with Lauer Construction, this transitional two-finish white and blue kitchen features Merillat Classic perimeter cabinets in the door style Ralston with Cotton finish complemented with Green Forest Park island cabinets in the Park Place door style with a Norfolk Blue finish.
The kitchen includes Silestone Pietra countertops on the perimeter with an Ash Butcher Block countertop for the island. The design also includes a Diamante Bevel 4x8 Gloss White tile backsplash.
“I love our new kitchen! Katherine and Angel we so patient with me throughout this process,” said the client.
Photos courtesy of BTW Images LLC.
 Reico Kitchen & Bath
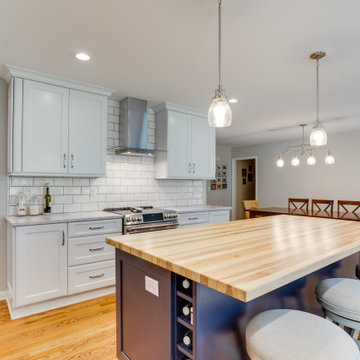
Designed by Katherine Dashiell of Reico Kitchen & Bath in Annapolis MD in collaboration with Lauer Construction, this transitional two-finish white and blue kitchen features Merillat Classic perimeter cabinets in the door style Ralston with Cotton finish complemented with Green Forest Park island cabinets in the Park Place door style with a Norfolk Blue finish.
The kitchen includes Silestone Pietra countertops on the perimeter with an Ash Butcher Block countertop for the island. The design also includes a Diamante Bevel 4x8 Gloss White tile backsplash.
“I love our new kitchen! Katherine and Angel we so patient with me throughout this process,” said the client.
Photos courtesy of BTW Images LLC.
 Murphy Bros. Design | Build | Remodel
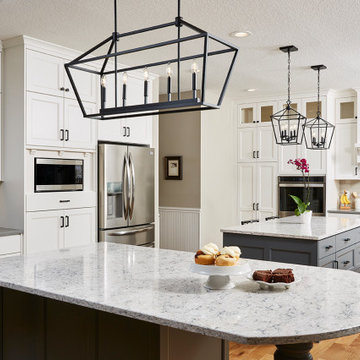
We weren't kidding when we said the refrigerator wouldn't fit. It happens when new appliances are shoe-horned into old layouts. The fridge used to be located on the left against the back wall next to the oven. The door opened into the wall, so to speak. Stupid!
In this case, there were more problems to solve, but that started the ball rolling. Once you decide the priorities of problems to solve, the design can then begin to take shape. This homeowner wanted more space to serve her guests the latest culinary delights. The atmosphere was important, however, a dark, cramped kitchen just didn't work. Besides, this family had a lot to look forward and outward to, being situated on a body of water with a great view.
Kitchen Countertops lsland(s):
• Manufacturer: Silestone
• Color: Pietra - gloss
• Edge Profile: 1/8" bevel
• Corner Radius: ½"
• Thickness: 3cm
 Prodigy Homes Inc.
Example of a mid-sized minimalist l-shaped light wood floor open concept kitchen design in Seattle with an undermount sink, white cabinets, quartz countertops, white backsplash, porcelain backsplash, stainless steel appliances, an island and recessed-panel cabinets
 Paragon Designs
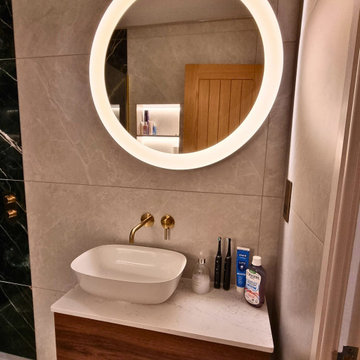
This contemporary bathroom blends sleek styling with warm natural textures and sophisticated brass accents to create a space that feels both elegant and effortlessly modern.
At the heart of the room is the Dansani Luna basin unit in Brown Oak, bringing a warm, organic tone that contrasts beautifully with the crisp, modern lines of the cabinetry. Above it, the HiB Vaida mirror with built-in lighting adds a soft, ambient glow while elevating the overall look with its clean, frameless design.
The brushed gold brassware from Vado adds a touch of understated luxury, providing just the right amount of shimmer without overwhelming the space.
Inside the shower, Ca’ Pietra green wall tiles bring depth and a subtle pop of colour, adding character and spa-like calm. A glass shower partition with gold trim ties beautifully with brass hardware.
Ample storage was also a key focus, with a vanity drawer that keeps essentials out of sight, and a recessed wall niche in the shower providing convenient space for toiletries.
Thinking of transforming your own bathroom? Get in touch with our team, we’d love to help you bring your vision to life.
 Franco Stabile Architetto
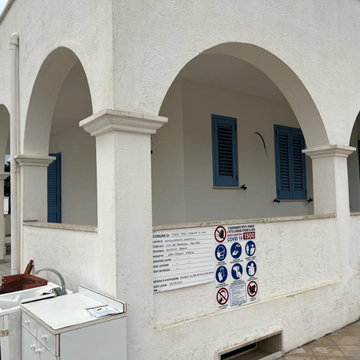
Ristrutturazione ed efficientamento energetico con l'utilizzo del superbonus e bonus casa per avere il massimo del risparmio energetico in questa villetta a Torre Vado. I lavori hanno riguardato:
- adeguamento impianto elettrico
- impianto di climatizzazione estivo/invernale a fancoil
- pompa di calore aria-acqua per la climatizzazione e la produzione di acqua calda sanitaria
- infissi in alluminio bianco e persiane in alluminio azzurre
- fotovoltaico da 6 kw con batterie di accumulo da 20 kwh
- colonnina per ricarica elettrica
- cappotto alle pareti con pannello in eps con 70% di grafite
- isolamento termico sul terrazzo di copertura con pannello da 10cm in xps ad alta traspirabilità e resistenza
- pavimentazione terrazzo in lastre di pietra di apricena da cm.3
189