
Search results for "Pietra" in Home Design Ideas

 Ranieri Construction LLC
Blue glass mosaic backsplash tile and Silestone Pietra countertop material
Example of a mid-sized minimalist u-shaped vinyl floor, gray floor and vaulted ceiling open concept kitchen design in Las Vegas with a drop-in sink, flat-panel cabinets, brown cabinets, quartz countertops, blue backsplash, glass tile backsplash, stainless steel appliances, a peninsula and gray countertops
Example of a mid-sized minimalist u-shaped vinyl floor, gray floor and vaulted ceiling open concept kitchen design in Las Vegas with a drop-in sink, flat-panel cabinets, brown cabinets, quartz countertops, blue backsplash, glass tile backsplash, stainless steel appliances, a peninsula and gray countertops

 Eldorado Stone
“This design originated with the client’s desire to duplicate the warmth of Tuscan Architecture,” says Stolz. “The vision that South Coast Architects set forth was to create the feel of an old Tuscan Village as a private residence at their golf community, ‘The Hideaway’ in La Quinta, California. However, we had to keep in mind that we were still designing for a desert lifestyle, which meant an emphasis on indoor/outdoor living and capturing the spectacular views of the golf course and neighboring mountains,” Stolz adds.
“The owners had spent a lot of time in Europe and knew exactly what they wanted when it came to the overall look of the home, especially the stone,” says Muth. “The mason ended up creating a dozen mock-ups of various stone profiles and blends to help the family decide what really worked for them. Ultimately, they selected Eldorado Stone’s Orchard Cypress Ridge profile that offers a beautiful blend of stone sizes and colors.”
“The generous use of Eldorado Stone with brick detailing over the majority of the exterior of the home added the authenticity and timelessness that we were striving for in the design,” says Stolz.
“Our clients want the very best, but if we can duplicate something and save money, what client would say no? That’s why we use Eldorado Stone whenever we can. It gives us the opportunity to save money and gives clients exactly the look they desire so we can use more of their budget in other areas.”
Stolz explained that Eldorado Stone was also brought into the interior to continue that feel of authenticity and historical accuracy. Stone is used floor to ceiling in the kitchen for a pizza oven, as well as on the fireplace in the Great Room and on an entire wall in the master bedroom. “Using a material like Eldorado Stone allows for the seamless continuation of space” says Stolz.
“Stone is what made the house so authentic-looking” says Muth. “It’s such an integral part of the house that it either was going to be a make or break scenario if we made the wrong choice. Luckily, Eldorado Stone really made it!”
Eldorado Stone Profile Featured: Orchard Cypress Ridge with a khaki grout color (overgrout technique)
Eldorado Brick Profile Featured: Cassis ModenaBrick with a khaki grout color (overgrout technique)
Architect: South Coast Architects
Website: www.southcoastarchitects.com
Builder: Andrew Pierce Corporation, Palm Desert, CA
Website: www. andrewpiercecorp.com
Mason: RAS Masonry, Inc. Bob Serna, Corona, CA
Phone: 760-774-0090
Photography: Eric Figge Photography, Inc.
 Home & Office Cabinetry of Delaware Inc.
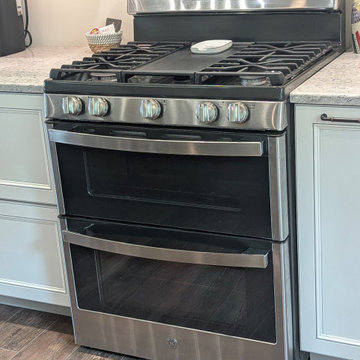
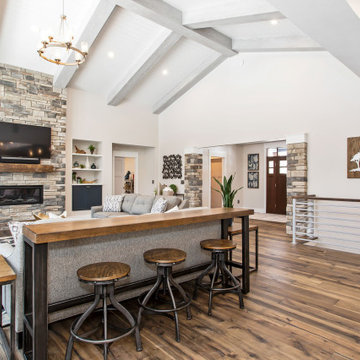
What's better than a beautiful new home out in the country! This home was built with so much love and attention to detail from top to bottom. The custom woodwork throughout the home is truly a beautiful work of art. The spacious kitchen forms the heart of the entire layout.
If you're looking at colors here are the details-The Medallion Cabinetry is White icing with Pewter glazing on maple, the island and hood are Smoke of hickory wood. The countertop is Pietra quartz form Silestone by Cosentino.
Contact Mike today if you need help to begin your kitchen design.
Find the right local pro for your project

 Jefferson Street Designs
Transitional medium tone wood floor and brown floor living room photo in DC Metro with white walls, a standard fireplace and a stone fireplace

 Creative Surfaces Countertops & Tile
Eat-in kitchen - mid-sized traditional l-shaped ceramic tile eat-in kitchen idea with an undermount sink, raised-panel cabinets, medium tone wood cabinets, quartz countertops, multicolored backsplash, mosaic tile backsplash, stainless steel appliances and an island
 Home & Office Cabinetry of Delaware Inc.
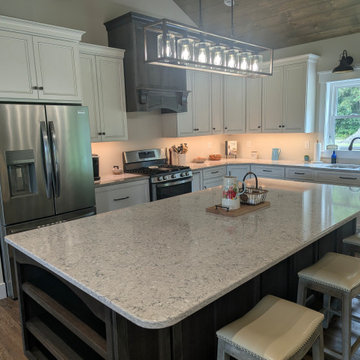
What's better than a beautiful new home out in the country! This home was built with so much love and attention to detail from top to bottom. The custom woodwork throughout the home is truly a beautiful work of art. The spacious kitchen forms the heart of the entire layout.
If you're looking at colors here are the details-The Medallion Cabinetry is White icing with Pewter glazing on maple, the island and hood are Smoke of hickory wood. The countertop is Pietra quartz form Silestone by Cosentino.
Contact Mike today if you need help to begin your kitchen design.

 True North Cabinets
Example of a huge transitional u-shaped dark wood floor open concept kitchen design in New York with an undermount sink, shaker cabinets, white cabinets, limestone countertops, gray backsplash, stone slab backsplash, stainless steel appliances and an island
 Relentless Kitchen & Bath
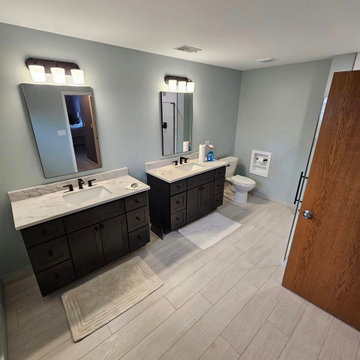
Mid-sized minimalist 3/4 white tile and porcelain tile porcelain tile, beige floor and double-sink corner shower photo in Chicago with shaker cabinets, dark wood cabinets, a two-piece toilet, blue walls, an undermount sink, quartz countertops, a hinged shower door, white countertops, a niche and a freestanding vanity

 SINGLEPOINT DESIGN BUILD INC.
Karin Larson
Open concept kitchen - mid-sized 1960s concrete floor open concept kitchen idea in San Francisco with flat-panel cabinets, gray cabinets, marble countertops, stainless steel appliances and an island
Open concept kitchen - mid-sized 1960s concrete floor open concept kitchen idea in San Francisco with flat-panel cabinets, gray cabinets, marble countertops, stainless steel appliances and an island


 Granite Transformations
Walk-in shower and spa tub? A dream come true. Pietra Serena quartz tub surround and Metropolis Diamond mosaic tile accents make this dream a reality.

 Studio Dearborn
A beautiful tudor in the Rouken Glen neighborhood of Larchmont New York, in Lower Westchester County New York, had a dated 1950s kitchen. The homeowner, who loves to cook, had huge quantities of cookware and serving pieces, so her new kitchen needed to have lots of storage. However, she also wanted an open feel with minimal upper cabinets. Dearborn Cabinetry worked with architect Zach Schweter to design the new, open layout with a large island with ample seating. Dearborn developed a custom door for this customer who wanted a very clean, shaker style look with minimalist details. Cabinetry color is Benjamin Moore brushed aluminum; countertops are Pietra Cardosa limestone; appliances by Thermador; sink by Shaws (Rohl).
 Studio Dearborn
A spacious Tudor Revival in Lower Westchester was revamped with an open floor plan and large kitchen with breakfast area and counter seating. The leafy view on the range wall was preserved with a series of large leaded glass windows by LePage. Wire brushed quarter sawn oak cabinetry in custom stain lends the space warmth and old world character. Kitchen design and custom cabinetry by Studio Dearborn. Architect Ned Stoll, Stoll and Stoll. Pietra Cardosa limestone counters by Rye Marble and Stone. Appliances by Wolf and Subzero; range hood by Best. Cabinetry color: Benjamin Moore Brushed Aluminum. Hardware by Schaub & Company. Stools by Arteriors Home. Shell chairs with dowel base, Modernica. Photography Neil Landino.

 Michelle Verrill / Kitchen & Bath Galleries
Kitchen - transitional dark wood floor kitchen idea in Raleigh with a double-bowl sink, flat-panel cabinets, white cabinets, quartz countertops, red backsplash, stone tile backsplash, stainless steel appliances and an island
 Relentless Kitchen & Bath
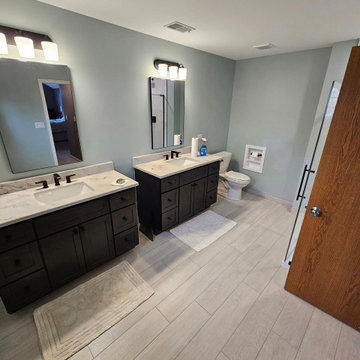
Example of a mid-sized minimalist 3/4 white tile and porcelain tile porcelain tile, beige floor and double-sink corner shower design in Chicago with shaker cabinets, dark wood cabinets, a two-piece toilet, blue walls, an undermount sink, quartz countertops, a hinged shower door, white countertops, a niche and a freestanding vanity


 Carefree Kitchens, Inc.
Counter-top: Silestone- Pietra Eased Edge
Laundry room - cottage laundry room idea
Laundry room - cottage laundry room idea

Bedroom - contemporary medium tone wood floor and brown floor bedroom idea with white walls, a ribbon fireplace and a metal fireplace

 Ocean Pavers, Inc.
Newly remodeled pool deck and backyard, We installed the Orco Pietra Cobble in the 5 pc package. Color Tuscany.
Inspiration for a large contemporary backyard custom-shaped and concrete paver lap hot tub remodel in Orange County
Inspiration for a large contemporary backyard custom-shaped and concrete paver lap hot tub remodel in Orange County
 Home & Office Cabinetry of Delaware Inc.
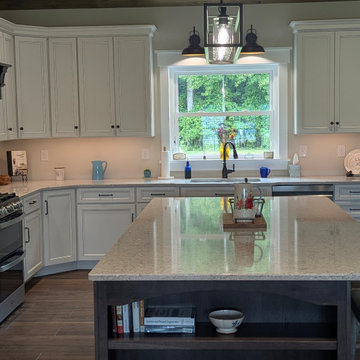
What's better than a beautiful new home out in the country! This home was built with so much love and attention to detail from top to bottom. The custom woodwork throughout the home is truly a beautiful work of art. The spacious kitchen forms the heart of the entire layout.
If you're looking at colors here are the details-The Medallion Cabinetry is White icing with Pewter glazing on maple, the island and hood are Smoke of hickory wood. The countertop is Pietra quartz form Silestone by Cosentino.
Contact Mike today if you need help to begin your kitchen design.
90