
Search results for "Pile hand" in Home Design Ideas
 cozy rugs
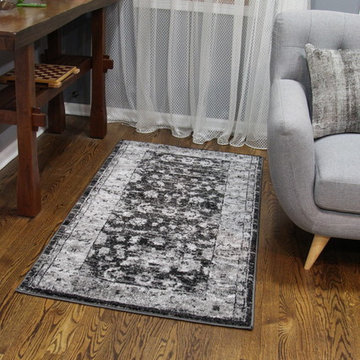
Contemporary Area Rug
Versatile, minimalist and elegant, This contemporary rug by Cozy Rugs is designed using premium synthetic fibers for exceptional softness and durability that will stand up to high-traffic area. The neutral color palette lightens your home in every season and allows you to be creative with the color scheme of your room.
Power loomed in Turkey of worry-free synthetic yarn to prevent shedding, this rug not only is durable and easy care, but gives the appearance of being a fine rug made by hand.
Rug Features:
• Heat-Set Polypropylene piles are knotted to a sturdy natural jute backing
• Pile height: 0.5 Inches
• Non-shedding, can be vacuumed without worry
• As with almost any rug, a pad underneath is recommended
• Serged edges for a beautifully finished designer look
• Stain resistant
• Hypoallergenic; latex & rubber free
• Machine woven in Turkey
5'3" x 7'7": Rug Dimensions (Inches): 63 x 91 x 0.75
6'7" x 10': Rug Dimensions (Inches): 79 x 120 x 0.75
8’ x 10'7": Rug Dimensions (Inches): 96 x 127 x 0.75
2’8’’X10’: 10 feet Rug Runner - (Inches): 32 x 120 x 0.75
 IL Decor
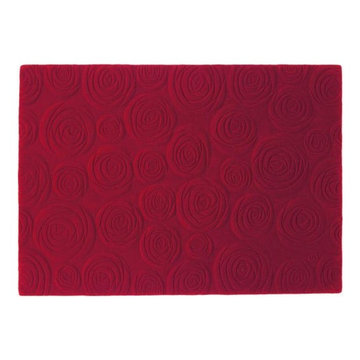
A symbol of romance, roses create an atmosphere of warmth and elegance. Sculptured by hand, the Rosetta area rug offers a realistic consistency with varying heights within the pile. Dellarobbia is known for quality; the one of a kind Rosetta area rug is hand tufted in 100% New Zealand wool. Available in an array of colors, the single ply yarn is protected with cotton backing. Manufactured By Dellarobbia.
 Livabliss
$$
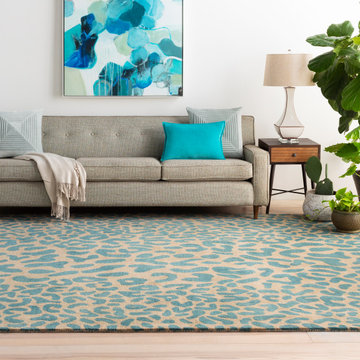
100% Wool
Hand Tufted
Backing: Canvas
Medium Pile
Thickness: 0.63"
Colors: Deep Teal, Brown
Made in India
**Rug pad recommended
Example of a trendy living room design
Example of a trendy living room design
Find the right local pro for your project
 Weave & Wander
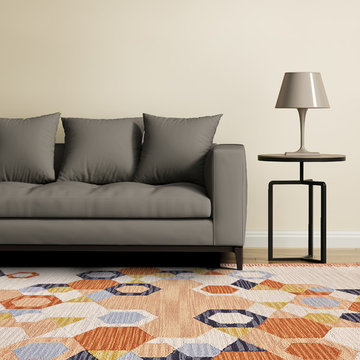
Add sophisticated whimsy to your space with the Feizy Fariza Collection. Tufted in 100% wool each design offers a smooth step and durability in high-traffic areas. Innovative space-dying techniques provide a greater depth of color allowing multiple shades in a single yarn. A modern take on traditional kilm designs choose Fariza for contemporary living spaces or to add bold accents to a child's room or nursery.
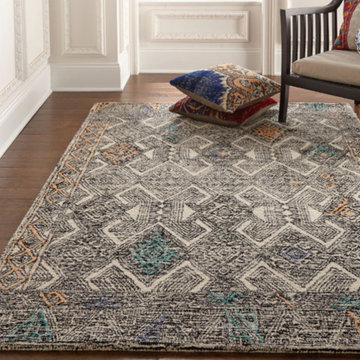
 Room Envy
Dynamic geometric motifs in classic black and ivory are playfully accented by pops of tangerine and robin's egg blue in this festive design. Hand-tufted in a premium wool and nylon pile, this intricate southwestern-inspired style is durable for high traffic spaces without sacrificing style. The approachable yet fresh color palette and on-trend motif create a striking centerpiece for bohemian, eclectic, and transitional home decor styles.
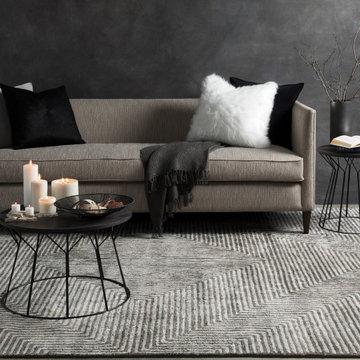 Livabliss
$$
100% Viscose
Hand Tufted
Backing: Canvas
Low Pile
Thickness: 0.43"
Lustrous Sheen
Colors: Pale Blue, Charcoal
Made in India
**Rug pad recommended
Inspiration for a modern living room remodel
Inspiration for a modern living room remodel
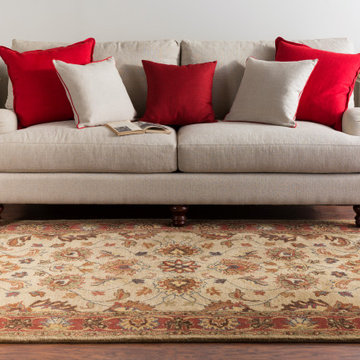 Livabliss
$$
100% Wool
Hand Tufted
Backing: Canvas
Medium Pile
Thickness: 0.87"
Colors: Tan, Rust, Dark Brown, Olive, Navy, Brown
Made in India
**Rug pad recommended

Sponsored
Columbus, OH

HomeCraft Remodeling
Custom Craftsmanship & Build Solutions in Franklin County, Ohio
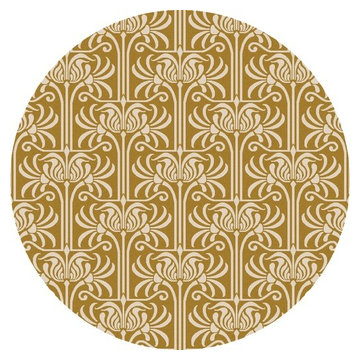
 Modern Sofa Beds
Features:
Natura Collection
100% New Zealand Wool
Hand Tufted
Greek Pattern
Custom Sizes Available
Made in India
High Pile / Low Pile
Hard Twist Texture, Carved, Cotton Canvas Backing
Color (Pantone TPX): Gold(15-0942), Light Gray(14-1107)
Dimentions: 8' Round
From www.modern-sofabeds.com
Free shipping US
 Quarry Mill
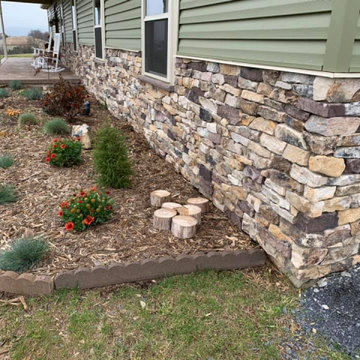
The Quarry Mill's Preston real thin stone veneer creates a beautiful natural wainscoting on the exterior of this ranch home. Preston is an earth tone natural fieldstone thin veneer. The stone starts as a fieldstone that is hand-picked along the fence lines of centuries-old farms. The stones are exposed to the elements and weathered from sitting on the fence line for years. The amount of weathering varies depending on if the piece was constantly exposed to direct sunlight or was shaded at the bottom of the pile as well as the amount of moisture present. This gives each individual piece varying degrees of beautiful earth tones. The raw irregular pieces are hand-picked and split with a hydraulic press into strips. Preston is intended to be installed linearly in the ledgestone style.
 Jennifer Pacca Interiors
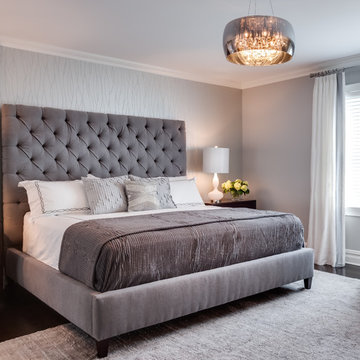
The light gray neutrals add so much more light into this contemporary master bedroom.
DiMar Photography
Transitional bedroom photo in New York
Transitional bedroom photo in New York
 Alair Homes Plano
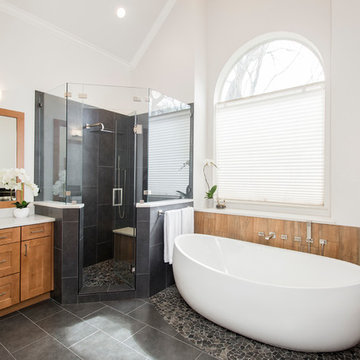
Our clients drastically needed to update this master suite from the original forest green floral wallpaper to something more clean and simple. They wanted to open up the dated cultured marble enclosed tub and shower and remove all soffits and plant ledges above the vanities. They wanted to explore the possibilities of opening up the shower with glass and look at installing a freestanding bathtub and they definitely wanted to keep the double sided fireplace but update the look of it.
First off, we did some minor changes to the bedroom. We replaced the carpet with a beautiful soft multi-color gray low pile carpet and painted the walls a soft white. The fireplace surround was replaced with Carrara 12×12 polished porcelain tile for a more elegant look. Finally, we tore out a corner built in desk and squared off and textured the wall, making it look as though it were never there.
We needed to strip this bathroom down and start from scratch. We demoed the cabinets, counter tops, all plumbing fixtures, ceiling fan, track lighting, tub and tub surround, fireplace surround, shower door, shower walls and ceiling above the shower, all flooring, soffits above vanity areas, saloon doors on the water closet and of course the wallpaper!
We changed the walls around the shower to pony walls with glass on the upper half, opening up the shower. The tile was lined with Premium Antasit 12×24 tile installed vertically in a 50/50 brick pattern. The shower floor and the floor below the tub is Solo River Grey Pebble mosaic tile. A contemporary Jaclo Collection shower system was installed including a contemporary handshower and square shower head. The large freestanding tub is a white Hydro Sytsems “Picasso” with “Steelnox” wall mounted tub filler and hardware from Graff.
All of the cabinets were replaced with Waypoint maple mocha glazed flat front doors and drawers. Quartzmasters Calacatta Grey countertops were installed with 2 Icera “Muse” undermount sinks for a clean modern look. The cabinet hardware the clients chose is ultra modern ”Sutton” from Hardware Resources and the faucet and other hardware is all from the Phylrich “Mix” collection.
Pulling it all together, Premium Antasit 12×14 installed floor tile was installed in a 50/50 brick pattern. The pebble tile that was installed in the shower floor was also installed in an oval shape under the bathtub for a great modern look and to break up the solid gray flooring.
Addison Oak Wood planks were installed vertically behind the bathtub, below the fireplace surround and behind the potty for a modern finished look. The fireplace was surrounded with Carrara 12×12 polished porcelain, as well as the wood planks. Finally, to add the finishing touches, Z-Lite brushed nickel vanity lights were installed above each vanity sink. The clients are so pleased to be able to enjoy and relax in their new contemporary bathroom!
 TVL Creative Ltd.
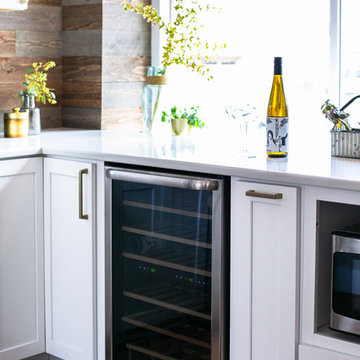
This kitchen took a tired, 80’s builder kitchen and revamped it into a personalized gathering space for our wonderful client. The existing space was split up by the dated configuration of eat-in kitchen table area to one side and cramped workspace on the other. It didn’t just under-serve our client’s needs; it flat out discouraged them from using the space. Our client desired an open kitchen with a central gathering space where family and friends could connect. To open things up, we removed the half wall separating the kitchen from the dining room and the wall that blocked sight lines to the family room and created a narrow hallway to the kitchen. The old oak cabinets weren't maximizing storage and were dated and dark. We used Waypoint Living Spaces cabinets in linen white to brighten up the room. On the east wall, we created a hutch-like stack that features an appliance garage that keeps often used countertop appliance on hand but out of sight. The hutch also acts as a transition from the cooking zone to the coffee and wine area. We eliminated the north window that looked onto the entry walkway and activated this wall as storage with refrigerator enclosure and pantry. We opted to leave the east window as-is and incorporated it into the new kitchen layout by creating a window well for growing plants and herbs. The countertops are Pental Quartz in Carrara. The sleek cabinet hardware is from our friends at Amerock in a gorgeous satin champagne bronze. One of the most striking features in the space is the pattern encaustic tile from Tile Shop. The pop of blue in the backsplash adds personality and contrast to the champagne accents. The reclaimed wood cladding surrounding the large east-facing window introduces a quintessential Colorado vibe, and the natural texture balances the crisp white cabinetry and geometric patterned tile. Minimalist modern lighting fixtures from Mitzi by Hudson Valley Lighting provide task lighting over the sink and at the wine/ coffee station. The visual lightness of the sink pendants maintains the openness and visual connection between the kitchen and dining room. Together the elements make for a sophisticated yet casual vibe-- a comfortable chic kitchen. We love the way this space turned out and are so happy that our clients now have such a bright and welcoming gathering space as the heart of their home!
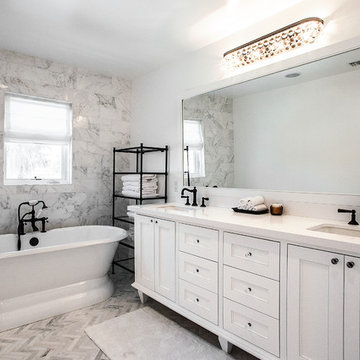
 Rayna Marz Interiors
Example of a large transitional master gray tile marble floor freestanding bathtub design in Los Angeles with an undermount sink, shaker cabinets, white cabinets and white walls

Sponsored
Columbus, OH

Structural Remodeling
Franklin County's Heavy Timber Specialists | Best of Houzz 2020!
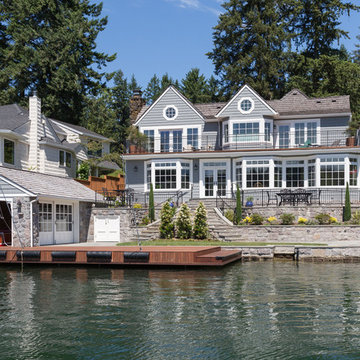
 MCM Construction Inc
MCM Construction Inc. did a total remodel to the back and front yard of this lakefront property. We designed and built a new boathouse, dock and patio hardscapes with landscaping, where there was originally only a small yard with no boat slip or dock.
Some of the challenges to construct this project were, excavating hundreds of yards of material including bedrock and large boulders that were blasted for removal. A new seawall was needed so a coffer dam was erected in order to pour the 100’ new concrete seawall and boathouse foundation.
The dock was built with epoxy coated driven pin pile and Ipe decking. Stainless steel recessed cleats, mooring whips, bumpers and recessed LED lights in the decking were added to this beautiful and very functional dock.
The stone walled boathouse was designed and built to match the home even down to the hand carved corbels and the octagon shaped window above the garage door. Inside the boathouse, lots of light is provided to operate the Hewitt boatlift with custom made divided light bypass wood doors, recessed lighting and recessed LED lights in the decking to highlight the owners beautifully restored mahogany Chris Craft ski boat. Underground storage below the upper patio is accessible through the inside of the boathouse and also through matching custom aluminum French doors under the patio above. At the upper patio, behind the boathouse, is a custom attic door built on site to access a full length storage attic above the boat. Small details like an outdoor shower head and hose bib finish off this wonderful boathouse.
The backyard hardscapes are constructed with matching stone on the retaining walls and high grade Bluestone for the patios with ellipses being the base design element seen throughout. All new curved iron railings beautifully frame the upper patio. The grand staircase flows to the lower level with a small curved lawn and lounging area by the water front. The plantings were carefully selected with the owner to help soften up the stone terraced walls.
The side of the home has more Bluestone but to add variety the selection was made to have these done with a tumbled bluestone sand set instead of the mortar set angular stone used in the back. This gives the curved pathway a very soft elegant feel. New cedar fencing, custom gates and plantings invites guests to the back yard.
The front yard continues with the ellipse pattern in the lawn and path. New Bluestone was added to the front porch as well as modifying it from a rectangle to a radius design. The existing arbor was taken down and restored due to dry rot and other issues. A new sand finish driveway caps off the amazing front yard.
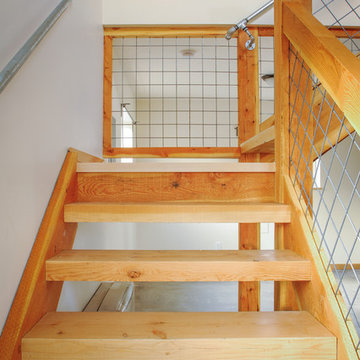
 Mast & Co. Builders
Timber stair with hog mesh and water pipe railing.
photo by Michael Haywood
Inspiration for a small contemporary wooden l-shaped staircase remodel in Other with wooden risers
Inspiration for a small contemporary wooden l-shaped staircase remodel in Other with wooden risers
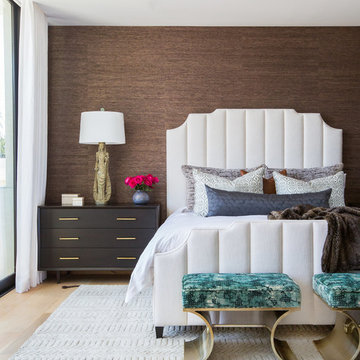
 Blackband Design
Interior Design by Blackband Design
Photography by Tessa Neustadt
Example of a trendy home design design in Los Angeles
Example of a trendy home design design in Los Angeles
 User
User
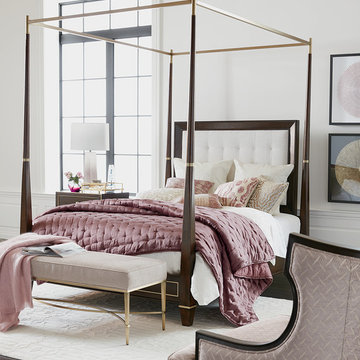
This is a room right out of central casting—gorgeous, well dressed, comfortable in the spotlight. The inspiration: the glam and gold notes that embody Hollywood Regency style. Perfect for the part: the hand-knotted rug, grand bed frame (with cushy upholstered headboard), gently curved wing chair, washed silk bedding, and pile of sumptuous pillows.

Sponsored
Columbus, OH
HomeCraft Remodeling
Custom Craftsmanship & Build Solutions in Franklin County, Ohio

 Natural Stone Institute
Tucker Design Awards celebrate the innovation and vision that designers bring to their projects through the specification and use of natural stone materials. For members of the Natural Stone Institute, acknowledgment as a contributor to a Tucker Design Awards winning project is a genuine tribute to their traditional values, physicality of work, and dedication to precise specifications required in the realization of such accomplished architectural design.
Landscape Architect
Design Workshop, Aspen, CO
Landscape Contractor/
Installer
Landscape Workshop, Carbondale, CO
Stone Installer
JD Masonry, Arvada, CO
Stone Suppliers
Coldspring, Cold Spring, MN
Gallegos Corporation, Vail, CO
Through a collective dialogue between landscape, architecture and interior design, a new vision reimagines the disturbed site into a livable landscape, emblematic of our American West. The residence – an ensemble of structures designed in a modern ranch vernacular – is effortlessly unified through layered, interconnected outdoor gathering spaces and regional materials that elaborates upon the experience of moving between structures, heightening and renewing one’s sense of place. Upon entering the courtyard, one is immediately aware of seamless and unfolding relationships between architecture and landscape through a sophisticated, regional palette of natural stone, water, and plants. Set upon architectural focal points, two perpendicular sandstone paths descend into the space and converge upon a monolithic, hand-carved granite fountain. The design of the fountain is purposefully quiet, both in its detailing and operation. The feature includes a recessed interior, allowing water to become still before it reaches the surface, with lightly cleft sides, allowing the water to delicately bounce as it descends into the geometric lower granite basin. The landscape architect’s selection of various stone material extends the tones of the home’s granite walls and contextual surroundings into the garden, but also be detailed in a manner that balances rural and modern qualities. The majority of the paving is constructed of rectilinear gray sandstone with a natural finish and snapped edges, laid in a staggered running bond organization. Throughout the garden, thoughtful attention was also given to the configuration and layout of terraces, pathways, and steps. In doing so, this ensured that the edges of the terrace and its interface to other elements were designed so that no “leftover” stone paver pieces would be found. Within the central courtyard, split-faced stone stairs descend into a rectilinear plinth of lawn, punctuated by a carved granite fire pit. Leveraging the property’s existing topographic relief, a shallow infinity-edge dipping pool abstracts the transparent and cavity-like pools found throughout the Rocky Mountains. The design purposefully achieves the illusion of a larger water feature with the distant pond and offers a refreshing recreational element. Containing the infinity edge, a designed granite escarpment emerges from the meadow, juxtaposing the geometric water feature and providing informal seating ledges. The site’s prior use required the landscape architect to incorporate a highly technical and complex sub-surface structural system. The initial geotechnical report identified the building envelopes rested on 12 feet of man-placed fill. Assuming a 1 percent settlement, the team faced concerns that the terraces would settle up to 12 inches. In response, a grid of structural micro-piles provides the necessary foundation for the construction of terraces immediately outside of the architecture, under the water features and site walls. The solution enabled the crisp detailing and design resolution of the architectural structures to seamlessly connect with the horizontal stone terraces.
 Traci Connell Interiors
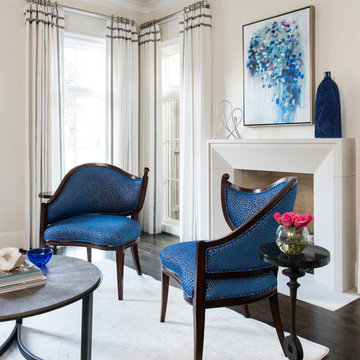
A beautiful formal living room graced by swoop back side chairs in front of the modern fireplace, an abstract piece of custom art that brings the color scheme together, and a black baby grand piano to ground the space is all one needs to sit in comfort and relax.
 Trust the Vision Decor
Sean Dooley Photography
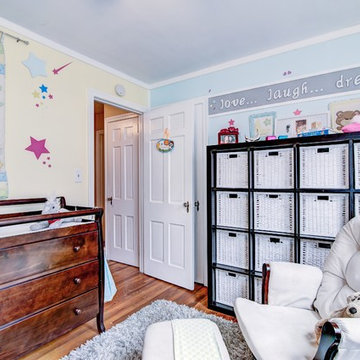
Nursery - small transitional nursery idea in Philadelphia
Nursery - small transitional nursery idea in Philadelphia
22