
Search results for "Pillars site" in Home Design Ideas
 HALI BECKMAN, LTD.
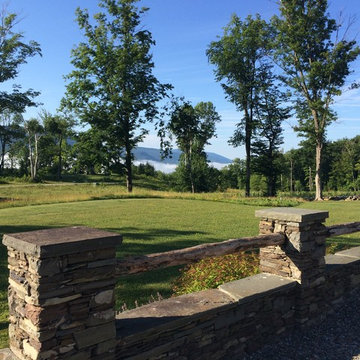
Pillars with Black Walnut posts enclose this parking area. The fieldstone walls and pillars retain this parking court. Natural wildflower fields are shown off in the distance.
 Significant Homes LLC

From grand estates, to exquisite country homes, to whole house renovations, the quality and attention to detail of a "Significant Homes" custom home is immediately apparent. Full time on-site supervision, a dedicated office staff and hand picked professional craftsmen are the team that take you from groundbreaking to occupancy. Every "Significant Homes" project represents 45 years of luxury homebuilding experience, and a commitment to quality widely recognized by architects, the press and, most of all....thoroughly satisfied homeowners. Our projects have been published in Architectural Digest 6 times along with many other publications and books. Though the lion share of our work has been in Fairfield and Westchester counties, we have built homes in Palm Beach, Aspen, Maine, Nantucket and Long Island.
 Alair Homes Edmonton
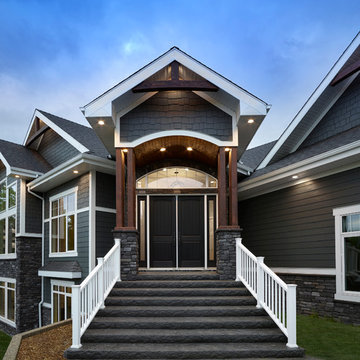
This Beautiful 5,931 sqft home renovation was completely transformed from a small farm bungalow. This house is situated on a ten-acre property with extensive farmland views with bright open spaces. Custom beam work was done on site to add the “rustic” element to many of the rooms, most specifically the bar area. Custom, site-built shelving and lockers were added throughout the house to accommodate the homeowner’s specific needs. Space saving barn doors add style and purpose to the walk-in closets in the ensuite, which includes walk-in shower, private toilet room, and free standing jet tub; things that were previously lacking. A “great room” was created on the main floor, utilizing the previously unusable living area, creating a space on the main floor big enough for the family to gather, and take full advantage of the beautiful scenery of the acreage.
Find the right local pro for your project
 Sunny Day Homes Inc.
Sarah Grady
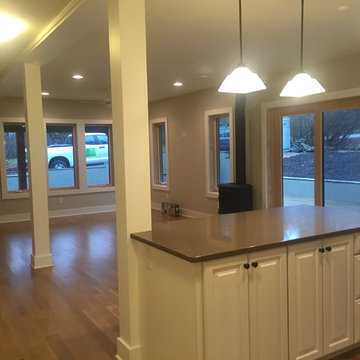
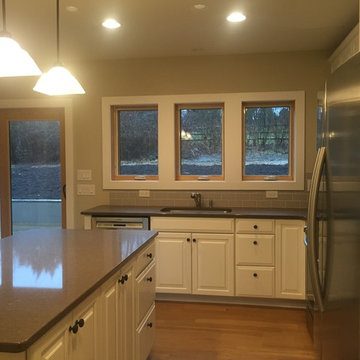
Mid-sized arts and crafts u-shaped light wood floor and brown floor eat-in kitchen photo in Charlotte with a drop-in sink, raised-panel cabinets, white cabinets, quartz countertops, gray backsplash, glass tile backsplash, stainless steel appliances and an island
Mid-sized arts and crafts u-shaped light wood floor and brown floor eat-in kitchen photo in Charlotte with a drop-in sink, raised-panel cabinets, white cabinets, quartz countertops, gray backsplash, glass tile backsplash, stainless steel appliances and an island
 Sunny Day Homes Inc.
Sarah Grady
Inspiration for a mid-sized craftsman u-shaped light wood floor and brown floor eat-in kitchen remodel in Charlotte with a drop-in sink, raised-panel cabinets, white cabinets, quartz countertops, gray backsplash, glass tile backsplash, stainless steel appliances and an island
Inspiration for a mid-sized craftsman u-shaped light wood floor and brown floor eat-in kitchen remodel in Charlotte with a drop-in sink, raised-panel cabinets, white cabinets, quartz countertops, gray backsplash, glass tile backsplash, stainless steel appliances and an island


 Granit Architects + Interiors
Photo Credit: Andy Beasley
Exposed brick walls, dark joinery and contrasting textures and soft furnishings allows this space to have a lovely homely feel while still being a contemporary family home. A wood burning fire in the sitting area creates a toasty corner, even in an open plan room. A multi use space for entertaining and family life this project is still a hit, and a favourite of ours and the public. The space can be opened up to bring the outside, in. By opening up the huge sliding glazed doors onto the patio you create an even larger space where life can spill out into the garden, and equally lets nature into the home with a breath of fresh air.
The pendant lights above the table from John Lewis – William Bottle Glass Pendants from the Croft collection £130 each. These are such simple lights with a hint of detail and a slightly industrial feel ties in beautifully with the metal star table lamp on the bespoke side table.

Sponsored
Westerville, OH

Custom Home Works
Franklin County's Award-Winning Design, Build and Remodeling Expert
 Whitespace

The standout feature in the living room is a full-height display shelf painted in bold blue that adds a dramatic touch to the space. The furniture is earthy and warm, interspersed with cheery orange accent chairs. The room exudes a marine vibe thanks to the blue shelves and the diamond-patterned blue-and-white rug.
 Whitespace
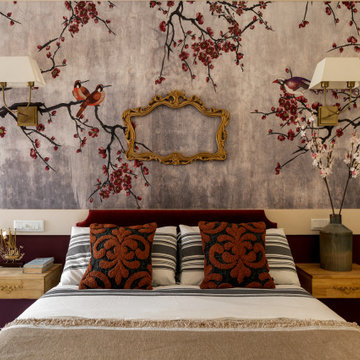
This 3-bedroom residence in Bangalore was designed for a family of three who wanted a home rooted in Indian warmth, craft and character, while still feeling refined, functional and contemporary.
The design language draws deeply from traditional Indian aesthetics, expressed through earthy materials, handcrafted details and a rich but calming palette. Raw brick, natural wood, stone, cane, rattan, textured fabrics and earthy hues come together to create a home that feels grounded, tactile and lived-in. Traditional furniture forms are thoughtfully balanced with contemporary lines, giving the space a timeless yet fresh identity.
A strong emphasis was placed on craft. Every element in the home was 100% customised and handcrafted on site by skilled carpenters, allowing each room to carry a distinct sense of personality. Antique wooden pillars and curated props sourced from Kerala add depth, nostalgia and authenticity, while handmade lighting elements bring warmth and artisanal charm.
Biophilic-inspired wallpapers, natural textures and carefully layered materials connect the interiors to nature. Athangudi tiles have been used in key areas to introduce colour, pattern and a sense of regional heritage, creating memorable design moments without overwhelming the overall calmness of the home.
The result is a deeply personal residence that celebrates Indian craftsmanship, natural materials and slow design — a home that is traditional in spirit, contemporary in comfort, and entirely bespoke in execution.
![thirdstone inc. [^]](https://st.hzcdn.com/fimgs/c76395b50f04a018_3192-w32-h32-b0-p0--.jpg) thirdstone inc. [^]
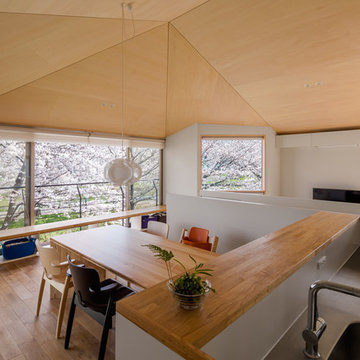

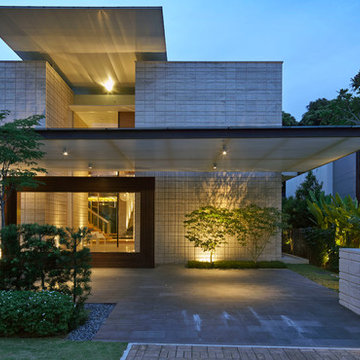
thirdstone inc. [^]The torii house is so named as the dwelling's architectural form resembles the traditional japanese torii gate, with its vertical pillars topped by a horizontal beam (roof), kept together by a tie-beam (2nd floor/ main floor ceiling)
The deep overhangs further emphasize the expression of horizontality in contrast with the vertical nature of the surrounding tree stands that envelope the site. The design draws on the customary Japanese concepts of 'shakkei' (borrowed landscape) and 'hisashi' (deep eaves) to create a subtle relationship between the house and site.
As a tactile and design aesthetic, the muted tones of the exterior palette helps to create an effective interface between the house and its surroundings. Set on a gently rolling landscape of prairie grass, one approaches the front entry via a transitional space consisting of a raised landscaped platform made of field rock gathered from the site.
The generous main entry leads to a lineal arrangement of open living spaces comprising most of the ground floor with bedrooms on the second level that open on to large balconies in proximity to the tree canopy.
Although the house is expressed with clarity and simplicity, the designs transcends function and practicality while still achieving uniqueness and individuality.
:: thirdstone inc.
 International Landscaping Inc.
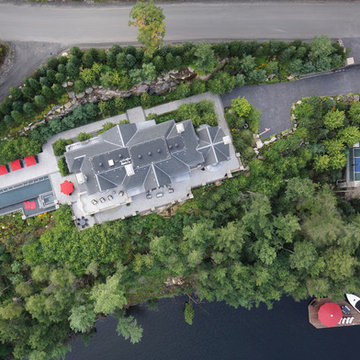
This project located in Muskoka blends modern sophistication into the natural setting.
Due to the adjacent lake and forest environments, a great deal of care was taken to ensure there were no impacts on these sensitive environments. The blast rock was salvaged to create “planting pockets” on the steep slopes allowing for nearly 700 mature trees to be craned into these locations. Working with local arborists, native species of trees and understory planting were selected to ensure ecosystems weren’t negatively impacted.
East of the residence, Poolscape Inc. constructed a cast-in-place, vanishing edge pool that was formed to sit above a 1200sqft. underground concrete bunker. The bunker houses the pool equipment & boiler, as-well-as site utility controllers for site irrigation and lighting.
Surrounding the pool and wrapping around the residence, extensive concrete slabs were poured and granite tiles laid to create multilevel patios and walkways.
Areas of the patios overlooking the lake cantilevered out over the edge of the rock face and required the installation of custom iron and glass railings between stone pillars to provide safety due to the severity of the slope.
On the west side of the site, a penetration asphalt sport court surface was suspended atop a 4-car concrete garage, more than 45ft above grade level. Enclosed by chain-link fencing, this elevated “sky-court” offers a stunning setting for recreational play.
Working with a local contractor, an existing dock was removed by barge, and a new steel frame was constructed while the lake was frozen. ‘Off-season’ prep-work allowed for seamless continuation of work in the spring when the dock surface, ipe, was installed. Shaped to provide a protected swimming area, the three boat-slip dock is complete with barbecue, built-in umbrella, flush mounted light fixtures, and custom pedestal that provides power and water to boats while docked.
To permit easy access between the residence and dock, natural Muskoka granite steps were craned in to create a safe path down the steep slope.
 Pillar & Perch: Architects + Builders

Vaulted ceilings. Direct access to deck. Stone chimney. Timber mantel from old barn on site.
Inspiration for a large contemporary open concept medium tone wood floor, brown floor and vaulted ceiling living room remodel in Other with beige walls, a two-sided fireplace, a stone fireplace and a wall-mounted tv
Inspiration for a large contemporary open concept medium tone wood floor, brown floor and vaulted ceiling living room remodel in Other with beige walls, a two-sided fireplace, a stone fireplace and a wall-mounted tv
 Ancient Stone
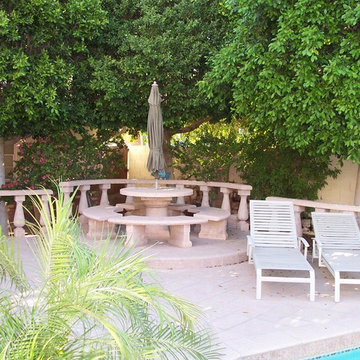
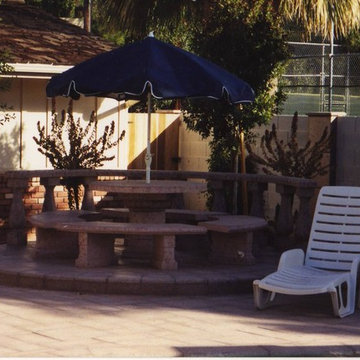
If you would like a price quote on a product you see, please feel free to contact our office by calling (602) 861-0601 or go to our site and fill out the quote request page at www.ancient-stone.co... — at Ancient Stone.



 kbh architects, ltd.
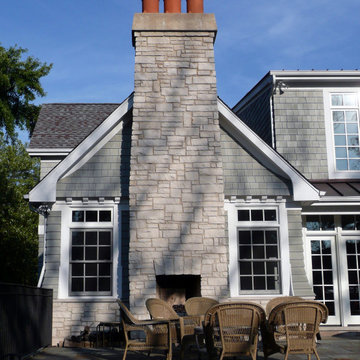

Located in a very prominent spot, this home has become a neighborhood favorite, prompting many spontaneous visitors! Though designed on a challenging site, this home provides everything on the owners’ wish list: a charming shingle-style exterior, a wide front porch, a light-filled sunroom, an exterior fireplace for enjoying poolside, and even an additional detached garage for the car collection. The plan combines the best elements of a classic home with modern amenities.
 Woodburn & Company Landscape Architecture, LLC
photos by Rob Karosis
Architecture by TMS Architects
General Contractor Castelli Construction, Inc..
Landascape Conteactor Site Structures Landscape
 Bryan Assoc. Inc. Architects
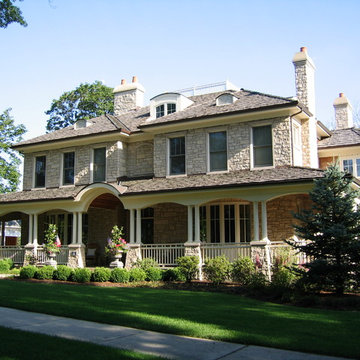
The Plantation - This double column wrap around porch helps to anchor the house to its site.
Large transitional gray three-story stone house exterior idea with a hip roof and a shingle roof
Large transitional gray three-story stone house exterior idea with a hip roof and a shingle roof



 Ancient Stone
If you would like a price quote on a product you see, please feel free to contact our office by calling (602) 861-0601 or go to our site and fill out the quote request page at www.ancient-stone.co... — at Ancient Stone.
 HALI BECKMAN, LTD.
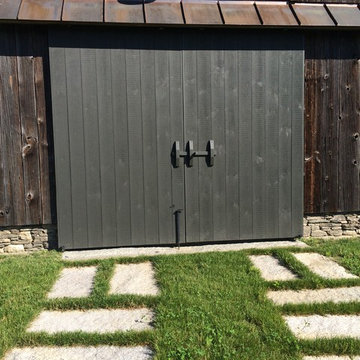
Granite stone pavers lead to the barn/garage structure.
Mountain style home design photo in Providence
Mountain style home design photo in Providence
9