
Search results for "Pillars site" in Home Design Ideas
 Kyle Hunt & Partners, Incorporated
James Kruger, LandMark Photography,
Peter Eskuche, AIA, Eskuche Design,
Sharon Seitz, HISTORIC studio, Interior Design

Huge mountain style u-shaped dark wood floor and brown floor kitchen photo in Minneapolis with a farmhouse sink, raised-panel cabinets, distressed cabinets, granite countertops, beige backsplash, stone tile backsplash, stainless steel appliances and an island
Huge mountain style u-shaped dark wood floor and brown floor kitchen photo in Minneapolis with a farmhouse sink, raised-panel cabinets, distressed cabinets, granite countertops, beige backsplash, stone tile backsplash, stainless steel appliances and an island


Find the right local pro for your project
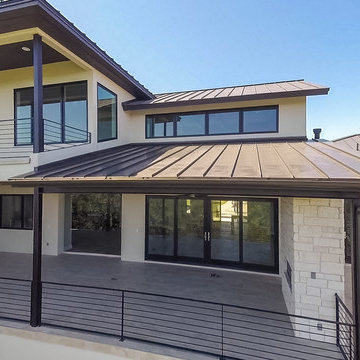
 Eppright Homes, LLC
HBA Custom Builder of the Year 2016 Eppright Homes, LLC . Located in the Exemplary Lake Travis ISD and the new Las Colinas Estates at Serene Hills subdivision. Situated on a home site that has mature trees and an incredible 10 mile view over Lakeway and the Hill Country This home is perfect for entertaining family and friends, the openness and flow of the floor plan is truly incredible, with a covered porch and an abundance of natural light.

 Pillar Construction & Remodel
Kim Lindsey Photography
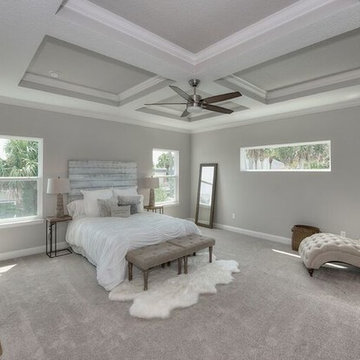
Mid-sized transitional master carpeted and gray floor bedroom photo in Jacksonville with gray walls and no fireplace
Mid-sized transitional master carpeted and gray floor bedroom photo in Jacksonville with gray walls and no fireplace
 Kitchen Kraft
John Evans
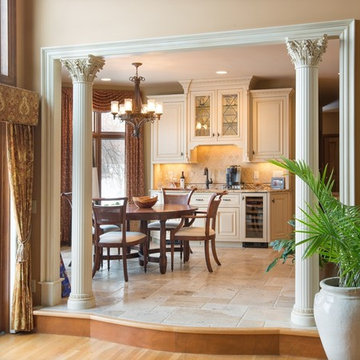
Eat-in kitchen - large traditional u-shaped eat-in kitchen idea in Columbus with an undermount sink, beaded inset cabinets, beige cabinets, granite countertops, beige backsplash, stone tile backsplash, stainless steel appliances and an island
Eat-in kitchen - large traditional u-shaped eat-in kitchen idea in Columbus with an undermount sink, beaded inset cabinets, beige cabinets, granite countertops, beige backsplash, stone tile backsplash, stainless steel appliances and an island


 Dawson Design Group
Brady Architectural Photography

Example of a huge trendy open concept and formal concrete floor living room design in San Diego with white walls and no fireplace
Example of a huge trendy open concept and formal concrete floor living room design in San Diego with white walls and no fireplace
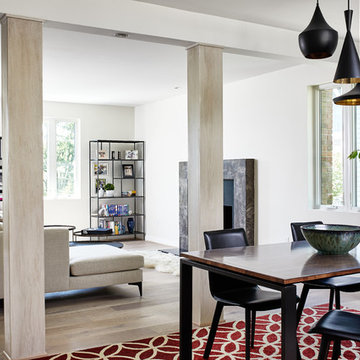
 InSite Builders & Remodeling
Inspiration for a mid-sized contemporary light wood floor and gray floor enclosed dining room remodel in DC Metro with white walls, a standard fireplace and a tile fireplace

 Studio M Interiors
Scott Amundson Photography
Example of a transitional dark wood floor enclosed dining room design in Minneapolis with gray walls and no fireplace
Example of a transitional dark wood floor enclosed dining room design in Minneapolis with gray walls and no fireplace
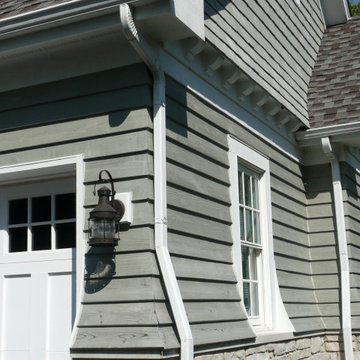
 kbh architects, ltd.
Located in a very prominent spot, this home has become a neighborhood favorite, prompting many spontaneous visitors! Though designed on a challenging site, this home provides everything on the owners’ wish list: a charming shingle-style exterior, a wide front porch, a light-filled sunroom, an exterior fireplace for enjoying poolside, and even an additional detached garage for the car collection. The plan combines the best elements of a classic home with modern amenities.
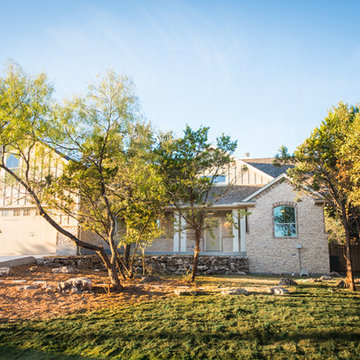
 Aubrey Homes, Inc.
Crown V Photography
Aubrey Homes takes pride in keeping as many of the existing trees on site as possible.

Mid-sized arts and crafts beige one-story stone exterior home photo in Austin with a gambrel roof
Mid-sized arts and crafts beige one-story stone exterior home photo in Austin with a gambrel roof
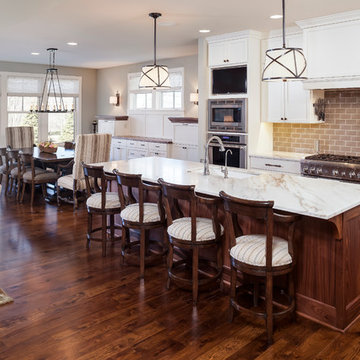
 Pillar Homes
Landmark Photography
Eat-in kitchen - mid-sized traditional galley medium tone wood floor eat-in kitchen idea in Minneapolis with an undermount sink, shaker cabinets, white cabinets, granite countertops, beige backsplash, subway tile backsplash, stainless steel appliances and an island
Eat-in kitchen - mid-sized traditional galley medium tone wood floor eat-in kitchen idea in Minneapolis with an undermount sink, shaker cabinets, white cabinets, granite countertops, beige backsplash, subway tile backsplash, stainless steel appliances and an island

Sponsored
Westerville, OH

Custom Home Works
Franklin County's Award-Winning Design, Build and Remodeling Expert
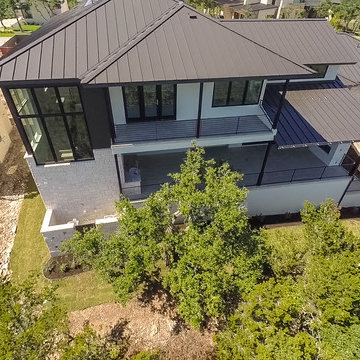 Eppright Homes, LLC
HBA Custom Builder of the Year 2016 Eppright Homes, LLC . Located in the Exemplary Lake Travis ISD and the new Las Colinas Estates at Serene Hills subdivision. Situated on a home site that has mature trees and an incredible 10 mile view over Lakeway and the Hill Country This home is perfect for entertaining family and friends, the openness and flow of the floor plan is truly incredible, with a covered porch and an abundance of natural light.
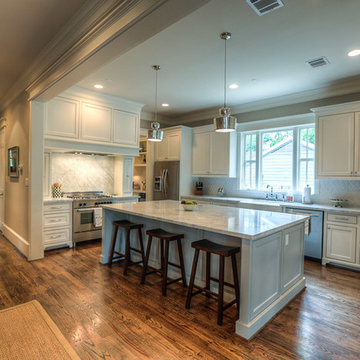
 Brickmoon Design
Large arts and crafts u-shaped medium tone wood floor kitchen photo in Houston with a farmhouse sink, shaker cabinets, white cabinets, marble countertops, gray backsplash, ceramic backsplash, stainless steel appliances and an island
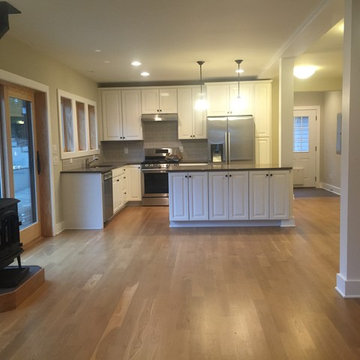
 Sunny Day Homes Inc.
Sarah Grady
Example of a mid-sized arts and crafts u-shaped light wood floor and brown floor eat-in kitchen design in Charlotte with a drop-in sink, raised-panel cabinets, white cabinets, quartz countertops, gray backsplash, glass tile backsplash, stainless steel appliances and an island
Example of a mid-sized arts and crafts u-shaped light wood floor and brown floor eat-in kitchen design in Charlotte with a drop-in sink, raised-panel cabinets, white cabinets, quartz countertops, gray backsplash, glass tile backsplash, stainless steel appliances and an island
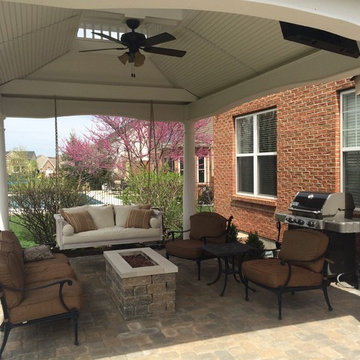

Sponsored
Westerville, OH
Custom Home Works
Franklin County's Award-Winning Design, Build and Remodeling Expert
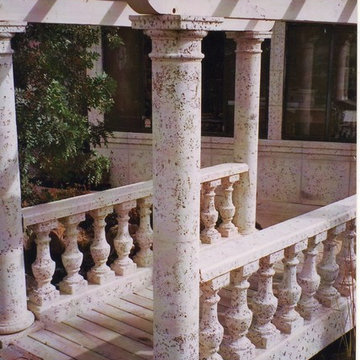
 Ancient Stone
If you would like a price quote on a product you see, please feel free to contact our office by calling (602) 861-0601 or go to our site and fill out the quote request page at www.ancient-stone.co... — at Ancient Stone.
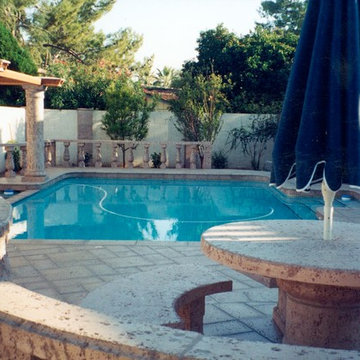 Ancient Stone
If you would like a price quote on a product you see, please feel free to contact our office by calling (602) 861-0601 or go to our site and fill out the quote request page at www.ancient-stone.co... — at Ancient Stone.
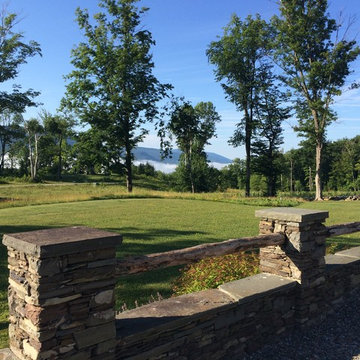
 HALI BECKMAN, LTD.
Pillars with Black Walnut posts enclose this parking area. The fieldstone walls and pillars retain this parking court. Natural wildflower fields are shown off in the distance.
8