
Search results for "Pillars site" in Home Design Ideas
 Washington Marble Works
Jim Grasley
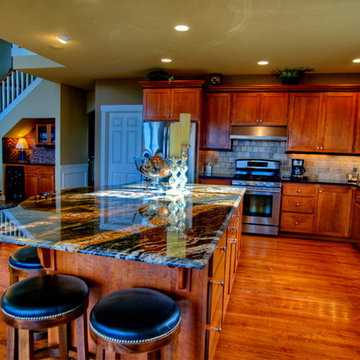
Eat-in kitchen - mid-sized craftsman l-shaped medium tone wood floor eat-in kitchen idea in Seattle with an undermount sink, recessed-panel cabinets, medium tone wood cabinets, granite countertops, brown backsplash, stone tile backsplash, stainless steel appliances and an island
Eat-in kitchen - mid-sized craftsman l-shaped medium tone wood floor eat-in kitchen idea in Seattle with an undermount sink, recessed-panel cabinets, medium tone wood cabinets, granite countertops, brown backsplash, stone tile backsplash, stainless steel appliances and an island
 Kevin Rosser & Associates, Inc.
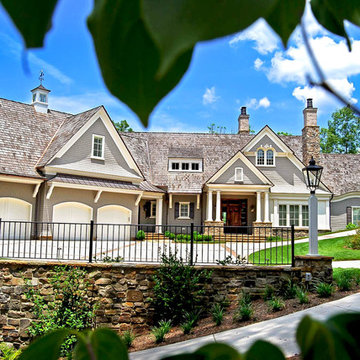
the Shingle Style home has plenty of guest parking as well as a three car garage. Flared and eyebrow cornices are reminiscent of 19th century Shingle Style homes. It's sited with stacked stone and boulder retaining walls in a way that the home fits the natural setting very well. From the parking area there is a walk that leads to the rear terrace and beyond to the lake below.
Design & photography by:
Kevin Rosser & Associates, Inc.

 River Valley Landscapes
This project presented unique opportunities that are not often found in residential landscaping. The homeowners were not only restoring their 1840's era farmhouse, a piece of their family’s history, but also enlarging and updating the home for modern living. The landscape designers continued this idea by creating a space that is a modern day interpretation of an 1840s era farm rather then a strict recreation. The resulting design combines elements of farm living from that time, as well as acknowledging the property’s history as a horse farm, with staples of 21st century landscapes such as space for outdoor living, lighting, and newer plant varieties.
Guests approach from the main driveway which winds through the property and ends at the main barn. There is secondary gated driveway just for the homeowners. Connected to this main driveway is a narrower gravel lane which leads directly to the residence. The lane passes near fruit trees planted in broken rows to give the illusion that they are the remains of an orchard that once existed on the site. The lane widens at the entrance to the gardens where there is a hitching post built into the fence that surrounds the gardens and a watering trough. The widened section is intended as a place to park a golf cart or, in a nod to the home’s past, tie up horses before entering. The gravel lane passes between two stone pillars and then ends at a square gravel court edged in cobblestones. The gravel court transitions into a wide flagstone walk bordered with yew hedges and lavender leading to the front door.
Directly to the right, upon entering the gravel court, is located a gravel and cobblestone edged walk leading to a secondary entrance into the residence. The walk is gated where it connects with the gravel court to close it off so as not to confuse visitors and guests to the main residence and to emphasize the primary entrance. An area for a bench is provided along this walk to encourage stopping to view and enjoy the gardens.
On either side of the front door, gravel and cobblestone walks branch off into the garden spaces. The one on the right leads to a flagstone with cobblestone border patio space. Since the home has no designated backyard like most modern suburban homes the outdoor living space had to be placed in what would traditionally be thought of as the front of the house. The patio is separated from the entrance walk by the yew hedge and further enclosed by three Amelanchiers and a variety of plantings including modern cultivars of old fashioned plants such as Itea and Hydrangea. A third entrance, the original front door to the 1840’s era section, connects to the patio from the home’s kitchen, making the space ideal for outdoor dining.
The gravel and cobblestone walk branching off to the left of the front door leads to the vegetable and perennial gardens. The idea for the vegetable garden was to recreate the tradition of a kitchen garden which would have been planted close to the residence for easy access. The vegetable garden is surrounded by mixed perennial beds along the inside of the wood picket fence which surrounds the entire garden space. Another area designated for a bench is provided here to encourage stopping and viewing. The home’s original smokehouse, completely restored and used as a garden shed, provides a strong architectural focal point to the vegetable garden. Behind the smokehouse is planted lilacs and other plants to give mass and balance to the corner and help screen the garden from the neighboring subdivision. At the rear corner of the garden a wood arbor was constructed to provide a structure on which to grow grapes or other vines should the homeowners choose to.
The landscape and gardens for this restored farmhouse and property are a thoughtfully designed and planned recreation of a historic landscape reinterpreted for modern living. The idea was to give a sense of timelessness when walking through the gardens as if they had been there for years but had possibly been updated and rejuvenated as lifestyles changed. The attention to materials and craftsmanship blend seamlessly with the residence and insure the gardens and landscape remain an integral part of the property. The farm has been in the homeowner’s family for many years and they are thrilled at the results and happy to see respect given to the home’s history and to its meticulous restoration.
Find the right local pro for your project


 Contempo Studio
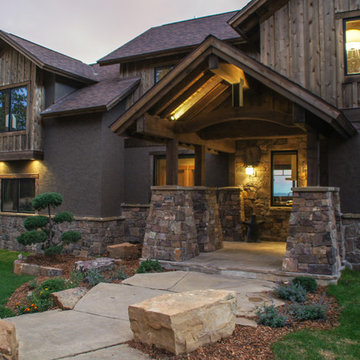
Facade Design for this upcoming Mansion in Kleinburg Heights
Huge transitional white two-story stone house exterior photo in Toronto with a hip roof and a tile roof
Huge transitional white two-story stone house exterior photo in Toronto with a hip roof and a tile roof
 Mike Farley Pool Designer, SWD, ASLA

This North Richland Hills, TX pool designed by Mike Farley is a geometric with clean lines. The PebbleSheen is Aqua Blue and the coping is Oklahoma flagstone. It was designed for privacy in a small yard. The elevation change allows more privacy and the stone pedestals with flowerpots and stone scuppers provide a soothing environment while masking the street traffic. Pool constructed by Claffey Pools and landscaping done by Brad Land of Allscapes, Inc. To see videos and more information check out Mike's Reference Site at FarleyPoolDesigns.com
 LandArt
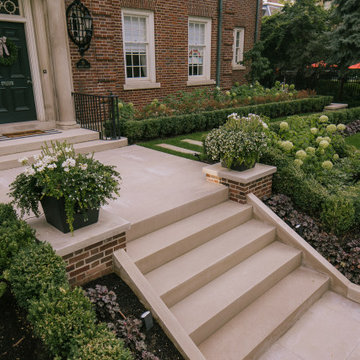
The goal was to build an oasis for the homeowners’ young children that could be enjoyed for generations while preserving the architectural integrity and historical features of their home. We designed and built the front landscaping at the home, and did the building at the back of the home. The pool and pool cabana were already existing on site. We added multiple retaining walls, a pergola, a patio, staircases and landings, walkways, privacy walls and privacy plantings, and significant gardens to this project. We re-used existing brick from the site, as well as the existing water feature.
The water feature, driveway walls, and front pillars were all made of Reclaimed Brick. Indiana Limestone was used for the water feature cap, wall copings, front walkway, and front stepping stones. The profile of the coping stone was custom-made for this project to mimic the molding details on the exterior of the home. All backyard retaining walls were made of Ebel Riada Natural Walling Stone, and Owen Sound Brown Flagstone was used for all backyard walkways, patios, and stepping stones. The joints in the flagstone pool patio were filled with artificial turf. We built a new pergola, which we installed below the Wisteria before removing the existing pergola. Lifting the plant and structure opened up the back-patio doors of the home, transforming the view inside and out.

Sponsored
Columbus, OH

Structural Remodeling
Franklin County's Heavy Timber Specialists | Best of Houzz 2020!
 Reynard Architectural Designs
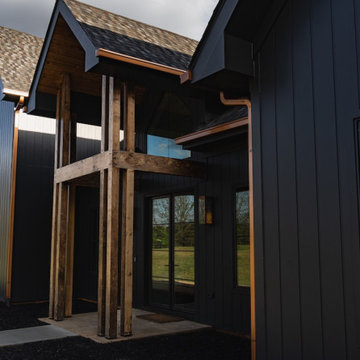
"Casteel," is an inspired modern custom home located in Powder Springs, Georgia.
Architectural designs by James Knight of Reynard Custom Homes.
Photos by Kalyn Kight of Reynard Custom Homes
this single-family residence is intentionally crafted to exude all the right vibes—perfectly balancing bold contemporary design with warm, inviting outdoor living spaces.
The home's striking exterior makes an immediate statement, featuring sophisticated dark siding beautifully contrasted by natural wood accents. Designed for a seamless indoor-outdoor lifestyle, the backyard acts as a private retreat. It boasts a stunning covered back patio anchored by robust stone pillars and a rich wood-paneled ceiling. Just steps beyond the covered lounge area, a custom outdoor fire pit creates the ultimate gathering space for cozy evenings and entertaining under the Georgia sky.
From the thoughtful site planning to the impeccable modern architectural details, the Casteel project perfectly represents our passion for turning our clients' dream homes into a reality.
 Reynard Architectural Designs
"Casteel," is an inspired modern custom home located in Powder Springs, Georgia.
Architectural designs by James Knight of Reynard Custom Homes.
Photos by Kalyn Kight of Reynard Custom Homes
this single-family residence is intentionally crafted to exude all the right vibes—perfectly balancing bold contemporary design with warm, inviting outdoor living spaces.
The home's striking exterior makes an immediate statement, featuring sophisticated dark siding beautifully contrasted by natural wood accents. Designed for a seamless indoor-outdoor lifestyle, the backyard acts as a private retreat. It boasts a stunning covered back patio anchored by robust stone pillars and a rich wood-paneled ceiling. Just steps beyond the covered lounge area, a custom outdoor fire pit creates the ultimate gathering space for cozy evenings and entertaining under the Georgia sky.
From the thoughtful site planning to the impeccable modern architectural details, the Casteel project perfectly represents our passion for turning our clients' dream homes into a reality.
 Reynard Architectural Designs
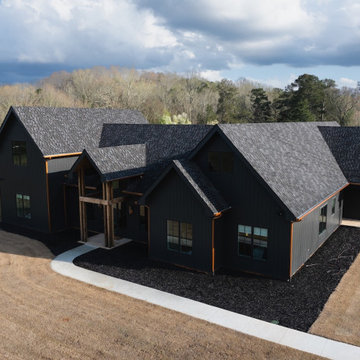
"Casteel," is an inspired modern custom home located in Powder Springs, Georgia.
Architectural designs by James Knight of Reynard Custom Homes.
Photos by Kalyn Kight of Reynard Custom Homes
this single-family residence is intentionally crafted to exude all the right vibes—perfectly balancing bold contemporary design with warm, inviting outdoor living spaces.
The home's striking exterior makes an immediate statement, featuring sophisticated dark siding beautifully contrasted by natural wood accents. Designed for a seamless indoor-outdoor lifestyle, the backyard acts as a private retreat. It boasts a stunning covered back patio anchored by robust stone pillars and a rich wood-paneled ceiling. Just steps beyond the covered lounge area, a custom outdoor fire pit creates the ultimate gathering space for cozy evenings and entertaining under the Georgia sky.
From the thoughtful site planning to the impeccable modern architectural details, the Casteel project perfectly represents our passion for turning our clients' dream homes into a reality.
 LandArt

The goal was to build an oasis for the homeowners’ young children that could be enjoyed for generations while preserving the architectural integrity and historical features of their home. We designed and built the front landscaping at the home, and did the building at the back of the home. The pool and pool cabana were already existing on site. We added multiple retaining walls, a pergola, a patio, staircases and landings, walkways, privacy walls and privacy plantings, and significant gardens to this project. We re-used existing brick from the site, as well as the existing water feature.
The water feature, driveway walls, and front pillars were all made of Reclaimed Brick. Indiana Limestone was used for the water feature cap, wall copings, front walkway, and front stepping stones. The profile of the coping stone was custom-made for this project to mimic the molding details on the exterior of the home. All backyard retaining walls were made of Ebel Riada Natural Walling Stone, and Owen Sound Brown Flagstone was used for all backyard walkways, patios, and stepping stones. The joints in the flagstone pool patio were filled with artificial turf. We built a new pergola, which we installed below the Wisteria before removing the existing pergola. Lifting the plant and structure opened up the back-patio doors of the home, transforming the view inside and out.
 Reynard Architectural Designs
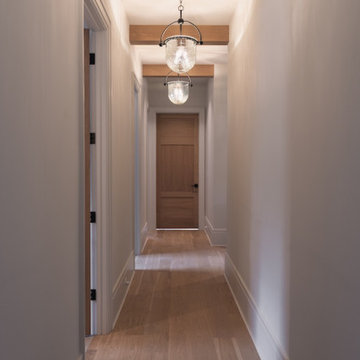
"Casteel," is an inspired modern custom home located in Powder Springs, Georgia.
Architectural designs by James Knight of Reynard Custom Homes.
Photos by Kalyn Kight of Reynard Custom Homes
this single-family residence is intentionally crafted to exude all the right vibes—perfectly balancing bold contemporary design with warm, inviting outdoor living spaces.
The home's striking exterior makes an immediate statement, featuring sophisticated dark siding beautifully contrasted by natural wood accents. Designed for a seamless indoor-outdoor lifestyle, the backyard acts as a private retreat. It boasts a stunning covered back patio anchored by robust stone pillars and a rich wood-paneled ceiling. Just steps beyond the covered lounge area, a custom outdoor fire pit creates the ultimate gathering space for cozy evenings and entertaining under the Georgia sky.
From the thoughtful site planning to the impeccable modern architectural details, the Casteel project perfectly represents our passion for turning our clients' dream homes into a reality.
 Reynard Architectural Designs
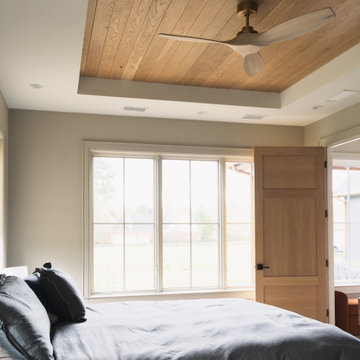
"Casteel," is an inspired modern custom home located in Powder Springs, Georgia.
Architectural designs by James Knight of Reynard Custom Homes.
Photos by Kalyn Kight of Reynard Custom Homes
this single-family residence is intentionally crafted to exude all the right vibes—perfectly balancing bold contemporary design with warm, inviting outdoor living spaces.
The home's striking exterior makes an immediate statement, featuring sophisticated dark siding beautifully contrasted by natural wood accents. Designed for a seamless indoor-outdoor lifestyle, the backyard acts as a private retreat. It boasts a stunning covered back patio anchored by robust stone pillars and a rich wood-paneled ceiling. Just steps beyond the covered lounge area, a custom outdoor fire pit creates the ultimate gathering space for cozy evenings and entertaining under the Georgia sky.
From the thoughtful site planning to the impeccable modern architectural details, the Casteel project perfectly represents our passion for turning our clients' dream homes into a reality.

Sponsored
Columbus, OH
Structural Remodeling
Franklin County's Heavy Timber Specialists | Best of Houzz 2020!
 Marquee Homes, Inc.
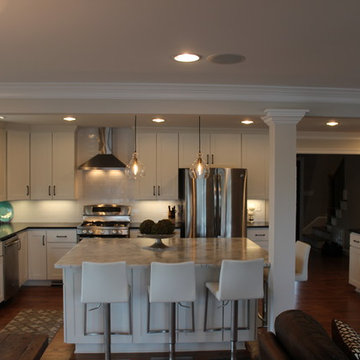
Large downstairs remodel. The existing home ended where you can see the column / beam in the picture. Marquee Homes added a 2 story addition allowing for an open kitchen, living room, and dining area. The perimeter cabinets have a leathered granite top in black while the large kitchen island has a honed marble finish. Under cabinet lighting accents the subway tile backsplash. The large island has a built in microwave oven and electric oven while the perimeter range runs on LP gas. The gas fireplace is beautifully surrounded with 3x6 marble subway tile and a custom mantle that was built on site.
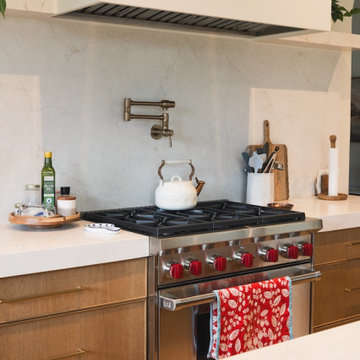 Reynard Architectural Designs
"Casteel," is an inspired modern custom home located in Powder Springs, Georgia.
Architectural designs by James Knight of Reynard Custom Homes.
Photos by Kalyn Kight of Reynard Custom Homes
this single-family residence is intentionally crafted to exude all the right vibes—perfectly balancing bold contemporary design with warm, inviting outdoor living spaces.
The home's striking exterior makes an immediate statement, featuring sophisticated dark siding beautifully contrasted by natural wood accents. Designed for a seamless indoor-outdoor lifestyle, the backyard acts as a private retreat. It boasts a stunning covered back patio anchored by robust stone pillars and a rich wood-paneled ceiling. Just steps beyond the covered lounge area, a custom outdoor fire pit creates the ultimate gathering space for cozy evenings and entertaining under the Georgia sky.
From the thoughtful site planning to the impeccable modern architectural details, the Casteel project perfectly represents our passion for turning our clients' dream homes into a reality.
 Reynard Architectural Designs
"Casteel," is an inspired modern custom home located in Powder Springs, Georgia.
Architectural designs by James Knight of Reynard Custom Homes.
Photos by Kalyn Kight of Reynard Custom Homes
this single-family residence is intentionally crafted to exude all the right vibes—perfectly balancing bold contemporary design with warm, inviting outdoor living spaces.
The home's striking exterior makes an immediate statement, featuring sophisticated dark siding beautifully contrasted by natural wood accents. Designed for a seamless indoor-outdoor lifestyle, the backyard acts as a private retreat. It boasts a stunning covered back patio anchored by robust stone pillars and a rich wood-paneled ceiling. Just steps beyond the covered lounge area, a custom outdoor fire pit creates the ultimate gathering space for cozy evenings and entertaining under the Georgia sky.
From the thoughtful site planning to the impeccable modern architectural details, the Casteel project perfectly represents our passion for turning our clients' dream homes into a reality.
 LandArt
The goal was to build an oasis for the homeowners’ young children that could be enjoyed for generations while preserving the architectural integrity and historical features of their home. We designed and built the front landscaping at the home, and did the building at the back of the home. The pool and pool cabana were already existing on site. We added multiple retaining walls, a pergola, a patio, staircases and landings, walkways, privacy walls and privacy plantings, and significant gardens to this project. We re-used existing brick from the site, as well as the existing water feature.
The water feature, driveway walls, and front pillars were all made of Reclaimed Brick. Indiana Limestone was used for the water feature cap, wall copings, front walkway, and front stepping stones. The profile of the coping stone was custom-made for this project to mimic the molding details on the exterior of the home. All backyard retaining walls were made of Ebel Riada Natural Walling Stone, and Owen Sound Brown Flagstone was used for all backyard walkways, patios, and stepping stones. The joints in the flagstone pool patio were filled with artificial turf. We built a new pergola, which we installed below the Wisteria before removing the existing pergola. Lifting the plant and structure opened up the back-patio doors of the home, transforming the view inside and out.

Sponsored
Westerville, OH

Custom Home Works
Franklin County's Award-Winning Design, Build and Remodeling Expert
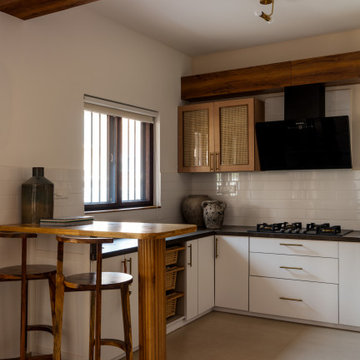
 Whitespace
This 3-bedroom residence in Bangalore was designed for a family of three who wanted a home rooted in Indian warmth, craft and character, while still feeling refined, functional and contemporary.
The design language draws deeply from traditional Indian aesthetics, expressed through earthy materials, handcrafted details and a rich but calming palette. Raw brick, natural wood, stone, cane, rattan, textured fabrics and earthy hues come together to create a home that feels grounded, tactile and lived-in. Traditional furniture forms are thoughtfully balanced with contemporary lines, giving the space a timeless yet fresh identity.
A strong emphasis was placed on craft. Every element in the home was 100% customised and handcrafted on site by skilled carpenters, allowing each room to carry a distinct sense of personality. Antique wooden pillars and curated props sourced from Kerala add depth, nostalgia and authenticity, while handmade lighting elements bring warmth and artisanal charm.
Biophilic-inspired wallpapers, natural textures and carefully layered materials connect the interiors to nature. Athangudi tiles have been used in key areas to introduce colour, pattern and a sense of regional heritage, creating memorable design moments without overwhelming the overall calmness of the home.
The result is a deeply personal residence that celebrates Indian craftsmanship, natural materials and slow design — a home that is traditional in spirit, contemporary in comfort, and entirely bespoke in execution.
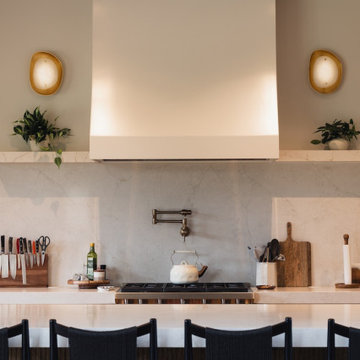 Reynard Architectural Designs
"Casteel," is an inspired modern custom home located in Powder Springs, Georgia.
Architectural designs by James Knight of Reynard Custom Homes.
Photos by Kalyn Kight of Reynard Custom Homes
this single-family residence is intentionally crafted to exude all the right vibes—perfectly balancing bold contemporary design with warm, inviting outdoor living spaces.
The home's striking exterior makes an immediate statement, featuring sophisticated dark siding beautifully contrasted by natural wood accents. Designed for a seamless indoor-outdoor lifestyle, the backyard acts as a private retreat. It boasts a stunning covered back patio anchored by robust stone pillars and a rich wood-paneled ceiling. Just steps beyond the covered lounge area, a custom outdoor fire pit creates the ultimate gathering space for cozy evenings and entertaining under the Georgia sky.
From the thoughtful site planning to the impeccable modern architectural details, the Casteel project perfectly represents our passion for turning our clients' dream homes into a reality.
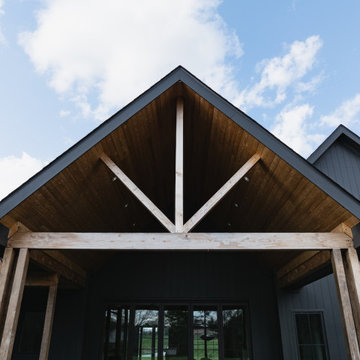 Reynard Architectural Designs
"Casteel," is an inspired modern custom home located in Powder Springs, Georgia.
Architectural designs by James Knight of Reynard Custom Homes.
Photos by Kalyn Kight of Reynard Custom Homes
this single-family residence is intentionally crafted to exude all the right vibes—perfectly balancing bold contemporary design with warm, inviting outdoor living spaces.
The home's striking exterior makes an immediate statement, featuring sophisticated dark siding beautifully contrasted by natural wood accents. Designed for a seamless indoor-outdoor lifestyle, the backyard acts as a private retreat. It boasts a stunning covered back patio anchored by robust stone pillars and a rich wood-paneled ceiling. Just steps beyond the covered lounge area, a custom outdoor fire pit creates the ultimate gathering space for cozy evenings and entertaining under the Georgia sky.
From the thoughtful site planning to the impeccable modern architectural details, the Casteel project perfectly represents our passion for turning our clients' dream homes into a reality.
12