
Search results for "Pinching" in Home Design Ideas
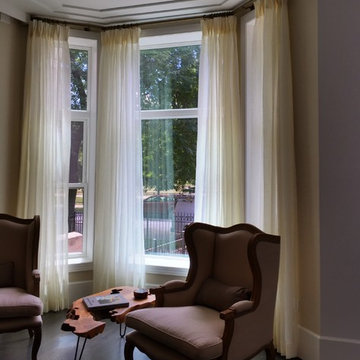
 Beyond Shades
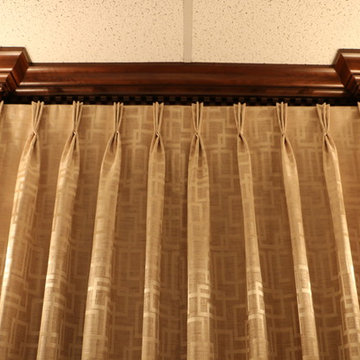
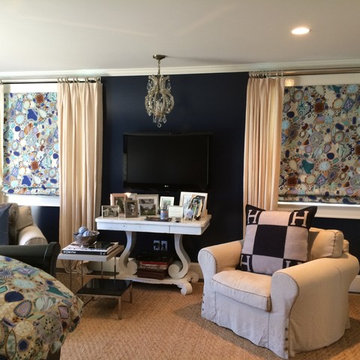
Linen Sheers on Brass Rod in Living room Bay Window
Inspiration for a large timeless open concept dark wood floor living room remodel in Chicago with beige walls and no tv
Inspiration for a large timeless open concept dark wood floor living room remodel in Chicago with beige walls and no tv

 Hierarchy Architecture + Design, PLLC
Classic designs have staying power! This striking red brick colonial project struck the perfect balance of old-school and new-school exemplified by the kitchen which combines Traditional elegance and a pinch of Industrial to keep things fresh.

 Custom Curtains Plus
Example of a large classic formal and enclosed carpeted and brown floor living room design in St Louis with beige walls, no fireplace and no tv
Find the right local pro for your project
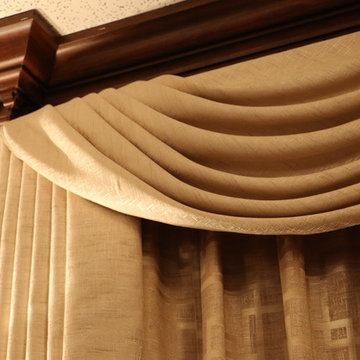 Custom Curtains Plus
Large elegant formal and enclosed carpeted and brown floor living room photo in St Louis with beige walls, no fireplace and no tv
 Custom Curtains Plus
Living room - large traditional formal and enclosed carpeted and brown floor living room idea in St Louis with beige walls, no fireplace and no tv
 Hierarchy Architecture + Design, PLLC
Classic designs have staying power! This striking red brick colonial project struck the perfect balance of old-school and new-school exemplified by the kitchen which combines Traditional elegance and a pinch of Industrial to keep things fresh.
 Drapery Connection
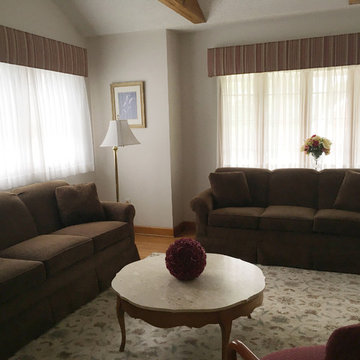
The addition of Upholstered Cornices with vertical striped fabric is an uncomplicated approach to introducing more color to this Family Room. We used straight upholstered cornices to genuinely showcase the colorful striped fabric. Below the cornices are custom pinch pleated sheers in Batiste fabrics to provide substantial sun protection, as well as privacy to the space. Further tying the room together, a custom area rug containing a subtle floral pattern naturally coordinates with the cornices’ striped fabric. Together, these features brighten the area creating a lovely warm inviting atmosphere.
 Carte Blanche Designs
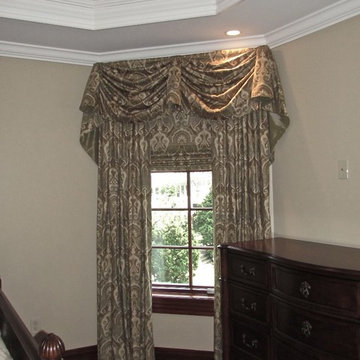
Fabricated by Cathy Chevlin of Carte Blanche Designs
Bedroom - large traditional guest medium tone wood floor bedroom idea in New York with beige walls
Bedroom - large traditional guest medium tone wood floor bedroom idea in New York with beige walls
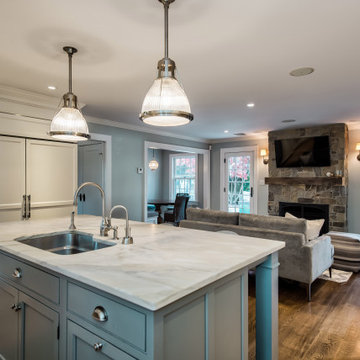 Hierarchy Architecture + Design, PLLC
Classic designs have staying power! This striking red brick colonial project struck the perfect balance of old-school and new-school exemplified by the kitchen which combines Traditional elegance and a pinch of Industrial to keep things fresh.
 Sew Decorated
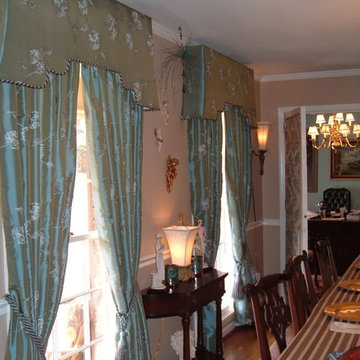
Pinch pleated drapery panels made from embroidered faux silk, lined and inner-lined with flared cornice boards trimmed with twisted lip cord asds elegance to this traditional dining room.

 Verdant Studio
Copper piping was used inlace of traditional handrail to add to the texture of the staircase. The stairs are the original 100+ year-old wood stairs that access main street.

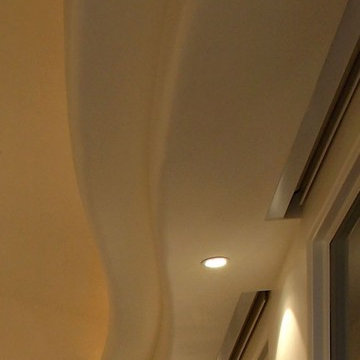
 Fisher Custom Homes
With a wavy ceiling detail in the foyer, this design flows and leads guests from the entry deeper into the home where amazement awaits them.
Southwest hallway photo in Phoenix with beige walls
Southwest hallway photo in Phoenix with beige walls



 Lola Cwikowski Studio
An Ohio family in search of a place to enjoy the Portuguese coast acquired a four-bedroom apartment just outside the center of Cascais. Our studio was engaged to turn a compartmented interior into a holiday residence for a household that gathers in numbers: one that could seat everyone at once and still hold the ease and lightness of a home by the beach.
The original plan included a kitchen and laundry room sealed off from the living room, floor finishes and levels that changed from threshold to threshold, and bathrooms in varying styles. Work began by redefining the alignments and circulation. The principal transformation was the opening of the kitchen, creating a more generous social setting centered on a bespoke island fitted with storage and seating.
The interior takes its cues from the building’s geometric façade, which projects and recedes in volumes and voids. Bespoke joinery in oak and lacquer carries continuity and order through the apartment. Concealed storage runs throughout: at the entrance, in the dining area, along the living area, and beneath built-in benches. The laundry is merged into the kitchen behind perforated doors for ventilation while keeping the service area discreet. Behind the sofa, a console slips a workspace into the living area without conceding its openness.
Curved elements answer the rectilinear architecture; artisanal glazed vertical tiles repeat from the backsplashes onto custom side tables. The palette stays deliberately narrow; the muted oak and lacquer are joined by a softened timber floor, Portuguese Lioz stone, and walls painted to the color of bare plaster. Existing doors and baseboards were repainted in a warm light gray that draws the original elements into the language of the new interior. Upholstery and decorative accents hint at the terracotta, sky blue, and yellow of the façade.
The bedrooms are set with upholstered headboards on oak frames, bedside tables that extend those outlines, and wardrobes fit for a long stay. Locally made rugs, bedcovers, and throw pillows soften the composition. In the bathrooms, the plans were reorganized and the showers enlarged. Lioz was used for the counters and sinks, shelves, shower bases, and bathtub surround, with microcement bringing a soothing warmth to the walls, and storage in floating cabinets. Deeper in tone than the rest of the apartment yet never dim, they are quietly elegant rooms made for lingering — taking one’s time getting ready, or unwinding at the end of a day.
PHOTOGRAPHY: © ALEXANDER BOGORODSKIY


 Lotus Gardenscapes & Bloom Garden Center
Elemental Design & Jeeheon Cho Photography
Inspiration for a contemporary landscaping in Detroit.
Inspiration for a contemporary landscaping in Detroit.

 Gezit Inc.
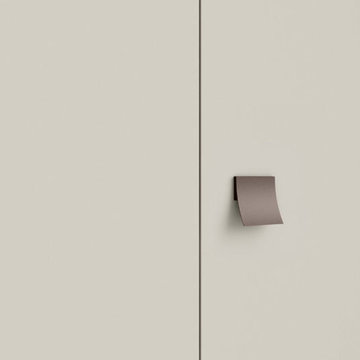
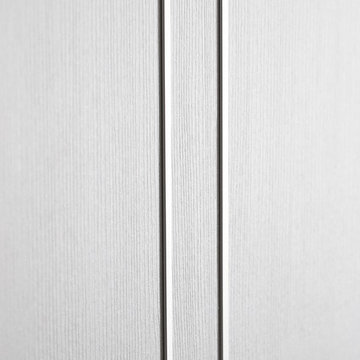
Door Configurations: SWING (SINGLE,DOUBLE), POCKET(SINGLE,DOUBLE), BARN, MAGIC, BY PASS, BI-FOLD Door Slab Sizes: 18” 24” 28” 30” 32” 36” Door Slab Height: 80” 92 1/2” From $370.00 at gezit-doors.com
11