
Search results for "Pine cabinets" in Home Design Ideas
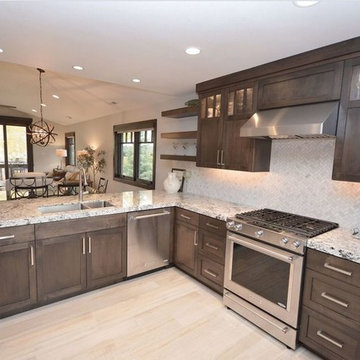
 Lone Pine Cabinet
Mid-sized trendy u-shaped ceramic tile eat-in kitchen photo in Salt Lake City with an undermount sink, shaker cabinets, dark wood cabinets, quartz countertops, gray backsplash, ceramic backsplash, stainless steel appliances and a peninsula

 Pine Park Kitchens, Inc.
Enclosed kitchen - large transitional u-shaped porcelain tile enclosed kitchen idea in New York with an undermount sink, beaded inset cabinets, white cabinets, marble countertops, white backsplash, stainless steel appliances and an island
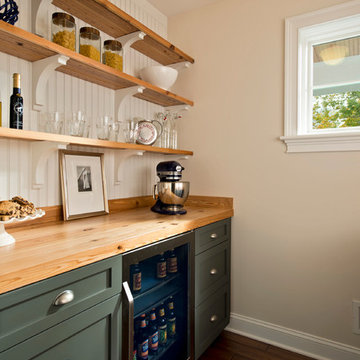
 Witt Construction
Randall Perry Photography
Cabinets - Craftmade Lyndal "Greyloft"
Counters and Shelves - Reclaimed pine wood
Hardwood floors - Pre-finished hand scraped Asian walnut flooring
Find the right local pro for your project
 Steinberg Custom Designs
Rob Karosis
Collaborators:
Whitten Architects
Wright-Ryan Homes
Elegant kitchen photo in Portland Maine
Elegant kitchen photo in Portland Maine

 Cranbrook Custom Homes
Example of a classic dark wood floor home bar design in Detroit with glass-front cabinets and dark wood cabinets



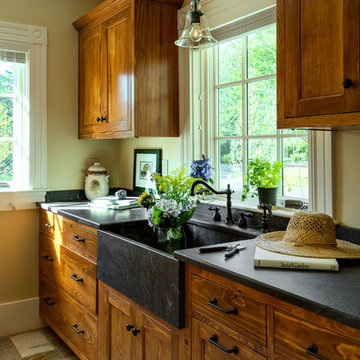
 The Kennebec Company
Hand Work - Hand Work - Hand Work...........
Hand-planed stained pine cabinetry by Kennebec,,,,,,,,,,
Hand-worked slate worktops by Sheldon Slate..........
Hand-adzed original beams........
Hand-worked milled wide plank pine floors by "The Woodmill of Maine"


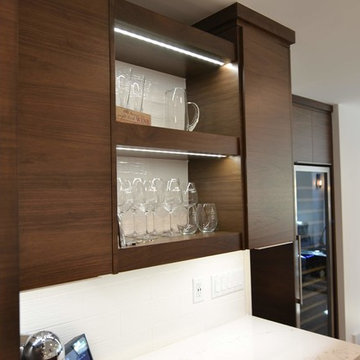 Lone Pine Cabinet
Inspiration for a large transitional u-shaped light wood floor and brown floor eat-in kitchen remodel in Salt Lake City with a drop-in sink, flat-panel cabinets, dark wood cabinets, quartzite countertops, white backsplash, stainless steel appliances, an island and white countertops
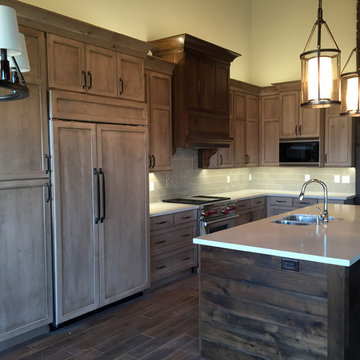 Lone Pine Cabinet
Mid-sized arts and crafts galley medium tone wood floor eat-in kitchen photo in Salt Lake City with shaker cabinets, brown cabinets, solid surface countertops, beige backsplash, ceramic backsplash, stainless steel appliances and an island
 Creative Touch Interiors
Julie Soefer

Inspiration for a small timeless single-wall medium tone wood floor wet bar remodel in Houston with an undermount sink, raised-panel cabinets and white cabinets
Inspiration for a small timeless single-wall medium tone wood floor wet bar remodel in Houston with an undermount sink, raised-panel cabinets and white cabinets
 Battle Associates, Architects

Woodsy kitchen for guest house. This project was a Guest House for a long time Battle Associates Client. Smaller, smaller, smaller the owners kept saying about the guest cottage right on the water's edge. The result was an intimate, almost diminutive, two bedroom cottage for extended family visitors. White beadboard interiors and natural wood structure keep the house light and airy. The fold-away door to the screen porch allows the space to flow beautifully.
Photographer: Nancy Belluscio

 Four Brothers Design + Build
Greg Hadley
Eat-in kitchen - mid-sized contemporary single-wall medium tone wood floor eat-in kitchen idea in DC Metro with a single-bowl sink, flat-panel cabinets, brown cabinets, granite countertops, red backsplash, porcelain backsplash, stainless steel appliances and an island
Eat-in kitchen - mid-sized contemporary single-wall medium tone wood floor eat-in kitchen idea in DC Metro with a single-bowl sink, flat-panel cabinets, brown cabinets, granite countertops, red backsplash, porcelain backsplash, stainless steel appliances and an island


 Aspen Kitchens Inc.

Amazing transformation in a small space. We took the walls down around the main vent chase to open the space to the dining and living room, removed soffits, and brought the kitchen up to date with taupe painted cabinets, a knotty alder island, black granite and Cambria Bellingham counters, a custom Edison bulb chandelier, stainless appliances and the stunning farm sink, and clean classic subway tile.
 Upside Development

Scavolini modern kitchen. Beautiful Italy made cabinetry lending itself beautifully to an open concept living area. Lots of storage and hidden spaces for all those commonly used kitchen items.
 Lone Pine Cabinet
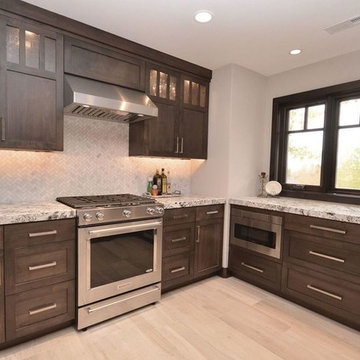
Inspiration for a mid-sized transitional u-shaped ceramic tile eat-in kitchen remodel in Salt Lake City with an undermount sink, shaker cabinets, dark wood cabinets, quartz countertops, gray backsplash, ceramic backsplash, stainless steel appliances and a peninsula
 Lone Pine Cabinet
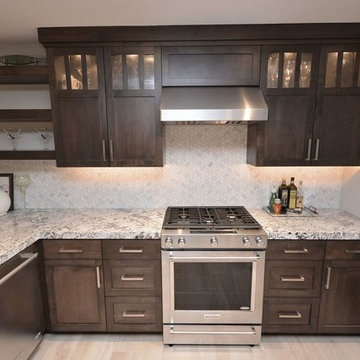
Example of a mid-sized transitional u-shaped ceramic tile eat-in kitchen design in Salt Lake City with an undermount sink, shaker cabinets, dark wood cabinets, gray backsplash, ceramic backsplash, stainless steel appliances and an island

Sponsored
Columbus, OH

Hope Restoration & General Contracting
Columbus Design-Build, Kitchen & Bath Remodeling, Historic Renovations
 Lone Pine Cabinet
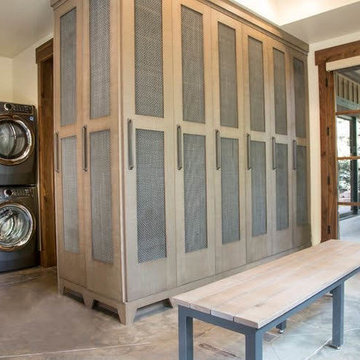
Laundry and Locker Room
Inspiration for a large timeless u-shaped utility room remodel in Salt Lake City with shaker cabinets and beige cabinets
Inspiration for a large timeless u-shaped utility room remodel in Salt Lake City with shaker cabinets and beige cabinets
 Lone Pine Cabinet
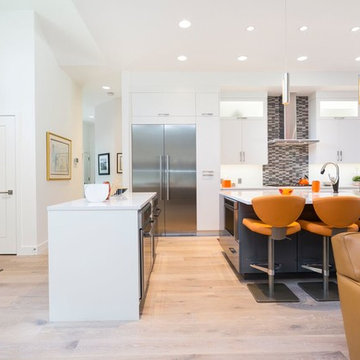
Large trendy galley light wood floor eat-in kitchen photo in Salt Lake City with an undermount sink, flat-panel cabinets, white cabinets, quartz countertops, gray backsplash, ceramic backsplash, stainless steel appliances and two islands
 Lone Pine Cabinet
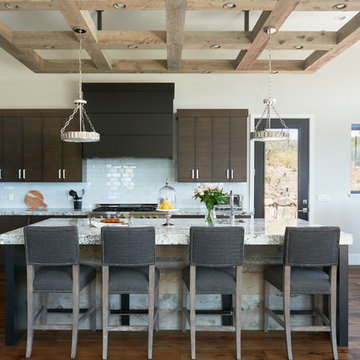
Open concept kitchen - mid-sized transitional l-shaped medium tone wood floor and brown floor open concept kitchen idea in Salt Lake City with an undermount sink, flat-panel cabinets, brown cabinets, quartzite countertops, white backsplash, stainless steel appliances, an island and glass tile backsplash
17