
Search results for "Pine cabinets" in Home Design Ideas

 Period Architecture Ltd.
Angle Eye Photography
Kitchen - large traditional u-shaped medium tone wood floor and brown floor kitchen idea in Philadelphia with a farmhouse sink, white cabinets, white backsplash, colored appliances, an island, recessed-panel cabinets, marble countertops, subway tile backsplash and black countertops
Kitchen - large traditional u-shaped medium tone wood floor and brown floor kitchen idea in Philadelphia with a farmhouse sink, white cabinets, white backsplash, colored appliances, an island, recessed-panel cabinets, marble countertops, subway tile backsplash and black countertops
 Home & Company

Inspiration for a small transitional l-shaped vinyl floor eat-in kitchen remodel in New Orleans with an undermount sink, shaker cabinets, white cabinets, quartz countertops, white backsplash, subway tile backsplash, stainless steel appliances and an island
 Mercury Mosaics and Tile

Luminous updated kitchen featuring Large Hexagons in 47 Vermont Pine
Open concept kitchen - large transitional l-shaped light wood floor and brown floor open concept kitchen idea in Minneapolis with a drop-in sink, beaded inset cabinets, white cabinets, quartzite countertops, green backsplash, ceramic backsplash, stainless steel appliances, an island and white countertops
Open concept kitchen - large transitional l-shaped light wood floor and brown floor open concept kitchen idea in Minneapolis with a drop-in sink, beaded inset cabinets, white cabinets, quartzite countertops, green backsplash, ceramic backsplash, stainless steel appliances, an island and white countertops
Find the right local pro for your project

 June DeLugas Interiors
Jay Sinclair
Inspiration for a mid-sized cottage l-shaped medium tone wood floor and brown floor kitchen remodel in Raleigh with a farmhouse sink, white cabinets, granite countertops, white backsplash, subway tile backsplash, stainless steel appliances, an island and recessed-panel cabinets
Inspiration for a mid-sized cottage l-shaped medium tone wood floor and brown floor kitchen remodel in Raleigh with a farmhouse sink, white cabinets, granite countertops, white backsplash, subway tile backsplash, stainless steel appliances, an island and recessed-panel cabinets

 Arktikos Custom Builders, Ltd.
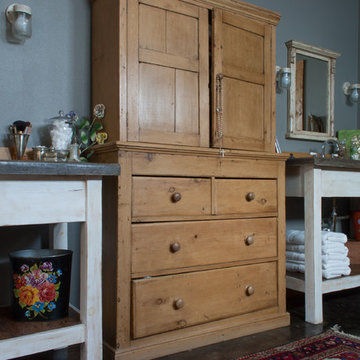
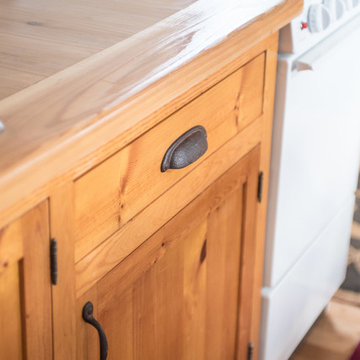
Solid, durable cabinets with "old fashion" hardware were built for function and efficiency.
Eat-in kitchen - small traditional l-shaped medium tone wood floor and brown floor eat-in kitchen idea in Other with a double-bowl sink, shaker cabinets, medium tone wood cabinets, solid surface countertops, white appliances and no island
Eat-in kitchen - small traditional l-shaped medium tone wood floor and brown floor eat-in kitchen idea in Other with a double-bowl sink, shaker cabinets, medium tone wood cabinets, solid surface countertops, white appliances and no island
 Peach and Pine Interiors
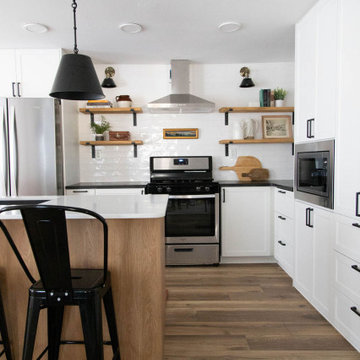
Example of a transitional l-shaped medium tone wood floor and brown floor kitchen design in Nashville with an undermount sink, shaker cabinets, white cabinets, white backsplash, stainless steel appliances, an island and black countertops


 Christine Donner Kitchen Design Inc.
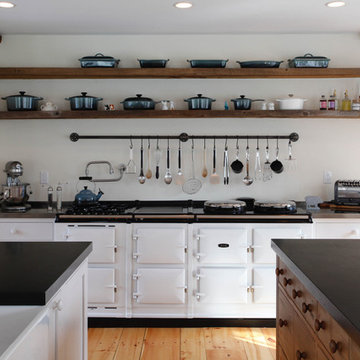
The three English AGA ranges dominate the kitchen and were its very reason for being. AGA ranges have a special place in some hearts. From right to left, the traditional 3 oven range with cooking hobs on top. Middle, another unit with oven and warming plate on top. End, a small gas cooktop, which comes in handy in hot summers when the range is turned off.
Photo by Mary Ellen Hendricks

 Specialty Tile
A renovation opens up the space in this Marietta, GA farmhouse kitchen. A mix of industrial, farmhouse chic, and modern open shelving bring this space to life. Accented with a classic white subway tile backsplash by Specialty Tile Products in 3x6's with a contrasting gray grout for a modern look and ease of use. Bringing the subway tile up the wall to meet the reclaimed heart pine shelving gives this kitchen a truly vintage 1920's industrial feel.
Kitchen of Lesley & Sam Graham
Styled by Annette Joseph
Contractor Mark Lewis of Lonestar Builders Inc
Architect Dan Olah of Olah Design Group
Tile from Specialty Tile Products
Photos courtesy of Deborah Whitlaw Llewellyn & Lesley W. Graham
http://www.hgtvremodels.com/interiors/dated-kitchen-goes-mod-farmhouse/index.html
http://www.lesleywgraham.com/2013/10/our-kitchen-on-hgtvremodelscom.html
 Hickox Williams Architects, Inc.

Cottage medium tone wood floor eat-in kitchen photo in Boston with flat-panel cabinets, gray cabinets, wood countertops, white appliances, a double-bowl sink and an island
 Nosan Signature Homes

Eat-in kitchen - transitional light wood floor eat-in kitchen idea in Detroit with an undermount sink, shaker cabinets, white cabinets, marble countertops, white backsplash, marble backsplash, stainless steel appliances, an island and white countertops

 Katie Rosenfeld Design
This ocean-front shingled Gambrel style house is home to a young family with little kids who lead an active, outdoor lifestyle. My goal was to create a bespoke, colorful and eclectic interior that looked sophisticated and fresh, but that was tough enough to withstand salt, sand and wet kids galore. The palette of coral and blue is an obvious choice, but we tried to translate it into a less expected, slightly updated way, hence the front door! Liberal use of indoor-outdoor fabrics created a seamless appearance while preserving the utility needed for this full time seaside residence.
photo: Michael J Lee Photography
 Savoie Construction
IMOTO

Kitchen - transitional u-shaped brick floor kitchen idea in New Orleans with beaded inset cabinets, gray cabinets, an island, white backsplash and stainless steel appliances
Kitchen - transitional u-shaped brick floor kitchen idea in New Orleans with beaded inset cabinets, gray cabinets, an island, white backsplash and stainless steel appliances


 Design, Kitchen, Bath N' More

Mid-sized mountain style l-shaped light wood floor and beige floor eat-in kitchen photo in Other with an undermount sink, raised-panel cabinets, distressed cabinets, quartz countertops, paneled appliances, an island and white countertops
 Minnesota Cabinets, INC
Photography by Paige Kilgore

Large beach style u-shaped kitchen photo in Minneapolis with an undermount sink, shaker cabinets, black cabinets, quartz countertops, beige backsplash, stone tile backsplash, stainless steel appliances and an island
Large beach style u-shaped kitchen photo in Minneapolis with an undermount sink, shaker cabinets, black cabinets, quartz countertops, beige backsplash, stone tile backsplash, stainless steel appliances and an island
 Pine Park Kitchens, Inc.
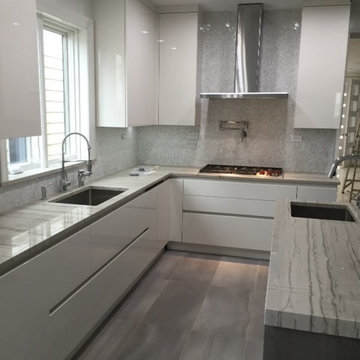
Enclosed kitchen - large modern enclosed kitchen idea in New York with an undermount sink, flat-panel cabinets, white cabinets, white backsplash, stainless steel appliances, an island and quartzite countertops

 Matthias J Pearson Architect PLLC
3,900 SF home that has achieved a LEED Silver certification. The house is sited on a wooded hill with southern exposure and consists of two 20’ x 84’ bars. The second floor is rotated 15 degrees beyond ninety to respond to site conditions and animate the plan. Materials include a standing seam galvalume roof, native stone, and rain screen cedar siding.
Feyerabend Photoartists

Sponsored
Westerville, OH

Custom Home Works
Franklin County's Award-Winning Design, Build and Remodeling Expert

 Urbanology Designs
Example of a small trendy l-shaped dark wood floor enclosed kitchen design in Dallas with shaker cabinets, green cabinets and white backsplash

 threshold interiors
Location: Nantucket, MA, USA
A gorgeous New England beach compound which features a tranquil, sophisticated kitchen. The blue backsplash is the perfect backdrop to a sunny breakfast at the island or a glamorous dinner party in the paneled banquet. The cabinets are accented with hand-made European hardware that enhances the bespoke nature of the kitchen. The children's bathroom has a fun penny tile on the floor juxtaposed against the over-sized subway wall tile. The master bath features crystal fixtures and fittings imported from France. threshold interiors loves working with our clients to produce the perfect blend of relaxation and sophistication in your beach home!
Photographed by: Michael Partenio
 Meritage Homes
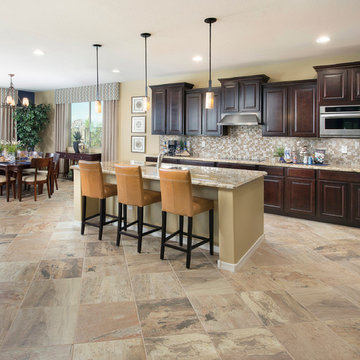
Inspiration for a timeless eat-in kitchen remodel in Phoenix with a double-bowl sink, raised-panel cabinets, dark wood cabinets, multicolored backsplash and stainless steel appliances
14