
Search results for "Pine cabinets" in Home Design Ideas
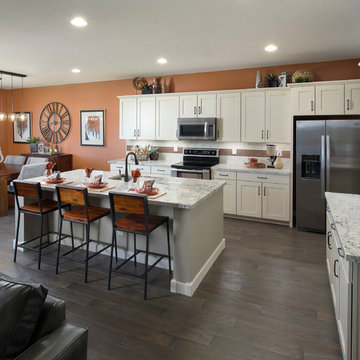
 Meritage Homes
Open concept kitchen - transitional open concept kitchen idea in Phoenix with an undermount sink, shaker cabinets, white cabinets and stainless steel appliances

 Tolaris Homes
Marcie Fry
Example of a classic l-shaped kitchen design in Orlando with a farmhouse sink, glass-front cabinets, white cabinets, white backsplash, subway tile backsplash and stainless steel appliances
Example of a classic l-shaped kitchen design in Orlando with a farmhouse sink, glass-front cabinets, white cabinets, white backsplash, subway tile backsplash and stainless steel appliances
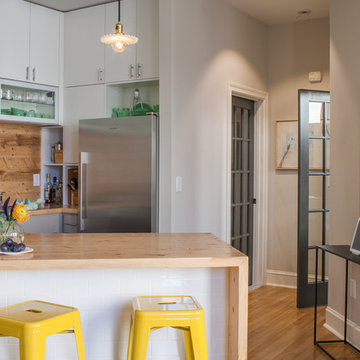
 Joshua Shockley Interior Design
Desdemona Burgin
Example of a trendy kitchen design in Providence with flat-panel cabinets, white cabinets, wood countertops and stainless steel appliances
Example of a trendy kitchen design in Providence with flat-panel cabinets, white cabinets, wood countertops and stainless steel appliances
Find the right local pro for your project

 Veritas Fine Homes Inc
Photos credited to Imagesmith- Scott Smith
Entertain with an open and functional kitchen/ dining room. The structural Douglas Fir post and ceiling beams set the tone along with the stain matched 2x6 pine tongue and groove ceiling –this also serves as the finished floor surface at the loft above. Dreaming a cozy feel at the kitchen/dining area a darker stain was used to visual provide a shorter ceiling height to a 9’ plate line. The knotty Alder floating shelves and wall cabinetry share their own natural finish with a chocolate glazing. The island cabinet was of painted maple with a chocolate glaze as well, this unit wanted to look like a piece of furniture that was brought into the ‘cabin’ rather than built-in, again with a value minded approach. The flooring is a pre-finished engineered ½” Oak flooring, and again with the darker shade we wanted to emotionally deliver the cozier feel for the space. Additionally, lighting is essential to a cook’s –and kitchen’s- performance. We needed there to be ample lighting but only wanted to draw attention to the pendants above the island and the dining chandelier. We opted to wash the back splash and the counter tops with hidden LED strips. We then elected to use track lighting over the cooking area with as small of heads as possible and in black to make them ‘go away’ or get lost in the sauce.

 Covenant Kitchens & Baths, Inc.
Cottage brick floor and red floor kitchen photo in Bridgeport with an undermount sink, shaker cabinets, white cabinets, white backsplash, subway tile backsplash, stainless steel appliances, white countertops and a peninsula
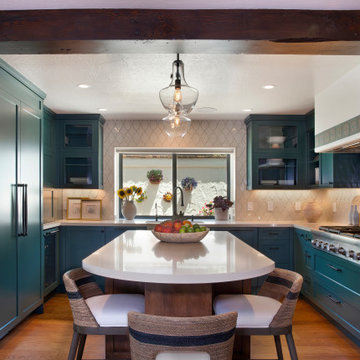
 Joseph Interiors
Spanish Revival Kitchen Renovation
Example of a large tuscan u-shaped medium tone wood floor and brown floor enclosed kitchen design in Orange County with an undermount sink, shaker cabinets, green cabinets, quartz countertops, beige backsplash, ceramic backsplash, paneled appliances, an island and beige countertops
Example of a large tuscan u-shaped medium tone wood floor and brown floor enclosed kitchen design in Orange County with an undermount sink, shaker cabinets, green cabinets, quartz countertops, beige backsplash, ceramic backsplash, paneled appliances, an island and beige countertops
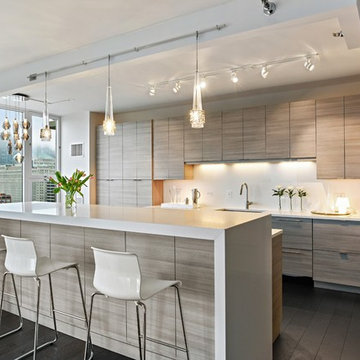
 Stone City - Kitchen & Bath Design Center
One of our most recent design and build collaborations, this stunning Chicago West Loop Condo is sleek and modern with warm and cool tones.
Kitchen - contemporary dark wood floor kitchen idea in Chicago with an undermount sink, flat-panel cabinets, light wood cabinets, white backsplash, paneled appliances and an island
Kitchen - contemporary dark wood floor kitchen idea in Chicago with an undermount sink, flat-panel cabinets, light wood cabinets, white backsplash, paneled appliances and an island

Sponsored
Sunbury, OH

J.Holderby - Renovations
Franklin County's Leading General Contractors - 2X Best of Houzz!

 Plaistow Cabinet
Eclipse Cabinetry, Natural Hickory Shaker Door. Island is Durango Green with a weathered look.
Country medium tone wood floor kitchen photo in Manchester with shaker cabinets, an undermount sink, medium tone wood cabinets, quartz countertops, black appliances and an island
Country medium tone wood floor kitchen photo in Manchester with shaker cabinets, an undermount sink, medium tone wood cabinets, quartz countertops, black appliances and an island
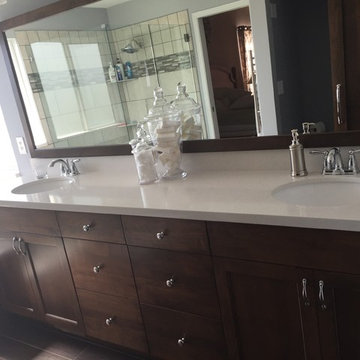
 Lone Pine Cabinet
Example of a mid-sized classic master gray tile and porcelain tile ceramic tile bathroom design in Salt Lake City with a drop-in sink, shaker cabinets, dark wood cabinets, quartz countertops, a one-piece toilet and gray walls

 Elizabeth Lawson Design
Photography by Jennifer Hughes
Transitional medium tone wood floor kitchen photo in Baltimore with shaker cabinets, marble countertops, stone slab backsplash, stainless steel appliances and a peninsula
Transitional medium tone wood floor kitchen photo in Baltimore with shaker cabinets, marble countertops, stone slab backsplash, stainless steel appliances and a peninsula

 Forte Design Studios
Mountain style l-shaped medium tone wood floor and brown floor kitchen photo in Denver with a double-bowl sink, recessed-panel cabinets, medium tone wood cabinets, gray backsplash, stainless steel appliances, an island and white countertops

 Pearson Design Group
Mountain style l-shaped multicolored floor kitchen photo in Other with recessed-panel cabinets, white cabinets, wood countertops, stainless steel appliances and an island
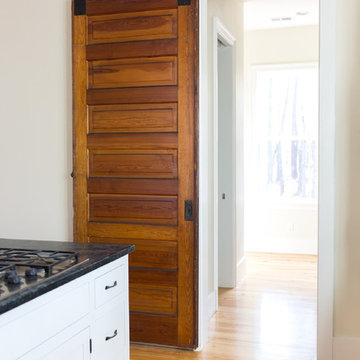
 Barrow Building Group
Minette Hand Photography
Eat-in kitchen - mid-sized country l-shaped medium tone wood floor and beige floor eat-in kitchen idea in Charleston with a farmhouse sink, shaker cabinets, white cabinets, soapstone countertops, white backsplash, subway tile backsplash, stainless steel appliances and an island
Eat-in kitchen - mid-sized country l-shaped medium tone wood floor and beige floor eat-in kitchen idea in Charleston with a farmhouse sink, shaker cabinets, white cabinets, soapstone countertops, white backsplash, subway tile backsplash, stainless steel appliances and an island



 Windhill+Co.
The Garvin-Weeks Farmstead in beautiful North Reading, built c1790, has enjoyed a first floor makeover complete with a new kitchen, family room and master suite. Particular attention was given to preserve the historic details of the house while modernizing and opening up the space for today’s lifestyle. The open concept farmhouse style kitchen is striking with its antique beams and rafters, handmade and hand planed cabinets, distressed floors, custom handmade soapstone farmer’s sink, marble counter tops, kitchen island comprised of reclaimed wood with a milk paint finish, all setting the stage for the elaborate custom painted tile work. Skylights above bathe the space in natural light. Walking through the warm family room gives one the sense of history and days gone by, culminating in a quintessential looking, but fabulously updated new England master bedroom and bath. A spectacular addition that feels and looks like it has always been there!
Photos by Eric Roth

 Mason Elliott Designs
Deborah Scannell Photography,
Palladium Builders, Jim Selmonsberger
Mid-sized elegant galley dark wood floor and brown floor enclosed kitchen photo in Charlotte with a farmhouse sink, recessed-panel cabinets, white cabinets, granite countertops, stainless steel appliances and no island
Mid-sized elegant galley dark wood floor and brown floor enclosed kitchen photo in Charlotte with a farmhouse sink, recessed-panel cabinets, white cabinets, granite countertops, stainless steel appliances and no island

 Nick Lee Architecture
Inspiration for a contemporary galley concrete floor and gray floor kitchen remodel in San Francisco with an undermount sink, flat-panel cabinets, white cabinets, white backsplash, subway tile backsplash, stainless steel appliances, an island and gray countertops

 TimberTown
The Vineyard Farmhouse in the Peninsula at Rough Hollow. This 2017 Greater Austin Parade Home was designed and built by Jenkins Custom Homes. Cedar Siding and the Pine for the soffits and ceilings was provided by TimberTown.

Sponsored
Fredericksburg, OH

High Point Cabinets
Columbus' Experienced Custom Cabinet Builder | 4x Best of Houzz Winner
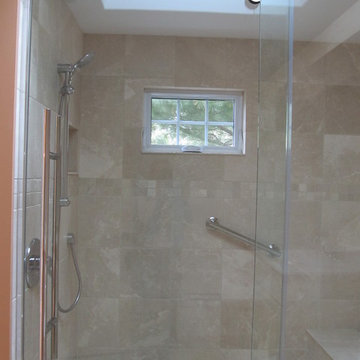
 Faye Cowie Designs
The marble tile shower has a barn-style sliding shower door. Even small spaces need a well designed lighting plan; the bath’s skylight provides natural lighting, while the floating light shelf with small puck lights and a hidden strip light at the rear provide additional lighting.
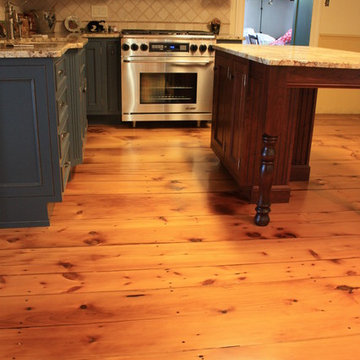
 Sandberg's Custom Hardwood Floors
This wide plank (up to 28") pine flooring was salvaged from the attic of the same farm house. Cleaned up and reinstalled in the kitchen.
Inspiration for a large cottage l-shaped medium tone wood floor enclosed kitchen remodel in Philadelphia with a single-bowl sink, raised-panel cabinets, blue cabinets, granite countertops, beige backsplash, ceramic backsplash, stainless steel appliances and an island
Inspiration for a large cottage l-shaped medium tone wood floor enclosed kitchen remodel in Philadelphia with a single-bowl sink, raised-panel cabinets, blue cabinets, granite countertops, beige backsplash, ceramic backsplash, stainless steel appliances and an island
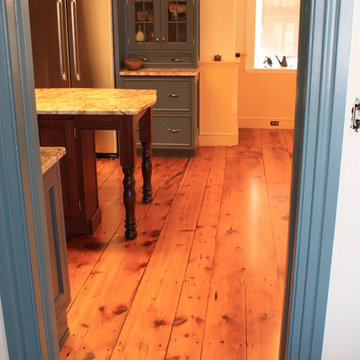 Sandberg's Custom Hardwood Floors
This wide plank (up to 28") pine flooring was salvaged from the attic of the same farm house. Cleaned up and reinstalled in the kitchen.
Enclosed kitchen - large country l-shaped medium tone wood floor enclosed kitchen idea in Philadelphia with a single-bowl sink, raised-panel cabinets, blue cabinets, granite countertops, beige backsplash, ceramic backsplash, stainless steel appliances and an island
Enclosed kitchen - large country l-shaped medium tone wood floor enclosed kitchen idea in Philadelphia with a single-bowl sink, raised-panel cabinets, blue cabinets, granite countertops, beige backsplash, ceramic backsplash, stainless steel appliances and an island
13