
Search results for "Pine cabinets" in Home Design Ideas

 Vital Habitats
Cottage l-shaped light wood floor eat-in kitchen photo in New York with a drop-in sink, flat-panel cabinets, green cabinets, wood countertops, stainless steel appliances and an island

Large beach style u-shaped ceramic tile open concept kitchen photo in Los Angeles with a farmhouse sink, recessed-panel cabinets, white cabinets, marble countertops, white backsplash, subway tile backsplash and a peninsula
 Third Coast Interiors
Dustin Halleck

Large transitional galley medium tone wood floor eat-in kitchen photo in Chicago with a drop-in sink, shaker cabinets, gray cabinets, quartzite countertops, white backsplash, stone tile backsplash, stainless steel appliances and an island
Large transitional galley medium tone wood floor eat-in kitchen photo in Chicago with a drop-in sink, shaker cabinets, gray cabinets, quartzite countertops, white backsplash, stone tile backsplash, stainless steel appliances and an island
Find the right local pro for your project
 Jamie Bush & Co.

Eat-in kitchen - transitional u-shaped eat-in kitchen idea in Los Angeles with flat-panel cabinets, dark wood cabinets, white appliances and a peninsula
 Geoff Chick & Associates
Emerald Coast Real Estate Photography

Transitional kitchen photo in Miami with beaded inset cabinets, white cabinets and an island
Transitional kitchen photo in Miami with beaded inset cabinets, white cabinets and an island

 Pine Street Carpenters & The Kitchen Studio
Bathroom - transitional blue floor and double-sink bathroom idea in Philadelphia
 Roughing It In Style
Natalie Jonas

Eat-in kitchen - large rustic single-wall light wood floor eat-in kitchen idea in Denver with a farmhouse sink, recessed-panel cabinets, distressed cabinets, granite countertops, multicolored backsplash, stone tile backsplash, stainless steel appliances and two islands
Eat-in kitchen - large rustic single-wall light wood floor eat-in kitchen idea in Denver with a farmhouse sink, recessed-panel cabinets, distressed cabinets, granite countertops, multicolored backsplash, stone tile backsplash, stainless steel appliances and two islands


 Platt Builders
Greg Premru Photography, Inc

Example of a classic medium tone wood floor eat-in kitchen design in Boston with white cabinets, granite countertops, shaker cabinets, paneled appliances and no island
Example of a classic medium tone wood floor eat-in kitchen design in Boston with white cabinets, granite countertops, shaker cabinets, paneled appliances and no island
 HK Custom Cabinets
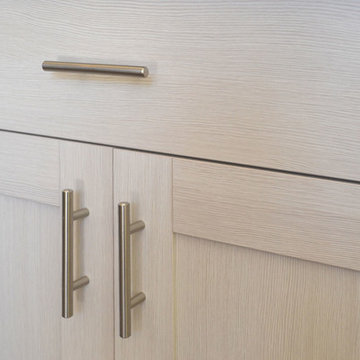
CLEAF Metro Carbone and Oregon Pine shaker kitchen cabinets with 'Sienna' drawer fronts.
Pictured: CLEAF Metro Collection Oregon Pine white shaker kitchen cabinets, base cabinet texture detail.
 wengerkois architecture + design
Margaret Kois Photography
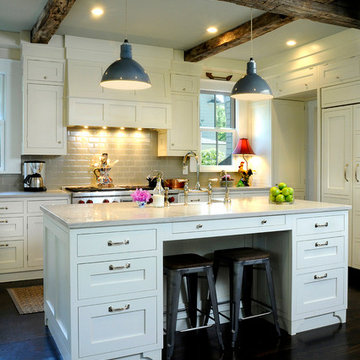
Country dark wood floor kitchen photo in New York with shaker cabinets, white cabinets, gray backsplash, subway tile backsplash and an island
Country dark wood floor kitchen photo in New York with shaker cabinets, white cabinets, gray backsplash, subway tile backsplash and an island

 Isla Homes
I built this on my property for my aging father who has some health issues. Handicap accessibility was a factor in design. His dream has always been to try retire to a cabin in the woods. This is what he got.
It is a 1 bedroom, 1 bath with a great room. It is 600 sqft of AC space. The footprint is 40' x 26' overall.
The site was the former home of our pig pen. I only had to take 1 tree to make this work and I planted 3 in its place. The axis is set from root ball to root ball. The rear center is aligned with mean sunset and is visible across a wetland.
The goal was to make the home feel like it was floating in the palms. The geometry had to simple and I didn't want it feeling heavy on the land so I cantilevered the structure beyond exposed foundation walls. My barn is nearby and it features old 1950's "S" corrugated metal panel walls. I used the same panel profile for my siding. I ran it vertical to match the barn, but also to balance the length of the structure and stretch the high point into the canopy, visually. The wood is all Southern Yellow Pine. This material came from clearing at the Babcock Ranch Development site. I ran it through the structure, end to end and horizontally, to create a seamless feel and to stretch the space. It worked. It feels MUCH bigger than it is.
I milled the material to specific sizes in specific areas to create precise alignments. Floor starters align with base. Wall tops adjoin ceiling starters to create the illusion of a seamless board. All light fixtures, HVAC supports, cabinets, switches, outlets, are set specifically to wood joints. The front and rear porch wood has three different milling profiles so the hypotenuse on the ceilings, align with the walls, and yield an aligned deck board below. Yes, I over did it. It is spectacular in its detailing. That's the benefit of small spaces.
Concrete counters and IKEA cabinets round out the conversation.
For those who cannot live tiny, I offer the Tiny-ish House.
Photos by Ryan Gamma
Staging by iStage Homes
Design Assistance Jimmy Thornton

 Wolf Design Studio
Nick Springett Photography
Open concept kitchen - large contemporary l-shaped porcelain tile and beige floor open concept kitchen idea in Los Angeles with an undermount sink, flat-panel cabinets, stainless steel appliances, an island, gray cabinets, quartz countertops, white backsplash and marble backsplash
Open concept kitchen - large contemporary l-shaped porcelain tile and beige floor open concept kitchen idea in Los Angeles with an undermount sink, flat-panel cabinets, stainless steel appliances, an island, gray cabinets, quartz countertops, white backsplash and marble backsplash

 Charmean Neithart Interiors
www.erikabiermanphotography.com
Kitchen - mid-sized mediterranean terra-cotta tile kitchen idea in Los Angeles with a drop-in sink, beaded inset cabinets, white cabinets, granite countertops, blue backsplash, ceramic backsplash, stainless steel appliances and an island
Kitchen - mid-sized mediterranean terra-cotta tile kitchen idea in Los Angeles with a drop-in sink, beaded inset cabinets, white cabinets, granite countertops, blue backsplash, ceramic backsplash, stainless steel appliances and an island


 Mi-Kin Creations, Inc.
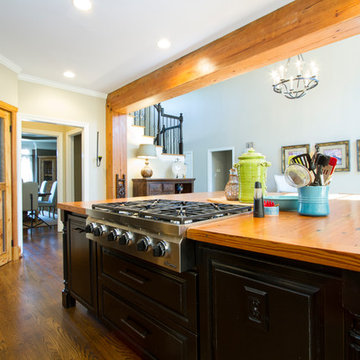
Our challenge was to take a builder grade kitchen and infuse it with elements that combined Traditional cabinetry with Rustic overtones. Because our clients enjoy entertaining, the first step was to enlarge the kitchen. We took down the wall that separated the living room from the kitchen. This simple change enabled us to build an oversize island which serves as both a gathering place for guests and a work space for our client and her daughter, who is an aspiring chef. The island is made from reclaimed heart of pine taken out of a factory in Chicago. The semi-gloss, black lacquer cabinets were distressed to add to the rustic ambience the homeowner desired. We wrapped the micro-lam beam used to support the upper level of the house with the same reclaimed wood used for the island. Using a shot gun, we distressed the beam and hand worked the dovetail joints and walnut pegs creating a barn like post and beam look. The pantry has a charming hand made heart of pine screen door. Chicken wire was used for the screen, adding yet another rustic element to this thoroughly custom kitchen. There are even Urban Industrial overtones with the metal pulls on the cabinetry and the metal accented barstools.
Cory Locatelli
 Ulrich Inc
Ulrich designer: Bonnie Hufnagel, CKD
Photography by Peter Rymwid
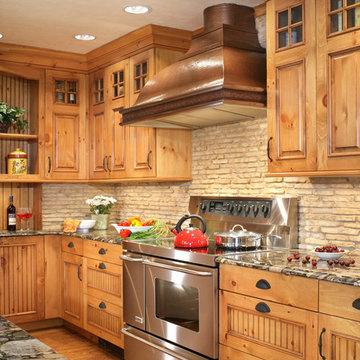
This rustic kitchen was designed to support the look of the original house (the first house built in Awosting, Hewitt, NJ approx. 1800's) with products inspired by nature and to bring the outdoors in. We used distressed pine cabinets in a warm sunny color. Brown glazing detail added a sophistication and kept the overall look from being too rustic. The countertops were done in "Black Morgan" granite, named for its river rock look. The tile backsplash gives the appearance of farmhouse stones, completing the outdoorsy look, but is actually a non-porous man-made material for easy maintenance. The flooring has the appearance of old antique planks, and runs throughout the first floor. It is Mannington's Revolutions laminate floor in Butterscotch color.
 User
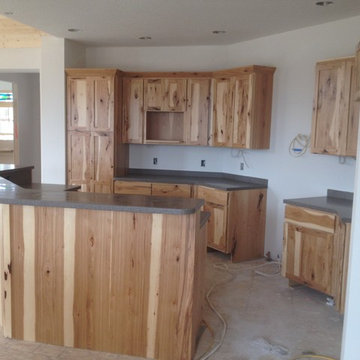
UserThe subtle matte finish of the Livingstone "Sedona" Countertops helps keep the focus on the cabinets, which are beautiful! They don't need any competition from the countertop.
 RDS Architects
RDS

Small elegant gender-neutral medium tone wood floor walk-in closet photo in Portland Maine with shaker cabinets and white cabinets
Small elegant gender-neutral medium tone wood floor walk-in closet photo in Portland Maine with shaker cabinets and white cabinets

 Mill & Woods
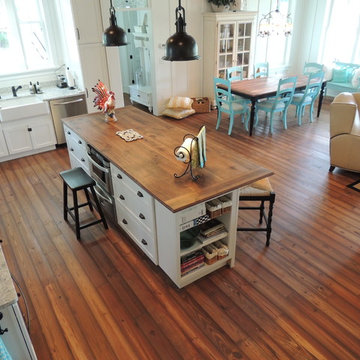
"Old Atlanta." reclaimed heart pine from the Old Crow Distillery. Random width, wide planks and long lengths.
Eat-in kitchen - large coastal u-shaped medium tone wood floor and brown floor eat-in kitchen idea in Charleston with a farmhouse sink, flat-panel cabinets, white cabinets, granite countertops, white backsplash, stainless steel appliances and an island
Eat-in kitchen - large coastal u-shaped medium tone wood floor and brown floor eat-in kitchen idea in Charleston with a farmhouse sink, flat-panel cabinets, white cabinets, granite countertops, white backsplash, stainless steel appliances and an island
 Blenker Construction

Entryway - small farmhouse light wood floor and brown floor entryway idea in Other with gray walls and a white front door
 Creation Cabinetry
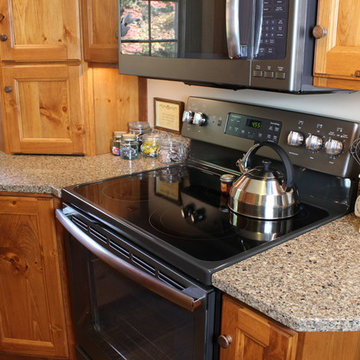
Example of a mid-sized classic galley medium tone wood floor enclosed kitchen design in Philadelphia with a double-bowl sink, recessed-panel cabinets, medium tone wood cabinets, granite countertops, stainless steel appliances and no island
34