
Search results for "Pine cabinets" in Home Design Ideas
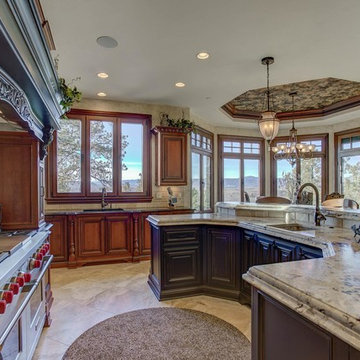
 Creative Custom Interiors
Large tuscan u-shaped ceramic tile and beige floor eat-in kitchen photo in Denver with an undermount sink, raised-panel cabinets, dark wood cabinets, granite countertops, beige backsplash, stone tile backsplash, paneled appliances, an island and multicolored countertops
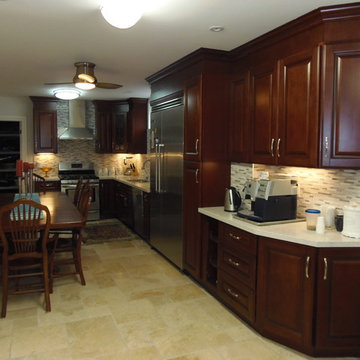
 Richwood Quality Kitchen and Bath
Eat-in kitchen - large traditional l-shaped travertine floor and beige floor eat-in kitchen idea in Toronto with an undermount sink, raised-panel cabinets, dark wood cabinets, beige backsplash, matchstick tile backsplash, stainless steel appliances and no island
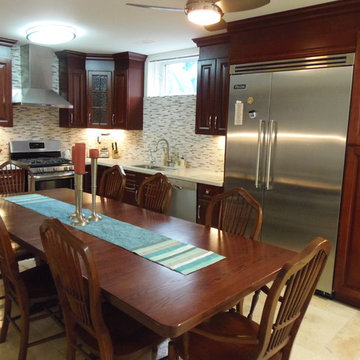 Richwood Quality Kitchen and Bath
Large elegant l-shaped travertine floor and beige floor eat-in kitchen photo in Toronto with an undermount sink, raised-panel cabinets, dark wood cabinets, beige backsplash, matchstick tile backsplash, stainless steel appliances and no island
Find the right local pro for your project
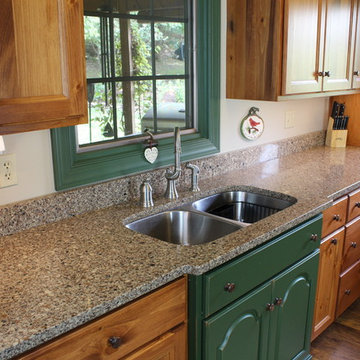
 Creation Cabinetry
Inspiration for a mid-sized timeless galley medium tone wood floor enclosed kitchen remodel in Philadelphia with a double-bowl sink, recessed-panel cabinets, medium tone wood cabinets, granite countertops, stainless steel appliances and no island
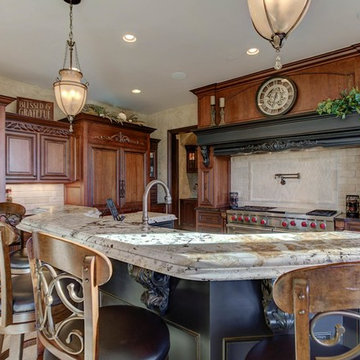 Creative Custom Interiors
Large tuscan u-shaped ceramic tile and beige floor eat-in kitchen photo in Denver with an undermount sink, raised-panel cabinets, dark wood cabinets, granite countertops, beige backsplash, stone tile backsplash, paneled appliances, an island and multicolored countertops
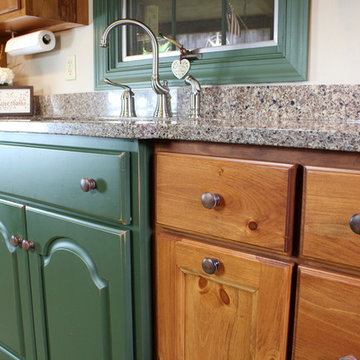 Creation Cabinetry
Example of a mid-sized classic galley medium tone wood floor enclosed kitchen design in Philadelphia with a double-bowl sink, recessed-panel cabinets, medium tone wood cabinets, granite countertops, stainless steel appliances and no island
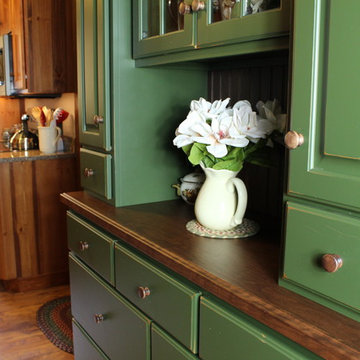 Creation Cabinetry
Enclosed kitchen - mid-sized traditional galley medium tone wood floor enclosed kitchen idea in Philadelphia with a double-bowl sink, recessed-panel cabinets, medium tone wood cabinets, granite countertops, stainless steel appliances and no island


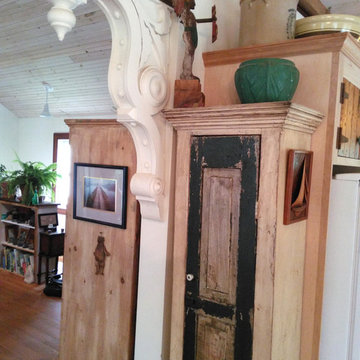
 Creative Art Furniture
When salvaging materials for our “creative art furniture”, we come across old doors of all sizes. We feel the door is the art and we frame it with function. This exterior narrow shutter was on an early home that was torn down many years ago. It is now the door to a cupboard that stores vases, glasses and other unique kitchen items.
 Geneva Cabinet
Geneva Cabinet Company, LLC., Authorized Dealer for Medallion Cabinetry.,
Lowell Management Services, Inc, Builder
Victoria McHugh Photography
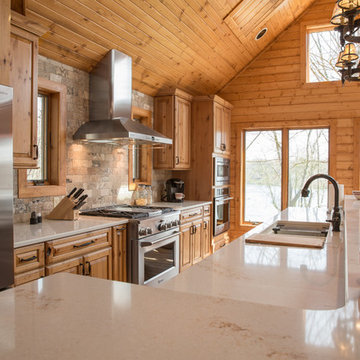
Quartz Countertop Island with under mount sink. Brick backsplash with Knotty Alder cabinetry to compliment wall and ceiling paneling.
This rustic lake house retreat features an open concept kitchen plan with impressive uninterupted views. Medallion Cabinetry was used in Knotty Alder with a Natural glaze with distressing. This is the Brookhill raised panel door style. The hardware is Schlub Ancient Bronze. Every convenience has been built into this kitchen including pull out trash bins, tray dividers, pull-out spice reacts, roll out trays, and specialty crown molding and under cabinet and base molding details.
 Mi-Kin Creations, Inc.

Our challenge was to take a builder grade kitchen and infuse it with elements that combined Traditional cabinetry with Rustic overtones. Because our clients enjoy entertaining, the first step was to enlarge the kitchen. We took down the wall that separated the living room from the kitchen. This simple change enabled us to build an oversize island which serves as both a gathering place for guests and a work space for our client and her daughter, who is an aspiring chef. The island is made from reclaimed heart of pine taken out of a factory in Chicago. The semi-gloss, black lacquer cabinets were distressed to add to the rustic ambience the homeowner desired. We wrapped the micro-lam beam used to support the upper level of the house with the same reclaimed wood used for the island. Using a shot gun, we distressed the beam and hand worked the dovetail joints and walnut pegs creating a barn like post and beam look. The pantry has a charming hand made heart of pine screen door. Chicken wire was used for the screen, adding yet another rustic element to this thoroughly custom kitchen. There are even Urban Industrial overtones with the metal pulls on the cabinetry and the metal accented barstools.
Cory Locatelli

 lisa furey interiors
Our goal on this project was to create a live-able and open feeling space in a 690 square foot modern farmhouse. We planned for an open feeling space by installing tall windows and doors, utilizing pocket doors and building a vaulted ceiling. An efficient layout with hidden kitchen appliances and a concealed laundry space, built in tv and work desk, carefully selected furniture pieces and a bright and white colour palette combine to make this tiny house feel like a home. We achieved our goal of building a functionally beautiful space where we comfortably host a few friends and spend time together as a family.
John McManus
 Woodhaven Log & Lumber
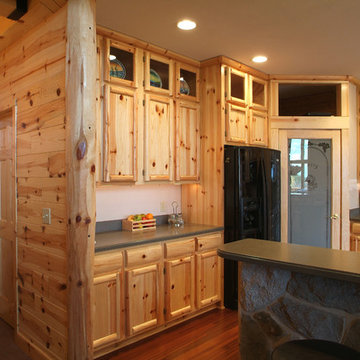
It's really about the special touches created with our custom wood. Check out the cubby holes above the upper cabinets. They nicely balance the solid drawer fronts and cabinets done with tongue and groove paneling and D trim. The monster corner piece is an 8" outside vertical corner that's been peeled just for this kitchen.
 Lone Pine Cabinet
Lone Pine Cabinet, PJ Builders, Inc. contractor
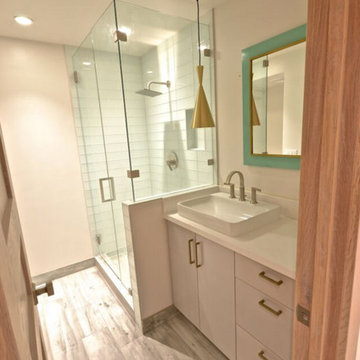
Mid-sized trendy master light wood floor bathroom photo in Salt Lake City with a drop-in sink, flat-panel cabinets, white cabinets, laminate countertops and white walls
Mid-sized trendy master light wood floor bathroom photo in Salt Lake City with a drop-in sink, flat-panel cabinets, white cabinets, laminate countertops and white walls



 R.M. Buck Builders
Holger Obehaus Photography LLC
Inspiration for a coastal u-shaped medium tone wood floor eat-in kitchen remodel in Charleston with beaded inset cabinets, white cabinets, multicolored backsplash, subway tile backsplash, stainless steel appliances and an island
Inspiration for a coastal u-shaped medium tone wood floor eat-in kitchen remodel in Charleston with beaded inset cabinets, white cabinets, multicolored backsplash, subway tile backsplash, stainless steel appliances and an island

 Digital Home LLC
Example of a cottage single-wall dark wood floor eat-in kitchen design in New York with a farmhouse sink, recessed-panel cabinets, white cabinets, paneled appliances, wood countertops, gray backsplash and stone tile backsplash
 PHS Lighting Solutions
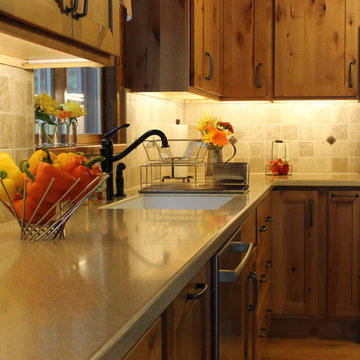
Beautiful kitchen with under cabinet LED lighting custom installed by PHS Lighting Solutions.
Arts and crafts kitchen photo in Boston
Arts and crafts kitchen photo in Boston

 Asher Slaunwhite + Partners
Asher Associates Architects;
Mike Rennie Construction, Builder;
John Dimao, Photography
Eat-in kitchen - coastal l-shaped eat-in kitchen idea in Philadelphia with an undermount sink, shaker cabinets, white cabinets and white backsplash
Eat-in kitchen - coastal l-shaped eat-in kitchen idea in Philadelphia with an undermount sink, shaker cabinets, white cabinets and white backsplash

 Peach and Pine Interiors

Example of a large farmhouse medium tone wood floor and brown floor living room design in Nashville with white walls, a standard fireplace, a brick fireplace and a tv stand
 Madera Builders LLC
Katie Johnson

Eat-in kitchen - large southwestern l-shaped medium tone wood floor eat-in kitchen idea in Albuquerque with a single-bowl sink, shaker cabinets, dark wood cabinets, metallic backsplash and an island
Eat-in kitchen - large southwestern l-shaped medium tone wood floor eat-in kitchen idea in Albuquerque with a single-bowl sink, shaker cabinets, dark wood cabinets, metallic backsplash and an island
 Pine Street Carpenters & The Kitchen Studio
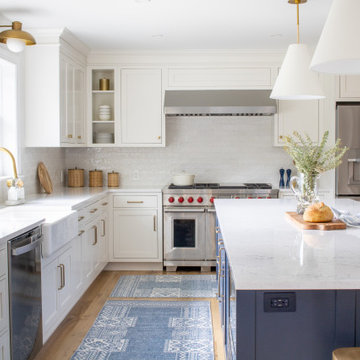
Inspiration for a transitional l-shaped light wood floor and beige floor kitchen remodel in Philadelphia with a farmhouse sink, shaker cabinets, white cabinets, white backsplash, stainless steel appliances, an island and white countertops
35