
Search results for "Pine cabinets" in Home Design Ideas

 Lisa Michael Interiors
Jessica Glynn Photography
Mid-sized beach style open concept light wood floor family room photo in Miami with no fireplace and white walls
Mid-sized beach style open concept light wood floor family room photo in Miami with no fireplace and white walls

 Ammirato Construction, Inc.
Client Testimonial from project:
John just completed my master bathroom gut as well as refinishing my hardwood floors and powder bath remodel. I can't say enough about John and his team. He is quick to respond, trustworthy, organized, timely, and does beautiful work. I'm an interior designer, so I know exactly how I want the finished project to look and John delivered exactly what I wanted down to the tiniest detail.
My master bath was a complicated project with lots of custom details and he came up with creative ways to implement such a design. It was nice to leave on several week long vacations and not only trust that my house and belongings were safe and watched after, but also to be able to see the progress that he documented daily with photos and notes on BuilderTrend - a website that he uses to communicate with clients.
I will most certainly use Ammirato Construction in the future, and well as recommend them to clients and friends.
Virtual Imagery 360 Photography
 Alno Miami - Kitchens and Custom Cabinetry
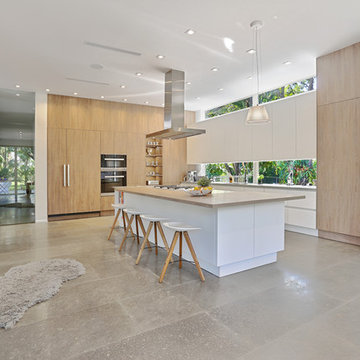
Large trendy galley concrete floor open concept kitchen photo in Miami with an undermount sink, flat-panel cabinets, white cabinets, concrete countertops, window backsplash, paneled appliances and an island
Find the right local pro for your project
 PHS Lighting Solutions
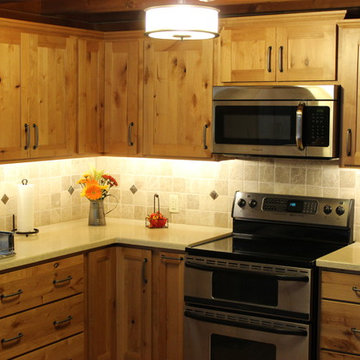
By installing LED lighting from end to end underneath the cabinets you get a nice warm glow around your whole kitchen.
Arts and crafts kitchen photo in Boston
Arts and crafts kitchen photo in Boston
 PHS Lighting Solutions
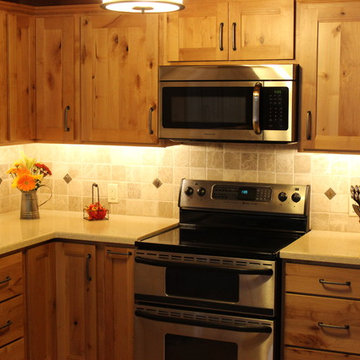
Beautiful kitchen with under cabinet LED lighting custom installed by PHS Lighting Solutions.
Kitchen - craftsman kitchen idea in Boston
Kitchen - craftsman kitchen idea in Boston
 PHS Lighting Solutions
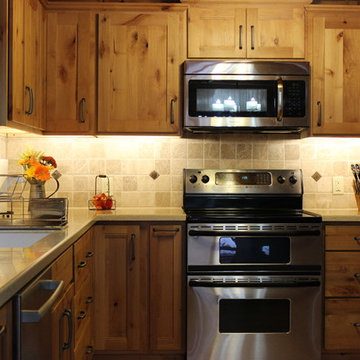
Beautiful kitchen with under cabinet LED lighting custom installed by OHS Lighting Solutions.
Inspiration for a craftsman kitchen remodel in Boston
Inspiration for a craftsman kitchen remodel in Boston

 Narratif
Leslie Goodwin Photography
Inspiration for a mid-sized transitional medium tone wood floor family room remodel in Toronto with white walls and no fireplace
Inspiration for a mid-sized transitional medium tone wood floor family room remodel in Toronto with white walls and no fireplace



 Abaca Interiors
Beach house remodel; basement bathroom
Photography: Raquel Langworthy (Untamed Studios LLC)
Transitional white tile and subway tile ceramic tile bathroom photo in New York with an undermount sink, marble countertops, black walls and flat-panel cabinets
Transitional white tile and subway tile ceramic tile bathroom photo in New York with an undermount sink, marble countertops, black walls and flat-panel cabinets



 Andrea Swan - Swan Architecture
Beach style light wood floor eat-in kitchen photo in Minneapolis with an undermount sink, shaker cabinets, white cabinets, white backsplash, subway tile backsplash and an island
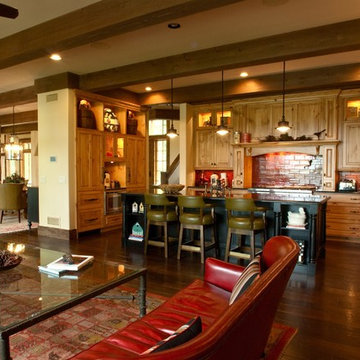
 Design/Build by Visner
Elegant northern Wisconsin lake home with
pine kitchen open to the adjoining sitting room. Custom designed and constructed cabinetry with attention to all details.
Photo by: Design Build by Visner
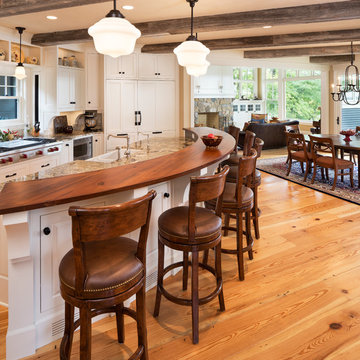
 Kyle Hunt & Partners, Incorporated
Architect: Sharratt Design & Company,
Photography: Jim Kruger, LandMark Photography,
Landscape & Retaining Walls: Yardscapes, Inc.
Inspiration for a large timeless l-shaped medium tone wood floor and brown floor open concept kitchen remodel in Minneapolis with a farmhouse sink, flat-panel cabinets, white cabinets, paneled appliances, an island, granite countertops, beige backsplash and ceramic backsplash
Inspiration for a large timeless l-shaped medium tone wood floor and brown floor open concept kitchen remodel in Minneapolis with a farmhouse sink, flat-panel cabinets, white cabinets, paneled appliances, an island, granite countertops, beige backsplash and ceramic backsplash
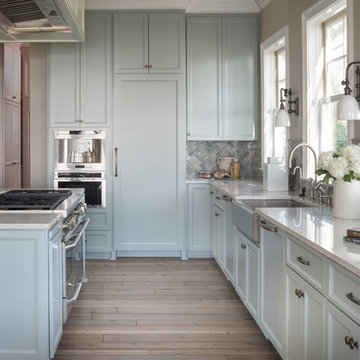
 Silestone by Cosentino
Josh Gibson
Silestone Pulsar polished finish
Inspiration for a coastal l-shaped medium tone wood floor kitchen remodel in Other with quartz countertops, an island, a farmhouse sink, recessed-panel cabinets, blue cabinets, multicolored backsplash and paneled appliances
Inspiration for a coastal l-shaped medium tone wood floor kitchen remodel in Other with quartz countertops, an island, a farmhouse sink, recessed-panel cabinets, blue cabinets, multicolored backsplash and paneled appliances



 Desert Star Construction
This beautiful kitchen complete with plenty of white cabinet space and herringbone tile back splash is a room where good meals are made and shared with family and friends. The simple wrought iron chandelier along with the butcher block island create a rustic feel while French doors and floral accents add a touch of elegance.
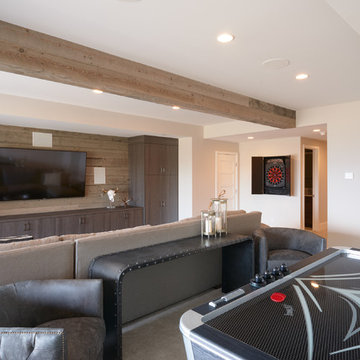
 Lone Pine Cabinet
Inspiration for a mid-sized transitional open concept carpeted and beige floor game room remodel in Salt Lake City with beige walls and a wall-mounted tv
 Lone Pine Cabinet
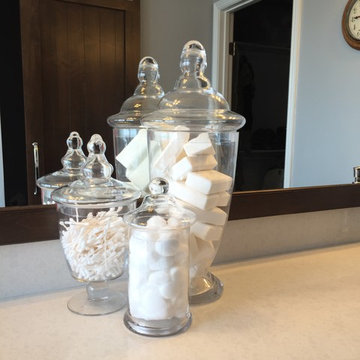
This warm traditional bathroom has Shaker style cabinets with a dark wood look flooring, barn door for the water closet and a heated towel rack.
Inspiration for a mid-sized timeless master brown tile and ceramic tile ceramic tile bathroom remodel in Salt Lake City with a drop-in sink, shaker cabinets, dark wood cabinets, quartzite countertops, a one-piece toilet and gray walls
Inspiration for a mid-sized timeless master brown tile and ceramic tile ceramic tile bathroom remodel in Salt Lake City with a drop-in sink, shaker cabinets, dark wood cabinets, quartzite countertops, a one-piece toilet and gray walls
 Lone Pine Cabinet
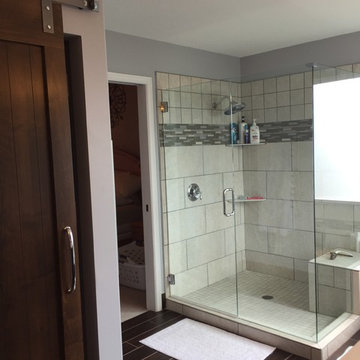
This warm traditional bathroom has Shaker style cabinets with a dark wood look flooring, barn door for the water closet and a heated towel rack.
Mid-sized elegant master brown tile and ceramic tile ceramic tile bathroom photo in Salt Lake City with a drop-in sink, shaker cabinets, dark wood cabinets, quartzite countertops, a one-piece toilet and gray walls
Mid-sized elegant master brown tile and ceramic tile ceramic tile bathroom photo in Salt Lake City with a drop-in sink, shaker cabinets, dark wood cabinets, quartzite countertops, a one-piece toilet and gray walls

Sponsored
Columbus, OH

Hope Restoration & General Contracting
Columbus Design-Build, Kitchen & Bath Remodeling, Historic Renovations
 Lone Pine Cabinet
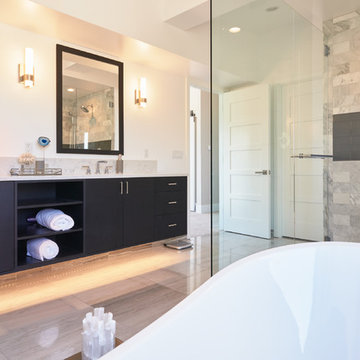
Inspiration for a mid-sized transitional master gray tile and ceramic tile bathroom remodel in Salt Lake City with flat-panel cabinets, dark wood cabinets, quartzite countertops and a hinged shower door
 henhouse
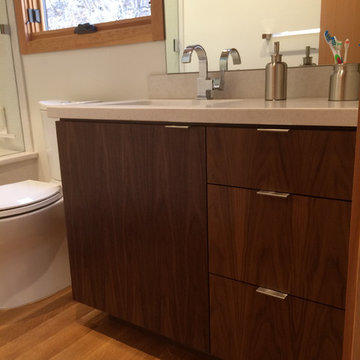
Large mid-century modern u-shaped porcelain tile and brown floor open concept kitchen photo in Other with a farmhouse sink, shaker cabinets, white cabinets, solid surface countertops, stainless steel appliances and an island
38