
Search results for "Pine cabinets" in Home Design Ideas
 StoneWorks, Inc.

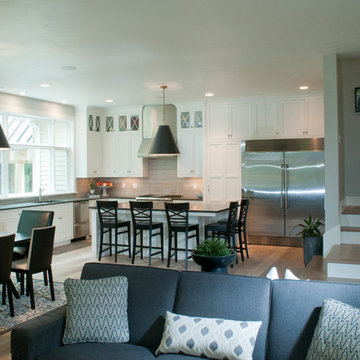
Nice kitchen renovations...bright new whites and blue...glass mosaic tile walls, white cabinets, Viatera quartz countertops, hardwood flooring, stainless steel appliances - this kitchen is ready to serve!
 White Oak Construction LLC
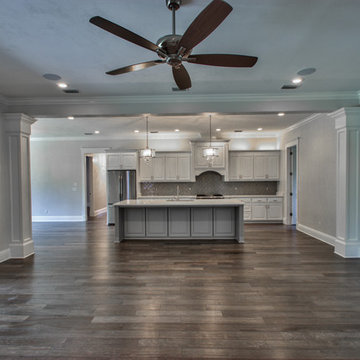
Large transitional single-wall dark wood floor and brown floor open concept kitchen photo in Atlanta with an undermount sink, raised-panel cabinets, white cabinets, marble countertops, gray backsplash, glass tile backsplash, stainless steel appliances and an island
 Carver Creek Woodworks

Unique pine-crafted bar area/game room. Brings a warm feel to this basement!
Example of a mid-sized minimalist dark wood floor seated home bar design in New York with recessed-panel cabinets, medium tone wood cabinets and solid surface countertops
Example of a mid-sized minimalist dark wood floor seated home bar design in New York with recessed-panel cabinets, medium tone wood cabinets and solid surface countertops
Find the right local pro for your project
 Mark Waeghe Builders LLC
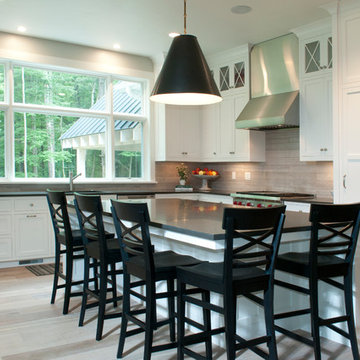
Inspiration for a mid-sized transitional l-shaped light wood floor and beige floor eat-in kitchen remodel in Other with an undermount sink, shaker cabinets, white cabinets, solid surface countertops, multicolored backsplash, porcelain backsplash, stainless steel appliances and an island
 America Green Builders
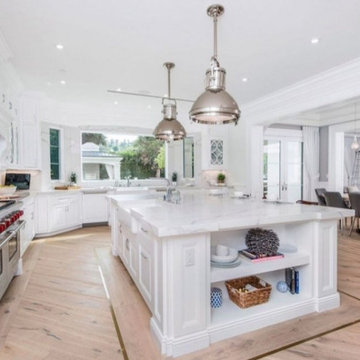
Eat-in kitchen - large u-shaped light wood floor and beige floor eat-in kitchen idea in Los Angeles with a farmhouse sink, recessed-panel cabinets, white cabinets, quartzite countertops, white backsplash, stone slab backsplash, stainless steel appliances, an island and white countertops
 Lucy Gold Interiors
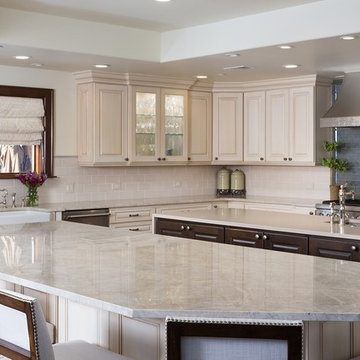
Example of a large transitional l-shaped medium tone wood floor kitchen design in Denver with a farmhouse sink, raised-panel cabinets, beige cabinets, multicolored backsplash, glass tile backsplash, stainless steel appliances and two islands
 henhouse
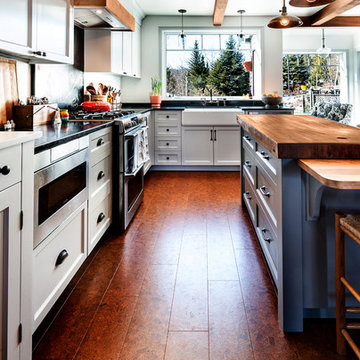
Inspiration for a large 1950s u-shaped porcelain tile and brown floor open concept kitchen remodel in Other with a farmhouse sink, shaker cabinets, white cabinets, solid surface countertops, stainless steel appliances and an island


 America Green Builders
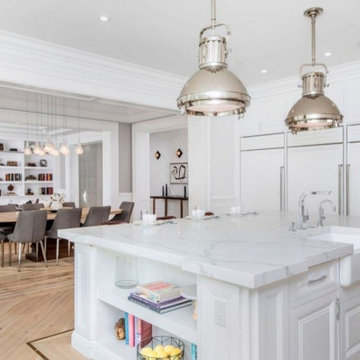
Example of a large u-shaped light wood floor and beige floor eat-in kitchen design in Los Angeles with a farmhouse sink, recessed-panel cabinets, white cabinets, quartzite countertops, white backsplash, stone slab backsplash, stainless steel appliances, an island and white countertops
 Mark Waeghe Builders LLC
Hidden pantry with door closed
Inspiration for a mid-sized transitional l-shaped light wood floor and beige floor eat-in kitchen remodel in Other with an undermount sink, shaker cabinets, white cabinets, solid surface countertops, multicolored backsplash, porcelain backsplash, stainless steel appliances and an island
Inspiration for a mid-sized transitional l-shaped light wood floor and beige floor eat-in kitchen remodel in Other with an undermount sink, shaker cabinets, white cabinets, solid surface countertops, multicolored backsplash, porcelain backsplash, stainless steel appliances and an island
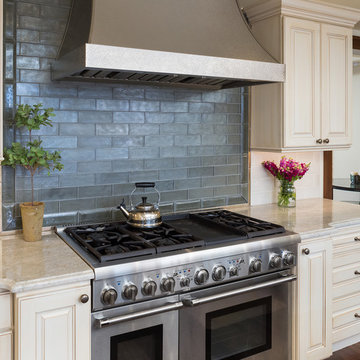 Lucy Gold Interiors
Large transitional l-shaped medium tone wood floor kitchen photo in Denver with a farmhouse sink, raised-panel cabinets, beige cabinets, multicolored backsplash, glass tile backsplash, stainless steel appliances and two islands
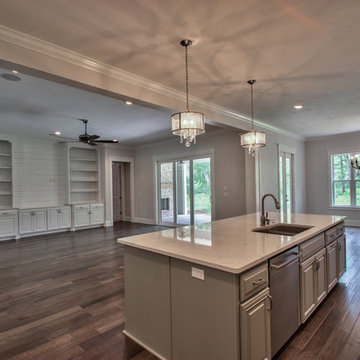 White Oak Construction LLC
Large transitional single-wall dark wood floor and brown floor open concept kitchen photo in Atlanta with an undermount sink, raised-panel cabinets, white cabinets, marble countertops, gray backsplash, glass tile backsplash, stainless steel appliances and an island
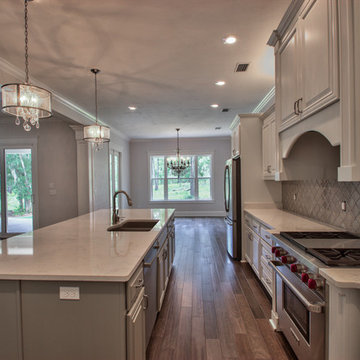 White Oak Construction LLC
Inspiration for a large transitional single-wall dark wood floor and brown floor open concept kitchen remodel in Atlanta with an undermount sink, raised-panel cabinets, white cabinets, marble countertops, gray backsplash, glass tile backsplash, stainless steel appliances and an island
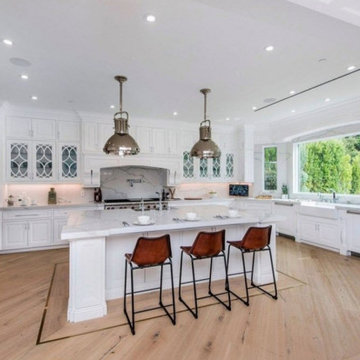 America Green Builders
Inspiration for a large u-shaped light wood floor and beige floor eat-in kitchen remodel in Los Angeles with a farmhouse sink, recessed-panel cabinets, white cabinets, quartzite countertops, white backsplash, stone slab backsplash, stainless steel appliances, an island and white countertops

Sponsored
Plain City, OH

Kuhns Contracting, Inc.
Central Ohio's Trusted Home Remodeler Specializing in Kitchens & Baths
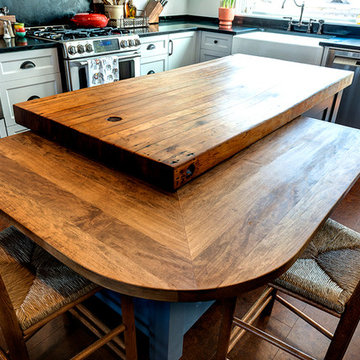 henhouse
Open concept kitchen - large mid-century modern u-shaped porcelain tile and brown floor open concept kitchen idea in Other with a farmhouse sink, shaker cabinets, white cabinets, solid surface countertops, stainless steel appliances and an island
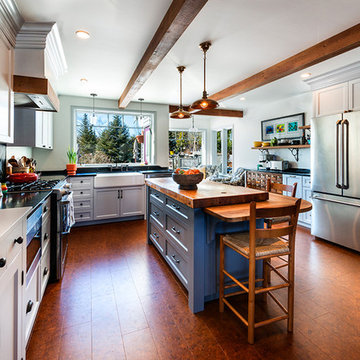 henhouse
Inspiration for a large 1950s u-shaped porcelain tile and brown floor open concept kitchen remodel in Other with a farmhouse sink, shaker cabinets, white cabinets, solid surface countertops, stainless steel appliances and an island

 Blenker Construction
Inspiration for a mid-sized country l-shaped medium tone wood floor and brown floor dedicated laundry room remodel in Other with shaker cabinets, beige cabinets, laminate countertops, gray walls and a side-by-side washer/dryer
 Mark Waeghe Builders LLC
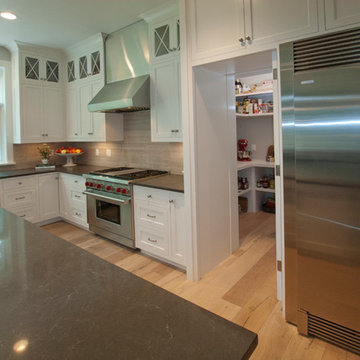
Hidden pantry with door open
Eat-in kitchen - mid-sized transitional l-shaped light wood floor and beige floor eat-in kitchen idea in Other with an undermount sink, shaker cabinets, white cabinets, solid surface countertops, multicolored backsplash, porcelain backsplash, stainless steel appliances and an island
Eat-in kitchen - mid-sized transitional l-shaped light wood floor and beige floor eat-in kitchen idea in Other with an undermount sink, shaker cabinets, white cabinets, solid surface countertops, multicolored backsplash, porcelain backsplash, stainless steel appliances and an island

Sponsored
Westerville, OH

Inspired Closets Columbus
Innovative & Creative Custom Closet Designer Servicing Franklin County
 Carver Creek Woodworks

Unique pine-crafted bar area/game room. Brings a warm feel to this basement!
Example of a mid-sized minimalist dark wood floor seated home bar design in New York with recessed-panel cabinets, medium tone wood cabinets and solid surface countertops
Example of a mid-sized minimalist dark wood floor seated home bar design in New York with recessed-panel cabinets, medium tone wood cabinets and solid surface countertops
 Lucy Gold Interiors
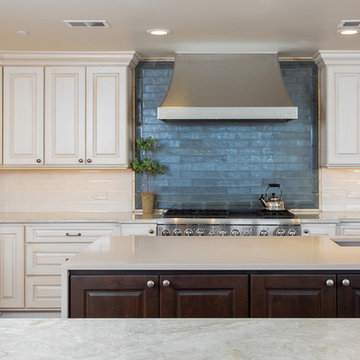
Kitchen - large transitional l-shaped medium tone wood floor kitchen idea in Denver with a farmhouse sink, raised-panel cabinets, beige cabinets, multicolored backsplash, glass tile backsplash, stainless steel appliances and two islands
 America Green Builders
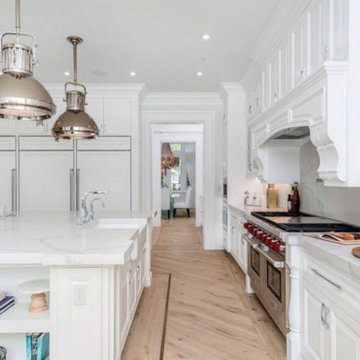
Example of a large u-shaped light wood floor and beige floor eat-in kitchen design in Los Angeles with a farmhouse sink, recessed-panel cabinets, white cabinets, quartzite countertops, white backsplash, stone slab backsplash, stainless steel appliances, an island and white countertops
61