
Search results for "Pine cabinets" in Home Design Ideas

 Spaces Interiors/Exteriors
Thomas Grady Photography
Example of a classic single-wall white floor dedicated laundry room design in Omaha with white cabinets, wood countertops, blue walls, a stacked washer/dryer and brown countertops
Example of a classic single-wall white floor dedicated laundry room design in Omaha with white cabinets, wood countertops, blue walls, a stacked washer/dryer and brown countertops
 Jobe Corral Architects
Casey Woods
Mid-sized trendy u-shaped medium tone wood floor kitchen photo in Austin with a farmhouse sink, shaker cabinets, marble countertops, gray backsplash, stone slab backsplash, white appliances, an island and white cabinets
Mid-sized trendy u-shaped medium tone wood floor kitchen photo in Austin with a farmhouse sink, shaker cabinets, marble countertops, gray backsplash, stone slab backsplash, white appliances, an island and white cabinets
Find the right local pro for your project
 Bailey General Contracting Co, Inc.
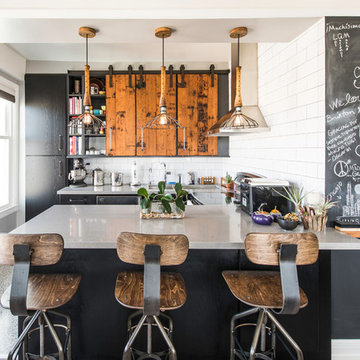
Our clients came to us looking to remodel their condo. They wanted to use this second space as a studio for their parents and guests when they came to visit. Our client found the space to be extremely outdated and wanted to complete a remodel, including new plumbing and electrical. The condo is in an Art-Deco building and the owners wanted to stay with the same style. The cabinet doors in the kitchen were reclaimed wood from a salvage yard. In the bathroom we kept a classic, clean design.
 Jarrett Design

Mid-sized transitional l-shaped medium tone wood floor and brown floor eat-in kitchen photo in Philadelphia with a farmhouse sink, shaker cabinets, gray cabinets, soapstone countertops, black backsplash, stone slab backsplash, stainless steel appliances, an island and black countertops
 Dovetail Design & Remodeling
Todd Myra Photography

Inspiration for a mid-sized rustic l-shaped medium tone wood floor and brown floor kitchen pantry remodel in Minneapolis with an undermount sink, raised-panel cabinets, medium tone wood cabinets, granite countertops, gray backsplash, slate backsplash, stainless steel appliances and an island
Inspiration for a mid-sized rustic l-shaped medium tone wood floor and brown floor kitchen pantry remodel in Minneapolis with an undermount sink, raised-panel cabinets, medium tone wood cabinets, granite countertops, gray backsplash, slate backsplash, stainless steel appliances and an island
 Trinity Custom Homes
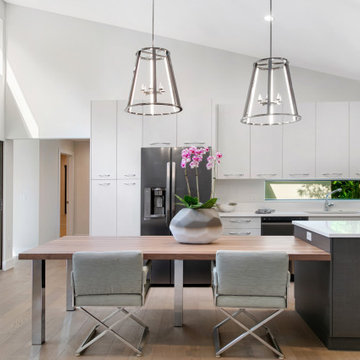
Inspiration for a contemporary l-shaped light wood floor and beige floor eat-in kitchen remodel in Tampa with an undermount sink, flat-panel cabinets, white cabinets, stainless steel appliances, an island and white countertops


 Peach and Pine Interiors
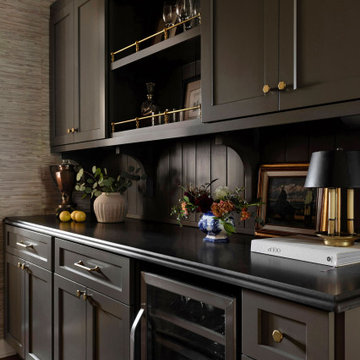
Elegant single-wall dark wood floor and brown floor home bar photo in Nashville with shaker cabinets, gray cabinets, black backsplash, shiplap backsplash and black countertops
 Natasha Nash
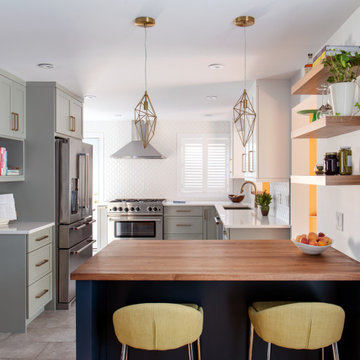
Inspiration for a mid-sized transitional l-shaped ceramic tile and gray floor eat-in kitchen remodel in Ottawa with a double-bowl sink, shaker cabinets, quartz countertops, white backsplash, stainless steel appliances, a peninsula, white countertops and gray cabinets

 The Aldrich Group, LLC
Jeff Herr Photography
Large farmhouse medium tone wood floor enclosed kitchen photo in Atlanta with a farmhouse sink, shaker cabinets, limestone countertops, green backsplash, stainless steel appliances, an island and white cabinets
Large farmhouse medium tone wood floor enclosed kitchen photo in Atlanta with a farmhouse sink, shaker cabinets, limestone countertops, green backsplash, stainless steel appliances, an island and white cabinets

 BK Classic Collections Home Stagers
This property was empty before staging. Photos and Staging by Betsy Konaxis, BK Classic Collections Home Stagers
Mid-sized elegant u-shaped medium tone wood floor and brown floor enclosed kitchen photo in Boston with recessed-panel cabinets, white cabinets, granite countertops, beige backsplash, an island, an undermount sink, stone tile backsplash, paneled appliances and multicolored countertops
Mid-sized elegant u-shaped medium tone wood floor and brown floor enclosed kitchen photo in Boston with recessed-panel cabinets, white cabinets, granite countertops, beige backsplash, an island, an undermount sink, stone tile backsplash, paneled appliances and multicolored countertops

 Irish Builders LLC
Beautiful, simplistic bedroom with primed wood feature wall.
Kristian Walker Photography
Inspiration for a cottage guest medium tone wood floor bedroom remodel in Grand Rapids with white walls
Inspiration for a cottage guest medium tone wood floor bedroom remodel in Grand Rapids with white walls

 White Oak Construction LLC
Andrea Cary
Example of a large farmhouse open concept medium tone wood floor family room design in Atlanta with white walls, a standard fireplace, a brick fireplace and a wall-mounted tv
Example of a large farmhouse open concept medium tone wood floor family room design in Atlanta with white walls, a standard fireplace, a brick fireplace and a wall-mounted tv

Sponsored
Plain City, OH

Kuhns Contracting, Inc.
Central Ohio's Trusted Home Remodeler Specializing in Kitchens & Baths


 Azizi Architects

Transitional freestanding desk medium tone wood floor and brown floor study room photo in Orange County with brown walls

 Yellowstone Traditions
Peter Zimmerman Architects // Peace Design // Audrey Hall Photography
Mountain style l-shaped open concept kitchen photo in Other with stainless steel appliances, an island, an undermount sink, medium tone wood cabinets, gray backsplash, subway tile backsplash and black countertops
Mountain style l-shaped open concept kitchen photo in Other with stainless steel appliances, an island, an undermount sink, medium tone wood cabinets, gray backsplash, subway tile backsplash and black countertops
 Tucker Homes
Esther Van Geest, ETR Photography
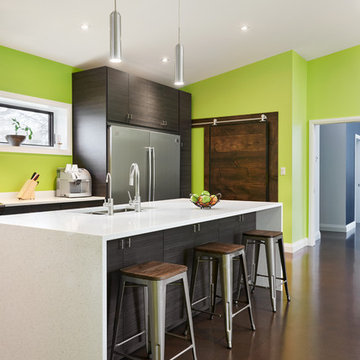
Mid-sized trendy single-wall concrete floor open concept kitchen photo in Toronto with an undermount sink, flat-panel cabinets, dark wood cabinets, quartz countertops, green backsplash, stainless steel appliances and an island
Mid-sized trendy single-wall concrete floor open concept kitchen photo in Toronto with an undermount sink, flat-panel cabinets, dark wood cabinets, quartz countertops, green backsplash, stainless steel appliances and an island

Sponsored
Columbus, OH

Hope Restoration & General Contracting
Columbus Design-Build, Kitchen & Bath Remodeling, Historic Renovations

 Carved Custom Cabinets
This Spanish colonial panel style from carvedcabinet.com (Carved Custom Cabinets) was inspired by a 200 year old, small, hand carved trunk on legs displayed in the Museum of New Mexico. It was found in a village north of Santa Fe. The trim surrounding the panels was inspired by a book on the history of woodworking in New Mexico. Finished in a honey (Miel) with dark glaze to enhance the carving and medium distressing.
The full wall treatment using azul palido tiles is enhanced by insets of tile inspired by the folk art images taken from the vintage Mexican game of 'Lotteria'. The 'Lotteria' tile was designed and made specifically for this exciting project which is located in Tesuque, New Mexico.
Stove is a vintage O'Keefe and Merritt.
 The Design Shoppe
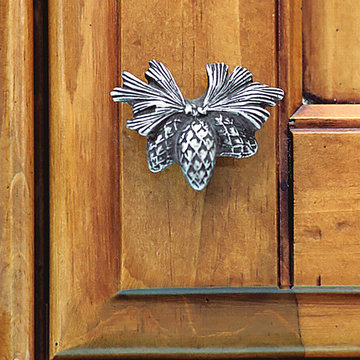
Knotty Pine Brookhaven Cabinets by Wood-Mode. With Pewter Pine Cone Knobs
Eat-in kitchen - mid-sized rustic l-shaped light wood floor and beige floor eat-in kitchen idea in Other with a farmhouse sink, recessed-panel cabinets, medium tone wood cabinets, granite countertops, stone slab backsplash, paneled appliances and an island
Eat-in kitchen - mid-sized rustic l-shaped light wood floor and beige floor eat-in kitchen idea in Other with a farmhouse sink, recessed-panel cabinets, medium tone wood cabinets, granite countertops, stone slab backsplash, paneled appliances and an island
 Alpine Furniture Company

Custom cabinets made with beetle kill pine. The light color of the wood really makes for an open feel.
Inspiration for a small rustic u-shaped gray floor eat-in kitchen remodel in Denver with a double-bowl sink, shaker cabinets, medium tone wood cabinets, gray backsplash, glass tile backsplash, stainless steel appliances, no island and green countertops
Inspiration for a small rustic u-shaped gray floor eat-in kitchen remodel in Denver with a double-bowl sink, shaker cabinets, medium tone wood cabinets, gray backsplash, glass tile backsplash, stainless steel appliances, no island and green countertops
65