
Search results for "Pine cabinets" in Home Design Ideas
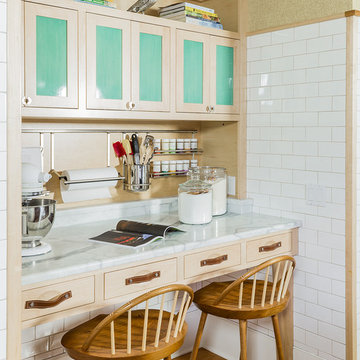
 Kathy Marshall Design
Michael J Lee Photography
Example of a large classic medium tone wood floor kitchen design in Boston with shaker cabinets, light wood cabinets, a farmhouse sink, marble countertops, white backsplash, subway tile backsplash, stainless steel appliances and an island
Example of a large classic medium tone wood floor kitchen design in Boston with shaker cabinets, light wood cabinets, a farmhouse sink, marble countertops, white backsplash, subway tile backsplash, stainless steel appliances and an island
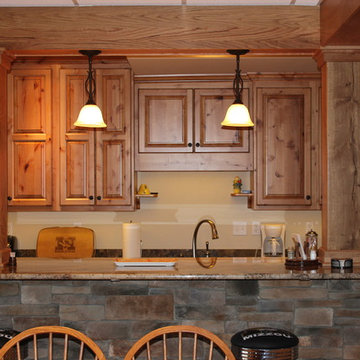
 Countryside Cabinets LLC
Mid-sized mountain style ceramic tile and brown floor kitchen photo in Chicago

 Megan McClure Interiors, Inc.
The ceiling was blown out, two cabinet finishes were used, a menagerie of art work, grey-purple walls.
Kitchen - transitional light wood floor kitchen idea in Boston with an undermount sink, shaker cabinets, marble countertops, stone slab backsplash, stainless steel appliances, an island and medium tone wood cabinets
Kitchen - transitional light wood floor kitchen idea in Boston with an undermount sink, shaker cabinets, marble countertops, stone slab backsplash, stainless steel appliances, an island and medium tone wood cabinets
Find the right local pro for your project
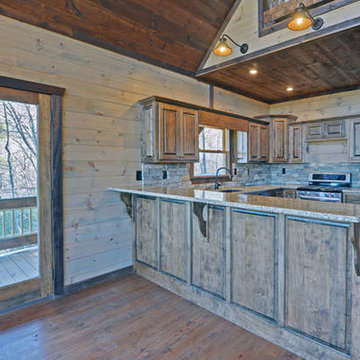
 Lone Pine Developments
Custom pine cabinets with early american finish with glaze finish, tennessee field stone back splash. Stainless Steel applainces. New Venetian Gold Counter tops.
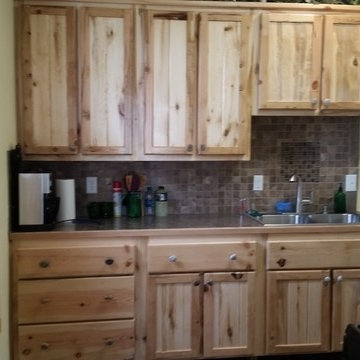
 Pine Pride
Kitchen - cottage kitchen idea in Boise with shaker cabinets, distressed cabinets, beige backsplash, stone tile backsplash and paneled appliances
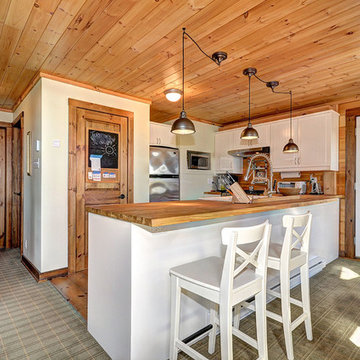
 Timber Block Homes
What a cozy, classic kitchen in a beautiful insulated log home!
Example of a mountain style u-shaped kitchen design in Charlotte with white cabinets, wood countertops and stainless steel appliances
Example of a mountain style u-shaped kitchen design in Charlotte with white cabinets, wood countertops and stainless steel appliances
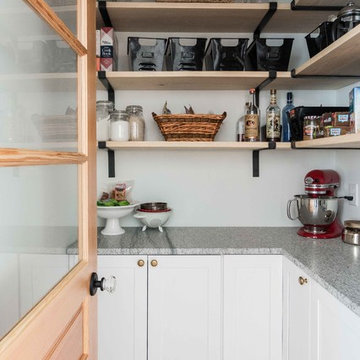
 MGM Builders
Rustic and modern design elements complement one another in this 2,480 sq. ft. three bedroom, two and a half bath custom modern farmhouse. Abundant natural light and face nailed wide plank white pine floors carry throughout the entire home along with plenty of built-in storage, a stunning white kitchen, and cozy brick fireplace.
Photos by Tessa Manning

Sponsored
Sunbury, OH

J.Holderby - Renovations
Franklin County's Leading General Contractors - 2X Best of Houzz!
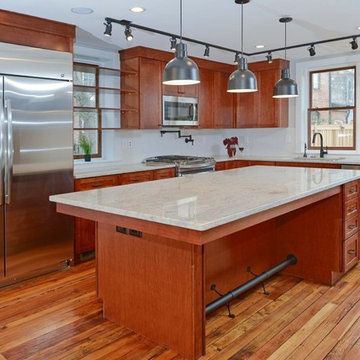
 Excellent Floors & Services
Mid-sized mountain style l-shaped medium tone wood floor and brown floor eat-in kitchen photo in DC Metro with an undermount sink, shaker cabinets, medium tone wood cabinets, quartzite countertops, white backsplash, stainless steel appliances and an island
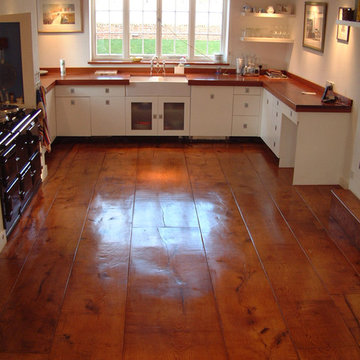
 BABA Antique Wooden Floors (Original Surface)
White Pine
Available in wide widths
Large trendy u-shaped medium tone wood floor and brown floor open concept kitchen photo in Raleigh with a farmhouse sink, flat-panel cabinets, white cabinets, no island and stainless steel appliances
Large trendy u-shaped medium tone wood floor and brown floor open concept kitchen photo in Raleigh with a farmhouse sink, flat-panel cabinets, white cabinets, no island and stainless steel appliances
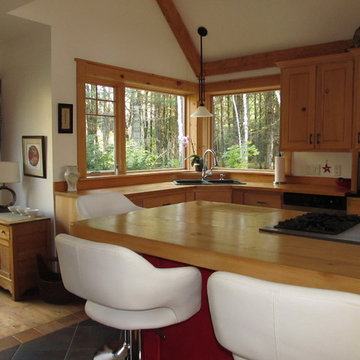
 Faye Cowie Designs
The timbers in this home were recovered during the demolition of a historic barn and much of the pine cabinetry was constructed from a 677 year old pine tree that fell on family property, giving the home a sense of history and personal value.

 Northport Flooring America
D. Fay Photo, M.Beasley Designer. Laundry Room: Wall from Mediterranea: Chicago - Old Chicago City Mix. Floor: Coretec Plus HD Luxury Vinyl, Color: Smoked Rustic Pine.

 Drewett Works
The unique opportunity and challenge for the Joshua Tree project was to enable the architecture to prioritize views. Set in the valley between Mummy and Camelback mountains, two iconic landforms located in Paradise Valley, Arizona, this lot “has it all” regarding views. The challenge was answered with what we refer to as the desert pavilion.
This highly penetrated piece of architecture carefully maintains a one-room deep composition. This allows each space to leverage the majestic mountain views. The material palette is executed in a panelized massing composition. The home, spawned from mid-century modern DNA, opens seamlessly to exterior living spaces providing for the ultimate in indoor/outdoor living.
Project Details:
Architecture: Drewett Works, Scottsdale, AZ // C.P. Drewett, AIA, NCARB // www.drewettworks.com
Builder: Bedbrock Developers, Paradise Valley, AZ // http://www.bedbrock.com
Interior Designer: Est Est, Scottsdale, AZ // http://www.estestinc.com
Photographer: Michael Duerinckx, Phoenix, AZ // www.inckx.com

 Wright Design
This eclectic mountain home nestled in the Blue Ridge Mountains showcases an unexpected but harmonious blend of design influences. The European-inspired architecture, featuring native stone, heavy timbers and a cedar shake roof, complement the rustic setting. Inside, details like tongue and groove cypress ceilings, plaster walls and reclaimed heart pine floors create a warm and inviting backdrop punctuated with modern rustic fixtures and vibrant splashes of color.
Meechan Architectural Photography


 Briggs Design Associates, Inc.
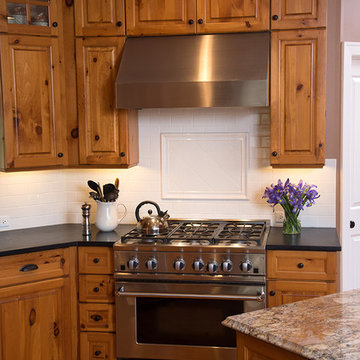
Lake house range with custom cabinets.
Alex Claney Photography, LauraDesignCo for photo shoot styling.
Open concept kitchen - large rustic u-shaped light wood floor open concept kitchen idea in Chicago with an undermount sink, raised-panel cabinets, distressed cabinets, granite countertops, white backsplash, subway tile backsplash, stainless steel appliances and an island
Open concept kitchen - large rustic u-shaped light wood floor open concept kitchen idea in Chicago with an undermount sink, raised-panel cabinets, distressed cabinets, granite countertops, white backsplash, subway tile backsplash, stainless steel appliances and an island
 Pine Pride
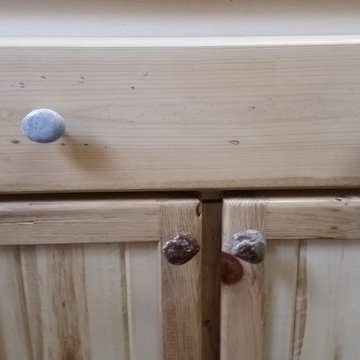
Cabinets with my new River rock Pulls
Inspiration for a country kitchen remodel in Boise with shaker cabinets, distressed cabinets, beige backsplash, stone tile backsplash and paneled appliances
Inspiration for a country kitchen remodel in Boise with shaker cabinets, distressed cabinets, beige backsplash, stone tile backsplash and paneled appliances
 Blue Hill Cabinet & Woodwork
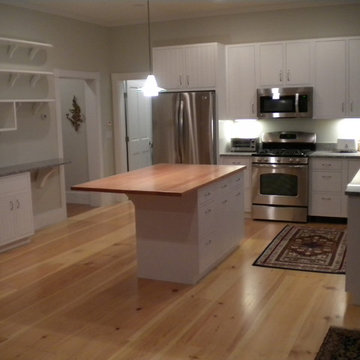
Custom painted kitchen
Trendy l-shaped light wood floor eat-in kitchen photo in Other with a farmhouse sink, beaded inset cabinets, white cabinets, granite countertops, green backsplash, stainless steel appliances and an island
Trendy l-shaped light wood floor eat-in kitchen photo in Other with a farmhouse sink, beaded inset cabinets, white cabinets, granite countertops, green backsplash, stainless steel appliances and an island

 Don Justice Cabinet Makers
Beautiful White bead inset cabinetry with Knotty Alder Island.
Photos by George Paxton.
Example of a huge farmhouse single-wall dark wood floor and brown floor eat-in kitchen design in Cincinnati with shaker cabinets, white cabinets, granite countertops, beige backsplash, subway tile backsplash, paneled appliances, an island and an undermount sink
Example of a huge farmhouse single-wall dark wood floor and brown floor eat-in kitchen design in Cincinnati with shaker cabinets, white cabinets, granite countertops, beige backsplash, subway tile backsplash, paneled appliances, an island and an undermount sink

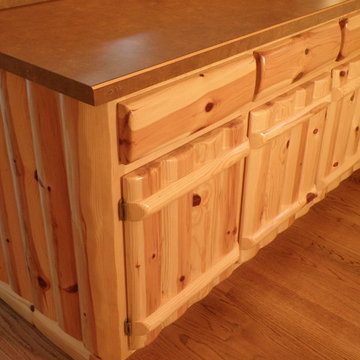
 Woodhaven Log & Lumber
The feel of wood products is especially important in kitchens, bathrooms and bedrooms. Ours often are compared to butter. These lower kitchen cabinets were made with WoodHaven 6.25" knotty pine log pieces.

 Red Rock Design-Build and Red Rock Pools and Spas
All Cedar Log Cabin the beautiful pines of AZ
Claw foot tub
Photos by Mark Boisclair
Bathroom - mid-sized rustic master slate tile slate floor and gray floor bathroom idea in Phoenix with a vessel sink, dark wood cabinets, brown walls and recessed-panel cabinets
Bathroom - mid-sized rustic master slate tile slate floor and gray floor bathroom idea in Phoenix with a vessel sink, dark wood cabinets, brown walls and recessed-panel cabinets

 StoneWorks, Inc.
Nice kitchen renovations...bright new whites and blue...glass mosaic tile walls, white cabinets, Viatera quartz countertops, hardwood flooring, stainless steel appliances - this kitchen is ready to serve!
60