
Search results for "Pine cabinets" in Home Design Ideas
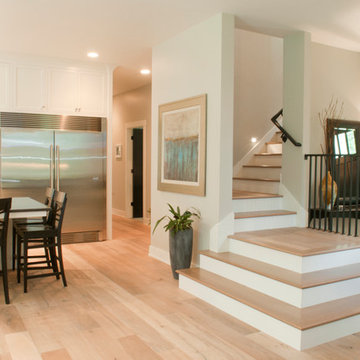
 Mark Waeghe Builders LLC
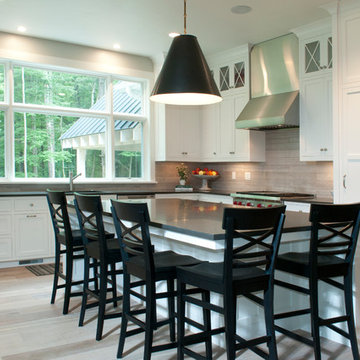
Eat-in kitchen - mid-sized transitional l-shaped light wood floor and beige floor eat-in kitchen idea in Other with an undermount sink, shaker cabinets, white cabinets, solid surface countertops, multicolored backsplash, porcelain backsplash, stainless steel appliances and an island
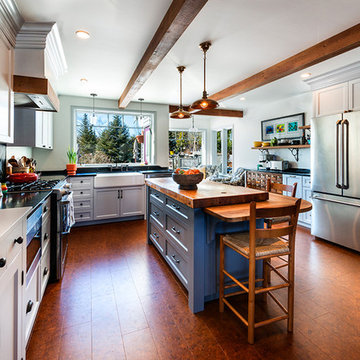
 henhouse
Inspiration for a large 1950s u-shaped porcelain tile and brown floor open concept kitchen remodel in Other with a farmhouse sink, shaker cabinets, white cabinets, solid surface countertops, stainless steel appliances and an island
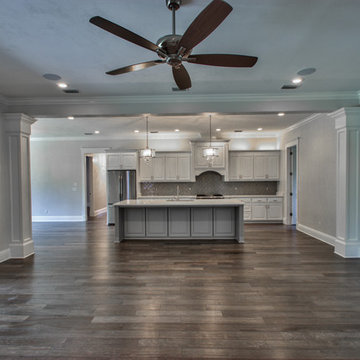
 White Oak Construction LLC
Large transitional single-wall dark wood floor and brown floor open concept kitchen photo in Atlanta with an undermount sink, raised-panel cabinets, white cabinets, marble countertops, gray backsplash, glass tile backsplash, stainless steel appliances and an island
Find the right local pro for your project
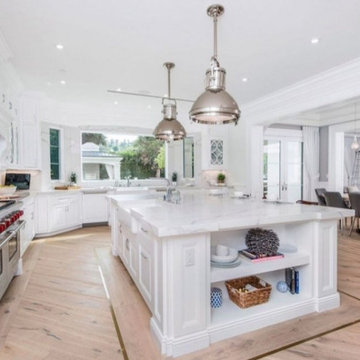
 America Green Builders
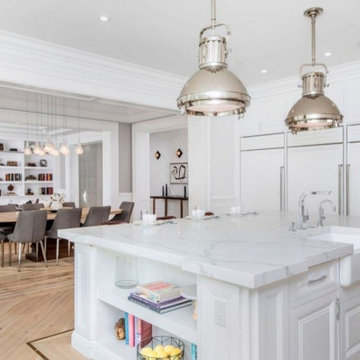
Eat-in kitchen - large u-shaped light wood floor and beige floor eat-in kitchen idea in Los Angeles with a farmhouse sink, recessed-panel cabinets, white cabinets, quartzite countertops, white backsplash, stone slab backsplash, stainless steel appliances, an island and white countertops
 America Green Builders
Example of a large u-shaped light wood floor and beige floor eat-in kitchen design in Los Angeles with a farmhouse sink, recessed-panel cabinets, white cabinets, quartzite countertops, white backsplash, stone slab backsplash, stainless steel appliances, an island and white countertops
 Carver Creek Woodworks

Unique pine-crafted bar area/game room. Brings a warm feel to this basement!
Example of a mid-sized minimalist dark wood floor seated home bar design in New York with recessed-panel cabinets, medium tone wood cabinets and solid surface countertops
Example of a mid-sized minimalist dark wood floor seated home bar design in New York with recessed-panel cabinets, medium tone wood cabinets and solid surface countertops
 Mark Waeghe Builders LLC
Inspiration for a mid-sized transitional l-shaped light wood floor and beige floor eat-in kitchen remodel in Other with an undermount sink, shaker cabinets, white cabinets, solid surface countertops, multicolored backsplash, porcelain backsplash, stainless steel appliances and an island

Sponsored
Columbus, OH

Hope Restoration & General Contracting
Columbus Design-Build, Kitchen & Bath Remodeling, Historic Renovations
 Lucy Gold Interiors
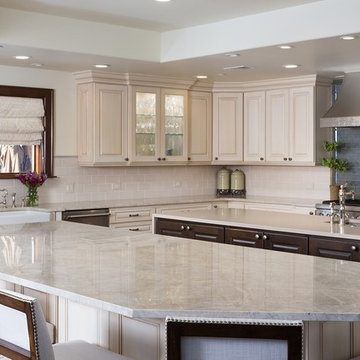
Example of a large transitional l-shaped medium tone wood floor kitchen design in Denver with a farmhouse sink, raised-panel cabinets, beige cabinets, multicolored backsplash, glass tile backsplash, stainless steel appliances and two islands
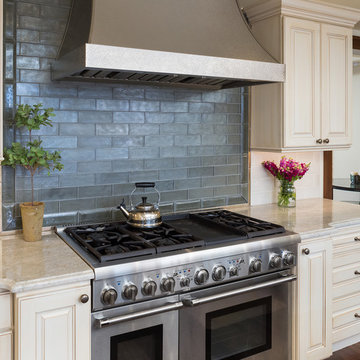 Lucy Gold Interiors
Large transitional l-shaped medium tone wood floor kitchen photo in Denver with a farmhouse sink, raised-panel cabinets, beige cabinets, multicolored backsplash, glass tile backsplash, stainless steel appliances and two islands
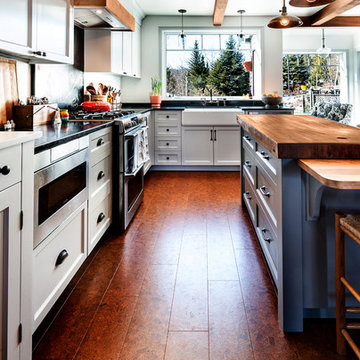 henhouse
Inspiration for a large 1950s u-shaped porcelain tile and brown floor open concept kitchen remodel in Other with a farmhouse sink, shaker cabinets, white cabinets, solid surface countertops, stainless steel appliances and an island
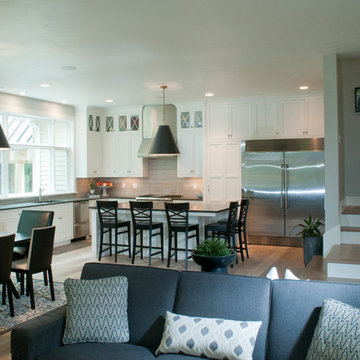 Mark Waeghe Builders LLC
Hidden pantry with door closed
Inspiration for a mid-sized transitional l-shaped light wood floor and beige floor eat-in kitchen remodel in Other with an undermount sink, shaker cabinets, white cabinets, solid surface countertops, multicolored backsplash, porcelain backsplash, stainless steel appliances and an island
Inspiration for a mid-sized transitional l-shaped light wood floor and beige floor eat-in kitchen remodel in Other with an undermount sink, shaker cabinets, white cabinets, solid surface countertops, multicolored backsplash, porcelain backsplash, stainless steel appliances and an island
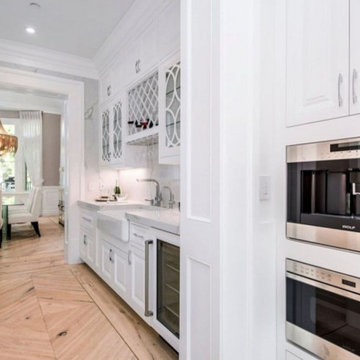 America Green Builders
Large u-shaped light wood floor and beige floor eat-in kitchen photo in Los Angeles with a farmhouse sink, recessed-panel cabinets, white cabinets, quartzite countertops, white backsplash, stone slab backsplash, stainless steel appliances, an island and white countertops
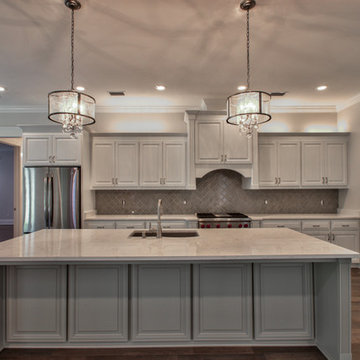 White Oak Construction LLC
Inspiration for a large transitional single-wall dark wood floor and brown floor open concept kitchen remodel in Atlanta with an undermount sink, raised-panel cabinets, white cabinets, marble countertops, gray backsplash, glass tile backsplash, stainless steel appliances and an island

Sponsored
Sunbury, OH

J.Holderby - Renovations
Franklin County's Leading General Contractors - 2X Best of Houzz!

 Woodcastle Homes Ltd
Example of a mid-sized minimalist single-wall porcelain tile and multicolored floor dedicated laundry room design in Toronto with an undermount sink, flat-panel cabinets, brown cabinets, quartz countertops, white walls, a side-by-side washer/dryer and white countertops
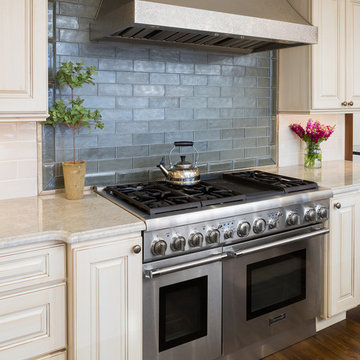 Lucy Gold Interiors
Kitchen - large transitional l-shaped medium tone wood floor kitchen idea in Denver with a farmhouse sink, raised-panel cabinets, beige cabinets, multicolored backsplash, glass tile backsplash, stainless steel appliances and two islands
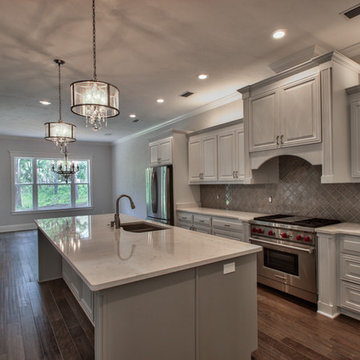 White Oak Construction LLC
Inspiration for a large transitional single-wall dark wood floor and brown floor open concept kitchen remodel in Atlanta with an undermount sink, raised-panel cabinets, white cabinets, marble countertops, gray backsplash, glass tile backsplash, stainless steel appliances and an island
 Sisler Builders, Inc.

Example of a mountain style dark wood floor and brown floor kitchen design in Burlington with an undermount sink, shaker cabinets, medium tone wood cabinets, wood countertops, window backsplash, stainless steel appliances and an island

Sponsored
Sunbury, OH
J.Holderby - Renovations
Franklin County's Leading General Contractors - 2X Best of Houzz!
 Benson Builders LLC

Example of a mid-sized mountain style l-shaped ceramic tile and gray floor enclosed kitchen design in Other with a double-bowl sink, beaded inset cabinets, light wood cabinets, soapstone countertops, multicolored backsplash, mosaic tile backsplash, paneled appliances and an island
 Henderson Development and Design, LLC
Tim Kramer Photography
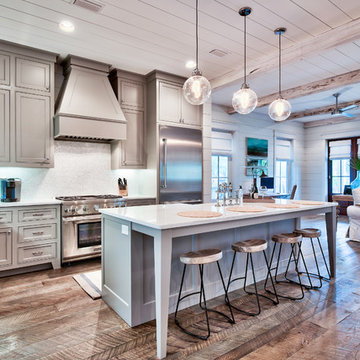
Example of a beach style l-shaped medium tone wood floor open concept kitchen design in Miami with recessed-panel cabinets, stainless steel appliances and an island
Example of a beach style l-shaped medium tone wood floor open concept kitchen design in Miami with recessed-panel cabinets, stainless steel appliances and an island

 Kyle Hunt & Partners, Incorporated
James Kruger, LandMark Photography
Interior Design: Martha O'Hara Interiors
Architect: Sharratt Design & Company
Example of a large french country l-shaped dark wood floor and brown floor open concept kitchen design in Minneapolis with a farmhouse sink, limestone countertops, an island, dark wood cabinets, stainless steel appliances, beige backsplash, stone tile backsplash and recessed-panel cabinets
Example of a large french country l-shaped dark wood floor and brown floor open concept kitchen design in Minneapolis with a farmhouse sink, limestone countertops, an island, dark wood cabinets, stainless steel appliances, beige backsplash, stone tile backsplash and recessed-panel cabinets
62