
Search results for "Pine cabinets" in Home Design Ideas
 Timberbuilt, Inc.
Kim Smith Photo of Buffalo-Architectural Photography

Inspiration for a rustic kitchen remodel in New York with glass-front cabinets, concrete countertops, gray backsplash, stone tile backsplash, stainless steel appliances, a single-bowl sink and dark wood cabinets
Inspiration for a rustic kitchen remodel in New York with glass-front cabinets, concrete countertops, gray backsplash, stone tile backsplash, stainless steel appliances, a single-bowl sink and dark wood cabinets

 Rock Paper Hammer
Construction by Deep Creek Builders.
Photography by Andrew Hyslop.
Example of a classic l-shaped enclosed kitchen design in Louisville with a single-bowl sink, recessed-panel cabinets, white cabinets, wood countertops, white backsplash, subway tile backsplash and stainless steel appliances
Example of a classic l-shaped enclosed kitchen design in Louisville with a single-bowl sink, recessed-panel cabinets, white cabinets, wood countertops, white backsplash, subway tile backsplash and stainless steel appliances
 Truss Interiors & Renovations

Open concept kitchen - large transitional l-shaped dark wood floor and brown floor open concept kitchen idea in Denver with a farmhouse sink, recessed-panel cabinets, beige cabinets, marble countertops, white backsplash, stone slab backsplash, stainless steel appliances, an island and white countertops
Find the right local pro for your project
 The Kennebec Company
"Potters House"
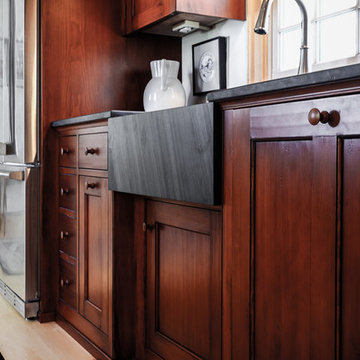

A close-up revealing hand-planed stained pine cabinetry and a handsome slate top and farmhouse sink
Photography by Joseph A. Corrado
 StoneWorks, Inc.

This remodeled bathroom has a fresh, updated feel...just right for a beach vacation on Hilton Head Island, South Carolina. Love the openness and easy maintenance of the glass shower wall.

 Daniels Floors

Inspiration for a large timeless l-shaped dark wood floor open concept kitchen remodel in Atlanta with a drop-in sink, beaded inset cabinets, white cabinets, marble countertops, white backsplash, subway tile backsplash, stainless steel appliances and an island

Sponsored
Columbus, OH

Hope Restoration & General Contracting
Columbus Design-Build, Kitchen & Bath Remodeling, Historic Renovations
 Patterson and Smith Construction, Inc.
Westphalen Photography
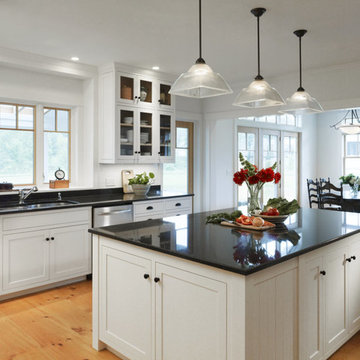
Large cottage u-shaped light wood floor eat-in kitchen photo in Burlington with black backsplash, an island, an undermount sink, shaker cabinets, white cabinets, granite countertops, stone slab backsplash and stainless steel appliances
Large cottage u-shaped light wood floor eat-in kitchen photo in Burlington with black backsplash, an island, an undermount sink, shaker cabinets, white cabinets, granite countertops, stone slab backsplash and stainless steel appliances
 Urbano Design & Build

Inspiration for a mid-sized rustic single-wall medium tone wood floor and brown floor open concept kitchen remodel in Austin with a farmhouse sink, shaker cabinets, white cabinets, an island, limestone countertops, multicolored backsplash, ceramic backsplash and white appliances
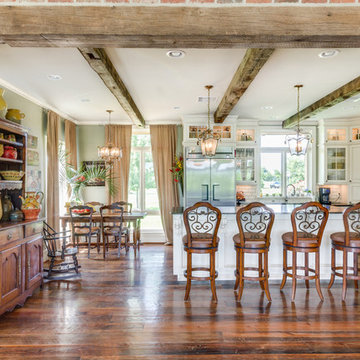
 Farmer Payne Architects
Kitchen & Breakfast - Scott Payne Architect
Example of a classic l-shaped eat-in kitchen design in New Orleans with white cabinets
Example of a classic l-shaped eat-in kitchen design in New Orleans with white cabinets

 Wellborn + Wright
Photo Cred: Kip Dawkins (www.kipdawkinsphotography.com)
Inspiration for a country dark wood floor freestanding bathtub remodel in Richmond with shaker cabinets, gray cabinets, white walls and an undermount sink
Inspiration for a country dark wood floor freestanding bathtub remodel in Richmond with shaker cabinets, gray cabinets, white walls and an undermount sink

 Anthony J. Vallée
The client was excited to purchase a home in the beautiful resort of Sandestin, but was not pleased with the dark interiors, heavy mouldings, tile floors, dated fixtures and heavy feel of the interior of the home. We solved their problems by completely renovating the interiors. Ceilings were raised, floors were replaced, cabinetry and fixtures were replaced and a problem area in the living room was solved. They now have the open, clean, airy beach home of their dreams and I couldn't be more pleased with how this home turned out for them.
anthony vallee

 Room Resolutions
Large transitional l-shaped porcelain tile and brown floor open concept kitchen photo in Denver with an undermount sink, raised-panel cabinets, white cabinets, quartz countertops, multicolored backsplash, stone tile backsplash, stainless steel appliances, an island and multicolored countertops


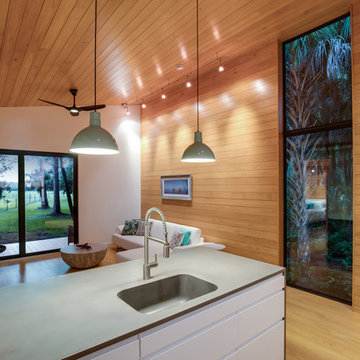
 Isla Homes
I built this on my property for my aging father who has some health issues. Handicap accessibility was a factor in design. His dream has always been to try retire to a cabin in the woods. This is what he got.
It is a 1 bedroom, 1 bath with a great room. It is 600 sqft of AC space. The footprint is 40' x 26' overall.
The site was the former home of our pig pen. I only had to take 1 tree to make this work and I planted 3 in its place. The axis is set from root ball to root ball. The rear center is aligned with mean sunset and is visible across a wetland.
The goal was to make the home feel like it was floating in the palms. The geometry had to simple and I didn't want it feeling heavy on the land so I cantilevered the structure beyond exposed foundation walls. My barn is nearby and it features old 1950's "S" corrugated metal panel walls. I used the same panel profile for my siding. I ran it vertical to match the barn, but also to balance the length of the structure and stretch the high point into the canopy, visually. The wood is all Southern Yellow Pine. This material came from clearing at the Babcock Ranch Development site. I ran it through the structure, end to end and horizontally, to create a seamless feel and to stretch the space. It worked. It feels MUCH bigger than it is.
I milled the material to specific sizes in specific areas to create precise alignments. Floor starters align with base. Wall tops adjoin ceiling starters to create the illusion of a seamless board. All light fixtures, HVAC supports, cabinets, switches, outlets, are set specifically to wood joints. The front and rear porch wood has three different milling profiles so the hypotenuse on the ceilings, align with the walls, and yield an aligned deck board below. Yes, I over did it. It is spectacular in its detailing. That's the benefit of small spaces.
Concrete counters and IKEA cabinets round out the conversation.
For those who cannot live tiny, I offer the Tiny-ish House.
Photos by Ryan Gamma
Staging by iStage Homes
Design Assistance Jimmy Thornton

 FBC Remodel
Functional & Stylish Laundry Room with Custom Storage Solutions
This beautifully designed laundry room effortlessly combines function and style. Custom natural wood cabinetry pairs perfectly with soft gray upper cabinets for a modern yet warm aesthetic. A wall of built-in laundry basket cubbies makes sorting and organizing a breeze, while a deep farmhouse sink and ample countertop space provide all the room needed for folding and prepping laundry. Matte black hardware and faucet add a contemporary touch, and integrated dog bowl storage makes this space as pet-friendly as it is family-friendly. Durable hexagon tile flooring ensures longevity while adding visual interest. Every detail of this space maximizes efficiency and style for busy households.
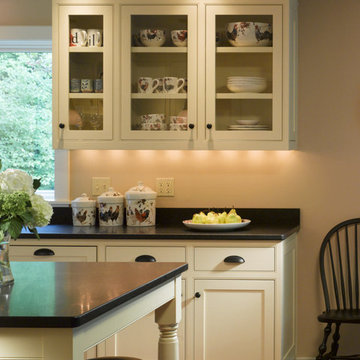 Patterson and Smith Construction, Inc.
Westphalen Photography
Inspiration for a mid-sized country single-wall eat-in kitchen remodel in Burlington with a farmhouse sink, shaker cabinets, white cabinets, black backsplash, stone slab backsplash, paneled appliances and an island
Inspiration for a mid-sized country single-wall eat-in kitchen remodel in Burlington with a farmhouse sink, shaker cabinets, white cabinets, black backsplash, stone slab backsplash, paneled appliances and an island
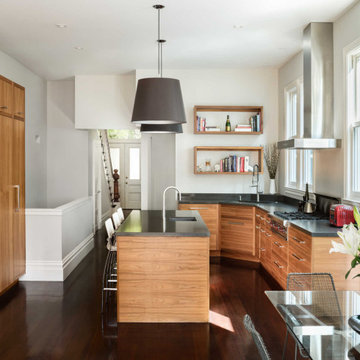
 Geddes Ulinskas Architects
Inspiration for a contemporary u-shaped dark wood floor and brown floor eat-in kitchen remodel in San Francisco with an undermount sink, flat-panel cabinets, medium tone wood cabinets, stainless steel appliances, an island and black countertops

Sponsored
Plain City, OH

Kuhns Contracting, Inc.
Central Ohio's Trusted Home Remodeler Specializing in Kitchens & Baths
 Peach and Pine Interiors
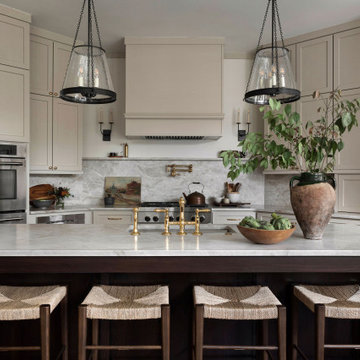
Elegant u-shaped dark wood floor and brown floor kitchen photo in Nashville with an undermount sink, shaker cabinets, gray cabinets, gray backsplash, stone slab backsplash, stainless steel appliances, an island and gray countertops
 BKC Kitchen and Bath

Modern meets rustic in this charming mountain kitchen in Conifer. With a blend of log cabin and transitional design, the space exudes warmth and comfort while also keeping function at the forefront.
Medallion Cabinetry with integrated underlighting. Hudson door style in maple with Bay Leaf finish.
Snowstorm granite countertops.
John Boos walnut butcher block.
Design by Jennie Showers, BKC Kitchen and Bath.
 FOHR DESIGN STUDIO INC.
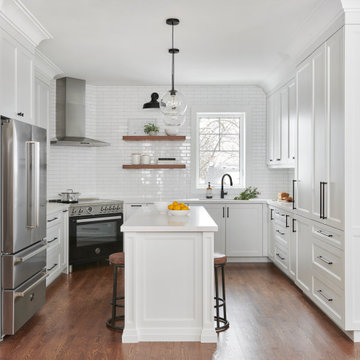
Example of a transitional u-shaped medium tone wood floor and brown floor kitchen design in Toronto with an undermount sink, recessed-panel cabinets, white cabinets, white backsplash, black appliances, an island and white countertops
68