
Search results for "Pine cabinets" in Home Design Ideas

 Stonebuilt Homes
Open concept kitchen - mid-sized rustic l-shaped linoleum floor and gray floor open concept kitchen idea in Edmonton with an undermount sink, flat-panel cabinets, medium tone wood cabinets, quartz countertops, gray backsplash, subway tile backsplash, stainless steel appliances, an island and gray countertops

 BKC Kitchen and Bath
Modern meets rustic in this charming mountain kitchen in Conifer. With a blend of log cabin and transitional design, the space exudes warmth and comfort while also keeping function at the forefront.
Medallion Cabinetry with integrated underlighting. Hudson door style in maple with Bay Leaf finish.
Snowstorm granite countertops.
John Boos walnut butcher block.
Design by Jennie Showers, BKC Kitchen and Bath.

 Venuti Woodworking
Inspiration for a timeless galley medium tone wood floor and brown floor kitchen remodel in Salt Lake City with recessed-panel cabinets, white cabinets, black backsplash, paneled appliances, an island and white countertops
Find the right local pro for your project

 The Aldrich Group, LLC
Fantasy Brown Antiqued Granite, Rohl's Farmhouse Sink
Jeff Herr Photography
Enclosed kitchen - large cottage medium tone wood floor enclosed kitchen idea in Atlanta with a farmhouse sink, shaker cabinets, white cabinets, wood countertops, green backsplash, stainless steel appliances and an island
Enclosed kitchen - large cottage medium tone wood floor enclosed kitchen idea in Atlanta with a farmhouse sink, shaker cabinets, white cabinets, wood countertops, green backsplash, stainless steel appliances and an island
 Sater Design Collection, Inc.

Utility Room. The Sater Design Collection's luxury, Craftsman home plan "Prairie Pine Court" (Plan #7083). saterdesign.com
Utility room - large craftsman galley dark wood floor utility room idea in Miami with an undermount sink, recessed-panel cabinets, gray cabinets, purple walls and a side-by-side washer/dryer
Utility room - large craftsman galley dark wood floor utility room idea in Miami with an undermount sink, recessed-panel cabinets, gray cabinets, purple walls and a side-by-side washer/dryer
 Pine Street Carpenters & The Kitchen Studio
John Welsh
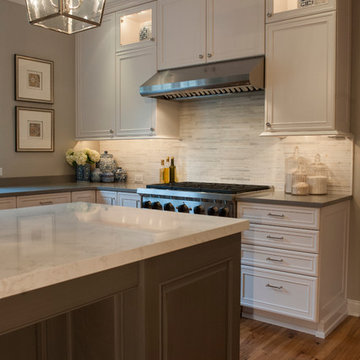
Example of a classic u-shaped medium tone wood floor and brown floor eat-in kitchen design in Philadelphia with an undermount sink, recessed-panel cabinets, white cabinets, quartz countertops, multicolored backsplash, stainless steel appliances, marble backsplash and an island
Example of a classic u-shaped medium tone wood floor and brown floor eat-in kitchen design in Philadelphia with an undermount sink, recessed-panel cabinets, white cabinets, quartz countertops, multicolored backsplash, stainless steel appliances, marble backsplash and an island
 Big Sky Builders
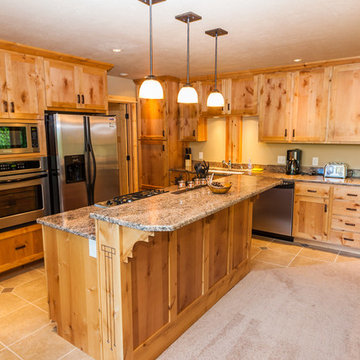
Stainless steel appliances compliment this open kitchen floorplan with island, granite countertops and knotty pine cabinets.
Big Sky Builders of Montana, inc.


 Minnesota Cabinets, INC
Photography by Paige Kilgore

Example of a large beach style u-shaped concrete floor open concept kitchen design in Minneapolis with an undermount sink, shaker cabinets, gray cabinets, quartz countertops, beige backsplash, stone tile backsplash, stainless steel appliances and an island
Example of a large beach style u-shaped concrete floor open concept kitchen design in Minneapolis with an undermount sink, shaker cabinets, gray cabinets, quartz countertops, beige backsplash, stone tile backsplash, stainless steel appliances and an island
 Pine Pride
John
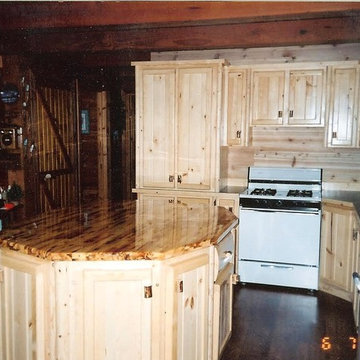
Open concept kitchen - small rustic l-shaped dark wood floor open concept kitchen idea in Boise with shaker cabinets, distressed cabinets, white appliances and no island
Open concept kitchen - small rustic l-shaped dark wood floor open concept kitchen idea in Boise with shaker cabinets, distressed cabinets, white appliances and no island
 Midlake Builders

Eat-in kitchen - mid-sized rustic u-shaped light wood floor and brown floor eat-in kitchen idea in Other with an undermount sink, raised-panel cabinets, light wood cabinets, granite countertops, yellow backsplash, ceramic backsplash, stainless steel appliances and an island
 Christine Donner Kitchen Design Inc.
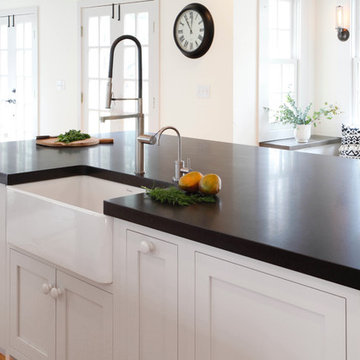
The second island faces out into the garden and pool. A second sink with dishwasher are needed for this busy family. Seating is on the back side of the island, with outlets carefully placed for laptops. A long window seat is behind the island.
Photo by Mary Ellen Hendricks
 StoneWorks, Inc.
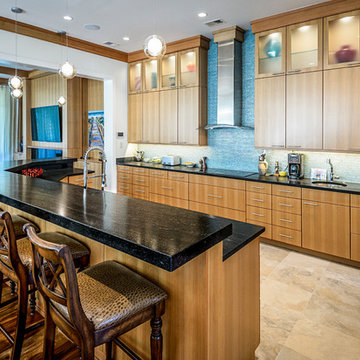
A different view of this open kitchen, with the family room off to the side. The great eat-in, raised bar seating helps make the kitchen the gathering spot of the home. The Walker-Zanger backsplash tiles - weave stix, in Pacific Glass - are very striking and the color is almost iridescent, depending on time of day and lighting. The dark countertops are a nice contrast to the wood cabinets and are made with a leathered Virginia Mist Natural Granite. The raised seating bar has a 2 ½” mitered edge, so that it appears to be 2 ½’ thick. The kitchen floor is a porcelain tile, in a travertine look. All together, a very striking kitchen, with coastal undertones...perfect for an island setting.

 Custom Design Construction & Interiors Inc.
Bob Blandy, Medallion Services
Example of a large mountain style u-shaped medium tone wood floor eat-in kitchen design in Other with an undermount sink, glass-front cabinets, light wood cabinets, stainless steel appliances, an island and black backsplash
Example of a large mountain style u-shaped medium tone wood floor eat-in kitchen design in Other with an undermount sink, glass-front cabinets, light wood cabinets, stainless steel appliances, an island and black backsplash



 Cory Connor Designs
kazart photography
Example of a transitional medium tone wood floor living room library design in New York with blue walls and no tv
Example of a transitional medium tone wood floor living room library design in New York with blue walls and no tv
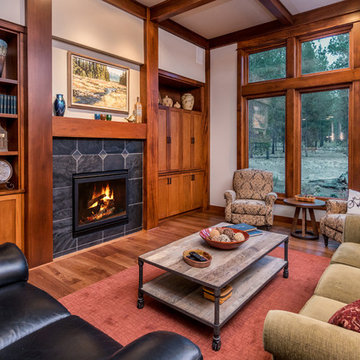
 Western Design International
Chandler Photography
Inspiration for a rustic formal medium tone wood floor living room remodel in Other with beige walls, a standard fireplace, a tile fireplace and no tv
Inspiration for a rustic formal medium tone wood floor living room remodel in Other with beige walls, a standard fireplace, a tile fireplace and no tv

 Custom Kitchens by John Wilkins, Inc.
The layout of this bathroom was reconfigured by locating the new tub on the rear wall, and putting the toilet on the left of the vanity.
The wall on the left of the existing vanity was taken out.
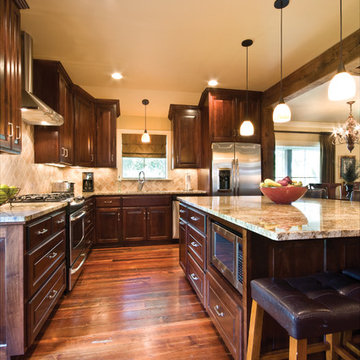
 Ourso Designs
Example of a mid-sized mountain style l-shaped medium tone wood floor open concept kitchen design in New Orleans with an undermount sink, raised-panel cabinets, dark wood cabinets, granite countertops, beige backsplash, stone tile backsplash, stainless steel appliances and an island

Sponsored
Westerville, OH

Inspired Closets Columbus
Innovative & Creative Custom Closet Designer Servicing Franklin County

 Marianne Jones Interior Design
Beth Singer Photography
Example of a large transitional dedicated laundry room design in Sacramento with a farmhouse sink, recessed-panel cabinets, white cabinets and a side-by-side washer/dryer
Example of a large transitional dedicated laundry room design in Sacramento with a farmhouse sink, recessed-panel cabinets, white cabinets and a side-by-side washer/dryer

 Gary Sasnett Design
If you love unfitted and eclectic designs, than you will fall in love with this kitchen. Using reclaimed pine, iron and copper for the island with a 2 1/2" thick marble top... Silver leaf for the cabinet doors and drawer fronts...
Photos by Joseph De Sciose

 Cameo Homes Inc.
Park City Showcase of Homes 2013 by Utah Home Builder, Cameo Homes Inc., in Tuhaye, Park City, Utah. www.cameohomesinc.com
Example of a mountain style toilet room design in Salt Lake City with an undermount sink, recessed-panel cabinets and medium tone wood cabinets
Example of a mountain style toilet room design in Salt Lake City with an undermount sink, recessed-panel cabinets and medium tone wood cabinets
69